Welcome to 15118 Wettherburn. A Warm and Cozy Colonial, Nestled in the highly sought-after Westport community of Virginia Run. NEWLY FINISHED BASEMENT with plenty of space to entertain. This home has 5 bedrooms, 4 bathrooms, with more than 5,300 finished square feet. In a level lot with mature trees and private backyard. Soaring, 2-story foyer with Palladian windows. Glass panel French doors open from the foyer to the private study. Gleaming hardwood floors in the foyer, kitchen, and family room. Updated, gourmet kitchen with granite counters, white cabinetry, center island w/second sink, 2 pantries, Grohe faucets, and updated appliances. Start the day in the sunny breakfast bay overlooking the backyard. A butler’s pantry with granite counters and even more cabinet space compliments the kitchen. The main level powder room features hardwood floor and an updated vanity w/granite countertop. The fabulous sunroom adjacent to the family room features a cathedral ceiling & door to the deck. The kitchen flows into the family room with a cozy fireplace. Flows beautifully for entertaining! Four gracious, upper-level bedrooms including the luxury owner's suite with dual walk-in closets & an updated, ensuite bathroom with soaking tub, separate shower, and dual vanity with granite countertop & make-up counter. The spacious secondary bedrooms are served by a full, upper hall bathroom with a double vanity w/granite countertop. Attic storage off 2nd bedroom. There is a second washer & dryer hook-up on the upper level! The finished basement also offers a laundry area w/washer & dryer. Lower-level rec room, full bathroom, a den (could be office or used as 5th BR), and plenty of storage space. Roof & siding replaced in 2018. 2 Updated heat/AC units. Great community amenities including pool, tennis, tot lots, community center, miles of trails, & more! Easy access to major commuter routes. Convenient to shopping, dining, recreation, and more!!
Sold for $1,040,000
Street View
$1,040,000
15118 Wetherburn Dr, Centreville, VA 20120
5beds
5,412sqft
Single Family Residence
Built in 1988
0.33 Acres Lot
$1,040,300 Zestimate®
$192/sqft
$5,386 Estimated rent
Home value
$1,040,300
$978,000 - $1.10M
$5,386/mo
Zestimate® history
Owner options
List your home for rent
$5,386/mo
Rent Zestimate®
Find your next renter with Zillow Rental Manager. Plus, with online applications, you can quickly screen prospective tenants – for free.
$5,386/mo
Rent Zestimate®
Refinance and save
$6,616/mo
Est. payment
Refinancing to a lower rate could help reduce your monthly payments and save thousands over the life of the loan.
$6,616/mo
Est. payment
Explore your selling options
Work with a Zillow partner agent
Leverage their expertise and Zillow's premium Showcase listings to get your home seen by more buyers.
Get startedList with your own agent
Get your home in front of millions of buyers by listing it on Zillow.
Learn how to do itSell it yourself
Take full control of how buyers see your home on Zillow by listing For Sale by Owner (FSBO).
List your homeWhat's special
Zillow last checked:
Listing updated:
Listed by:
Peter Huynh 703-409-0685,
Westgate Realty Group, Inc.
Bought with:
Andy Nguyen, 0225102284
USA One Realty Corporation
Source: Bright MLS,MLS#: VAFX2304286
Facts & features
Interior
Bedrooms & bathrooms
- Bedrooms: 5
- Bathrooms: 4
- Full bathrooms: 4
- Main level bathrooms: 1
Basement
- Description: Percent Finished: 100.0
- Area: 1880
Heating
- Forced Air, Natural Gas
Cooling
- Central Air, Electric
Appliances
- Included: Gas Water Heater
- Laundry: Upper Level, Lower Level
Features
- Bathroom - Walk-In Shower, Attic, Breakfast Area, Built-in Features, Crown Molding, Dining Area, Open Floorplan, Primary Bath(s), Walk-In Closet(s)
- Flooring: Carpet, Wood
- Windows: Skylight(s)
- Basement: Connecting Stairway,Finished,Improved
- Number of fireplaces: 1
- Fireplace features: Screen
Interior area
- Total structure area: 5,412
- Total interior livable area: 5,412 sqft
- Finished area above ground: 3,532
- Finished area below ground: 1,880
Property
Parking
- Total spaces: 2
- Parking features: Garage Faces Front, Asphalt, Attached
- Attached garage spaces: 2
- Has uncovered spaces: Yes
Accessibility
- Accessibility features: Other
Features
- Levels: Three
- Stories: 3
- Pool features: Community
Lot
- Size: 0.33 Acres
- Features: Backs to Trees, Cleared, Level, Wooded, Private, Suburban
Details
- Additional structures: Above Grade, Below Grade
- Parcel number: 0534 08 0277
- Zoning: 030
- Special conditions: Standard
Construction
Type & style
- Home type: SingleFamily
- Architectural style: Colonial
- Property subtype: Single Family Residence
Materials
- Aluminum Siding
- Foundation: Permanent
- Roof: Composition
Condition
- New construction: No
- Year built: 1988
Utilities & green energy
- Sewer: Public Sewer
- Water: Public
Community & HOA
Community
- Subdivision: Virginia Run
HOA
- Has HOA: Yes
- HOA fee: $95 monthly
- HOA name: VIRGINIA RUN
Location
- Region: Centreville
Financial & listing details
- Price per square foot: $192/sqft
- Tax assessed value: $983,750
- Annual tax amount: $10,756
- Date on market: 4/17/2026
- Listing agreement: Exclusive Right To Sell
- Listing terms: Conventional,Cash,FHA,VA Loan
- Ownership: Fee Simple
Price history
| Date | Event | Price |
|---|---|---|
| 6/23/2026 | Sold | $1,040,000-3.7%$192/sqft |
Source:  Bright MLS #VAFX2304286 Report a problem Bright MLS #VAFX2304286 Report a problem | ||
| 5/31/2026 | Contingent | $1,079,900$200/sqft |
Source: Bright MLS #VAFX2304286 Report a problem | ||
| 4/17/2026 | Listed for sale | $1,079,900+22.7%$200/sqft |
Source: Bright MLS #VAFX2304286 Report a problem | ||
| 9/16/2022 | Sold | $880,000-2.2%$163/sqft |
Source: Bright MLS #VAFX2080882 Report a problem | ||
| 8/17/2022 | Pending sale | $899,900$166/sqft |
Source: Bright MLS #VAFX2080882 Report a problem | ||
| 7/25/2022 | Listed for sale | $899,900$166/sqft |
Source: Bright MLS #VAFX2080882 Report a problem | ||
| 7/20/2022 | Pending sale | $899,900$166/sqft |
Source: Bright MLS #VAFX2080882 Report a problem | ||
| 7/18/2022 | Price change | $899,900-5.3%$166/sqft |
Source: Bright MLS #VAFX2080882 Report a problem | ||
| 7/6/2022 | Listed for sale | $950,000+35.7%$176/sqft |
Source: Bright MLS #VAFX2080882 Report a problem | ||
| 7/30/2014 | Listing removed | $699,900$129/sqft |
Source: Long & Foster Real Estate #FX8390958 Report a problem | ||
| 6/29/2014 | Price change | $699,9000%$129/sqft |
Source: Long & Foster Real Estate #FX8390958 Report a problem | ||
| 6/9/2014 | Price change | $699,999-3.4%$129/sqft |
Source: Long & Foster Real Estate #FX8390958 Report a problem | ||
| 5/3/2014 | Price change | $724,900-3.3%$134/sqft |
Source: Long & Foster Real Estate #FX8390958 Report a problem | ||
| 4/12/2014 | Listed for sale | $749,900+150%$139/sqft |
Source: Long & Foster Real Estate #FX8390958 Report a problem | ||
| 4/3/1995 | Sold | $300,000$55/sqft |
Source: Public Record Report a problem | ||
Public tax history
| Year | Property taxes | Tax assessment |
|---|---|---|
| 2025 | $10,756 +7.9% | $930,470 +8.2% |
| 2024 | $9,967 +3.4% | $860,300 +0.7% |
| 2023 | $9,642 +9.4% | $854,390 +10.9% |
| 2022 | $8,813 | $770,670 +15.2% |
| 2021 | -- | $668,930 +3.2% |
| 2020 | $7,675 +2.8% | $648,480 +2.8% |
| 2019 | $7,464 | $630,630 |
| 2018 | $7,464 +1.9% | $630,630 |
| 2017 | $7,322 +2.1% | $630,630 +1.9% |
| 2016 | $7,168 +0.4% | $618,700 -3.3% |
| 2015 | $7,138 +4.2% | $639,580 +4% |
| 2014 | $6,851 | $615,250 +6.6% |
| 2013 | -- | $577,180 |
| 2012 | -- | $577,180 +3.3% |
| 2011 | -- | $558,660 |
| 2010 | -- | $558,660 -4.3% |
| 2009 | -- | $583,960 -10.3% |
| 2008 | -- | $650,980 -6.2% |
| 2007 | -- | $693,930 +36.6% |
| 2003 | -- | $508,115 +8% |
| 2002 | -- | $470,475 +17% |
| 2001 | -- | $402,115 |
Find assessor info on the county website
Neighborhood: Bull Run
Nearby homes
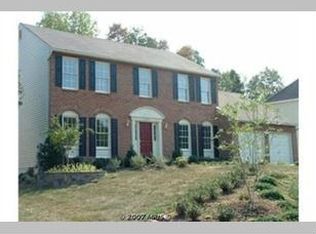
- $958,0004 bd4 ba3.5k sqft15114 Wetherburn Dr, Centreville, VA 20120Off Market
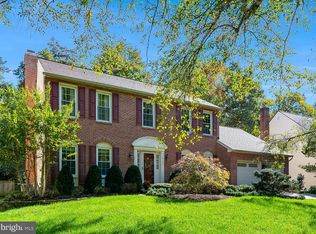
- $950,0005 bd4 ba3k sqft15120 Wetherburn Dr, Centreville, VA 20120Sold
- $960,1005 bd4 ba3.7k sqft15100 Wetherburn Dr, Centreville, VA 20120Off Market

- $1,079,7005 bd3 ba5.2k sqft15122 Wetherburn Dr, Centreville, VA 20120Off Market
- $957,4004 bd4 ba2.5k sqft15098 Wetherburn Dr, Centreville, VA 20120Off Market
- $995,7004 bd3 ba3.3k sqft15110 Wetherburn Dr, Centreville, VA 20120Off Market
- $945,3005 bd3 ba3k sqft15119 Wetherburn Dr, Centreville, VA 20120Off Market
- $918,6004 bd3 ba2.5k sqft15102 Wetherburn Dr, Centreville, VA 20120Off Market
Nearby schools
GreatSchools rating
- 5/10Virginia Run Elementary SchoolGrades: PK-6Distance: 1.2 mi
- 6/10Stone Middle SchoolGrades: 7-8Distance: 1.7 mi
- 5/10Westfield High SchoolGrades: 9-12Distance: 3.3 mi
Schools provided by the listing agent
- Elementary: Virginia Run
- Middle: Stone
- High: Westfield
- District: Fairfax County Public Schools
Source: Bright MLS. This data may not be complete. We recommend contacting the local school district to confirm school assignments for this home.
Get a cash offer in 3 minutes
Find out how much your home could sell for in as little as 3 minutes with a no-obligation cash offer.
Estimated market value
$1,040,300
Get a cash offer in 3 minutes
Find out how much your home could sell for in as little as 3 minutes with a no-obligation cash offer.
Estimated market value
$1,040,300
- Virginia
- Fairfax County
- Centreville
- 20120
- Bull Run
- 15118 Wetherburn Dr
Nearby cities
Nearby neighborhoods
Nearby zip codes
Other Centreville Topics
