Rare opportunity in the exclusive Carriage Place enclave of Swan Point—where lifestyle meets luxury and every day feels like a retreat. This stately brick French Country residence is perfectly positioned along the 5th fairway of the Swan Point Golf Course, offering panoramic fairway views from the rear of the home that simply cannot be replicated on an interior lot. With 3,174 square feet above grade, this 4-bedroom, 3.5-bath home delivers the space, character, and features today’s buyers are searching for. The main-level primary suite offers the convenience of one-level living, while the cathedral-ceiling great room creates an impressive sense of arrival. A dedicated home office with built-ins provides the ideal work-from-home setup, and the enclosed sunroom—featuring windows on two sides—brings in natural light and year-round enjoyment. Step outside to an outdoor living package that sets this home apart: a composite deck, charming gazebo, and beautifully finished stone paver patio, driveway, and walkway that enhance both function and curb appeal. The 3-car attached garage is a rare find in Swan Point resale inventory and a feature that consistently commands buyer attention. Swan Point is more than a neighborhood- it’s a lifestyle. Enjoy access to golf, water amenities, a pool, clubhouse, marina, trails, and a vibrant social setting. 15119 Beacon Hill Circle offers one of the community’s most desirable lot orientations, placing you right in the center of it all. Positioned within one of Swan Point’s most desirable golf course settings, this home offers a rare combination of lot, layout, and lifestyle that is increasingly difficult to find.
For sale
$709,999
15119 Beacon Hill Cir, Issue, MD 20645
4beds
3,174sqft
Single Family Residence
Built in 1996
0.46 Acres Lot
$701,300 Zestimate®
$224/sqft
$35/mo HOA
What's special
One-level livingComposite deckCharming gazeboOutdoor living packageMain-level primary suiteCathedral-ceiling great roomDesirable lot orientation
- 66 days
- 212
- 15
Zillow last checked:
Listing updated:
Listed by:
Sandi Foraci 301-642-6512,
RE/MAX One 4432956123
Source: Bright MLS,MLS#: MDCH2058002
Facts & features
Interior
Bedrooms & bathrooms
- Bedrooms: 4
- Bathrooms: 4
- Full bathrooms: 3
- 1/2 bathrooms: 1
- Main level bathrooms: 2
- Main level bedrooms: 1
Rooms
- Room types: Living Room, Dining Room, Primary Bedroom, Bedroom 3, Bedroom 4, Kitchen, Foyer, Breakfast Room, Sun/Florida Room, Great Room, Laundry, Office, Bathroom 1, Bathroom 3, Primary Bathroom
Primary bedroom
- Features: Attached Bathroom, Balcony Access, Ceiling Fan(s), Flooring - Carpet, Walk-In Closet(s)
- Level: Main
- Area: 240 Square Feet
- Dimensions: 15 X 16
Primary bedroom
- Features: Attached Bathroom, Bathroom - Walk-In Shower, Ceiling Fan(s), Flooring - Carpet, Primary Bedroom - Sitting Area, Primary Bedroom - Dressing Area, Attic - Access Panel, Attic - Floored
- Level: Upper
- Area: 169 Square Feet
- Dimensions: 13 X 13
Bedroom 3
- Features: Cathedral/Vaulted Ceiling, Attached Bathroom, Ceiling Fan(s), Flooring - Carpet
- Level: Upper
- Area: 156 Square Feet
- Dimensions: 12 X 13
Bedroom 4
- Features: Attached Bathroom, Flooring - Carpet, Ceiling Fan(s), Attic - Access Panel, Attic - Floored
- Level: Upper
- Area: 169 Square Feet
- Dimensions: 13 X 13
Primary bathroom
- Features: Flooring - Ceramic Tile, Lighting - Ceiling, Recessed Lighting, Lighting - Wall sconces, Countertop(s) - Solid Surface, Bathroom - Walk-In Shower, Bathroom - Jetted Tub
- Level: Main
Primary bathroom
- Features: Bathroom - Walk-In Shower, Flooring - Ceramic Tile, Lighting - Wall sconces
- Level: Upper
Bathroom 1
- Features: Flooring - HardWood, Lighting - Wall sconces
- Level: Main
Bathroom 3
- Features: Bathroom - Tub Shower, Double Sink, Flooring - Ceramic Tile, Lighting - Wall sconces
- Level: Upper
Breakfast room
- Features: Flooring - HardWood, Lighting - Pendants, Recessed Lighting
- Level: Main
- Area: 99 Square Feet
- Dimensions: 9 X 11
Dining room
- Features: Crown Molding, Chair Rail, Flooring - Carpet, Lighting - Wall sconces, Lighting - Ceiling
- Level: Main
- Area: 144 Square Feet
- Dimensions: 12 X 12
Foyer
- Features: Flooring - HardWood, Lighting - Ceiling, Recessed Lighting
- Level: Main
- Area: 2880 Square Feet
- Dimensions: 36 X 80
Great room
- Features: Cathedral/Vaulted Ceiling, Ceiling Fan(s), Fireplace - Gas, Flooring - Carpet
- Level: Main
- Area: 240 Square Feet
- Dimensions: 12 X 20
Kitchen
- Features: Flooring - HardWood, Recessed Lighting, Lighting - Pendants, Breakfast Bar, Breakfast Nook, Built-in Features, Granite Counters, Double Sink, Eat-in Kitchen, Kitchen - Gas Cooking, Pantry
- Level: Main
- Area: 156 Square Feet
- Dimensions: 13 X 12
Laundry
- Features: Built-in Features, Flooring - Vinyl, Lighting - Ceiling
- Level: Main
- Area: 63 Square Feet
- Dimensions: 7 X 9
Living room
- Features: Crown Molding, Chair Rail, Flooring - Carpet
- Level: Main
- Area: 255 Square Feet
- Dimensions: 15 X 17
Office
- Features: Built-in Features, Flooring - HardWood, Lighting - Ceiling, Recessed Lighting
- Level: Main
- Area: 132 Square Feet
- Dimensions: 11 X 12
Other
- Features: Balcony Access, Ceiling Fan(s), Flooring - Carpet
- Level: Main
- Area: 154 Square Feet
- Dimensions: 11 X 14
Heating
- Heat Pump, Electric
Cooling
- Central Air, Ceiling Fan(s), Electric
Appliances
- Included: Dishwasher, Dryer, Washer, Water Heater, Stainless Steel Appliance(s), Microwave, Exhaust Fan, Oven/Range - Gas, Refrigerator
- Laundry: Main Level, Dryer In Unit, Washer In Unit, Laundry Room
Features
- Entry Level Bedroom, Primary Bath(s), Walk-In Closet(s), Crown Molding, Chair Railings, Ceiling Fan(s), Recessed Lighting, Upgraded Countertops, Kitchen - Galley, Kitchen Island, Breakfast Area, Formal/Separate Dining Room, Family Room Off Kitchen, Open Floorplan, Built-in Features, Store/Office, Pantry, Attic, 9'+ Ceilings, Cathedral Ceiling(s), Dry Wall
- Flooring: Hardwood, Carpet, Ceramic Tile, Wood
- Doors: Sliding Glass, French Doors
- Windows: Double Hung
- Has basement: No
- Number of fireplaces: 1
- Fireplace features: Brick, Mantel(s), Gas/Propane
Interior area
- Total structure area: 3,174
- Total interior livable area: 3,174 sqft
- Finished area above ground: 3,174
- Finished area below ground: 0
Property
Parking
- Total spaces: 11
- Parking features: Storage, Built In, Garage Door Opener, Garage Faces Side, Inside Entrance, Oversized, Concrete, Private, Driveway, Attached
- Attached garage spaces: 3
- Uncovered spaces: 8
- Details: Garage Sqft: 672
Accessibility
- Accessibility features: None
Features
- Levels: Two
- Stories: 2
- Pool features: Community
- Has view: Yes
- View description: Golf Course, Lake, Panoramic, Street, Trees/Woods
- Has water view: Yes
- Water view: Lake
Lot
- Size: 0.46 Acres
- Features: Backs to Trees, Adjoins Golf Course
Details
- Additional structures: Above Grade, Below Grade
- Parcel number: 0905038162
- Zoning: WPC
- Special conditions: Standard
Construction
Type & style
- Home type: SingleFamily
- Architectural style: French,Colonial,Traditional,Transitional
- Property subtype: Single Family Residence
Materials
- Brick
- Foundation: Crawl Space
Condition
- Very Good
- New construction: No
- Year built: 1996
Utilities & green energy
- Sewer: Public Sewer
- Water: Public
- Utilities for property: Cable Connected, Electricity Available, Propane
Community & HOA
Community
- Features: Pool
- Subdivision: Swan Point Sub
HOA
- Has HOA: Yes
- Amenities included: Bar/Lounge, Beach Access, Bike Trail, Clubhouse, Common Grounds, Community Center, Boat Ramp, Marina/Marina Club, Meeting Room, Party Room, Picnic Area, Pier/Dock, Pool, Putting Green, Tennis Court(s), Tot Lots/Playground, Water/Lake Privileges, Other
- Services included: Common Area Maintenance, Management, Pool(s), Recreation Facility, Road Maintenance, Snow Removal
- HOA fee: $420 annually
- HOA name: SWAN POINT PROPERTY OWNERS ASSOCIATION (SPPOA)
Location
- Region: Issue
Financial & listing details
- Price per square foot: $224/sqft
- Tax assessed value: $588,300
- Annual tax amount: $7,328
- Date on market: 8/3/2026
- Listing agreement: Exclusive Right To Sell
- Listing terms: Cash,FHA,USDA Loan,VA Loan,Conventional
- Ownership: Fee Simple
- Road surface type: Black Top
Estimated market value
$701,300
$666,000 - $736,000
$3,640/mo
Price history
| Date | Event | Price |
|---|---|---|
| 8/3/2026 | Listed for sale | $709,999+4.4%$224/sqft |
Source:  Bright MLS #MDCH2058002 Report a problem Bright MLS #MDCH2058002 Report a problem | ||
| 8/2/2026 | Listing removed | $679,999$214/sqft |
Source: Bright MLS #MDCH2051300 Report a problem | ||
| 4/6/2026 | Listed for sale | $679,999+12.1%$214/sqft |
Source: Bright MLS #MDCH2051300 Report a problem | ||
| 8/24/2023 | Sold | $606,500-4.5%$191/sqft |
Source: Public Record Report a problem | ||
| 5/26/2023 | Contingent | $635,000$200/sqft |
Source: Bright MLS #MDCH2020436 Report a problem | ||
| 5/18/2023 | Pending sale | $635,000$200/sqft |
Source: Bright MLS #MDCH2020436 Report a problem | ||
| 5/18/2023 | Listing removed | $635,000$200/sqft |
Source: Bright MLS #MDCH2020436 Report a problem | ||
| 3/31/2023 | Price change | $635,000-9.3%$200/sqft |
Source: Bright MLS #MDCH2020436 Report a problem | ||
| 2/16/2023 | Price change | $699,900-6.7%$221/sqft |
Source: Bright MLS #MDCH2017428 Report a problem | ||
| 11/1/2022 | Listed for sale | $749,900+970.1%$236/sqft |
Source: Bright MLS #MDCH2017428 Report a problem | ||
| 5/19/1995 | Sold | $70,080$22/sqft |
Source: Public Record Report a problem | ||
Public tax history
| Year | Property taxes | Tax assessment |
|---|---|---|
| 2025 | $7,569 +8.7% | $544,400 +8.8% |
| 2024 | $6,962 +21.7% | $500,500 +9.6% |
| 2023 | $5,721 +12.8% | $456,600 |
| 2022 | $5,070 -11.1% | $456,600 +0.3% |
| 2021 | $5,705 +0.1% | $455,267 +0.1% |
| 2020 | $5,696 -3.7% | $454,600 |
| 2019 | $5,917 +1.2% | $454,600 +2.4% |
| 2018 | $5,847 +1.2% | $443,933 +1.2% |
| 2017 | $5,776 -2.3% | $438,600 +3.1% |
| 2016 | $5,915 | $425,433 +3.2% |
| 2015 | $5,915 | $412,267 +3.3% |
| 2014 | $5,915 | $399,100 |
| 2013 | -- | $399,100 |
| 2012 | -- | $399,100 -19.5% |
| 2011 | -- | $495,610 |
| 2010 | -- | $495,610 |
| 2009 | -- | $495,610 -13.9% |
| 2008 | -- | $575,800 +14.5% |
| 2007 | -- | $502,910 +17% |
| 2006 | -- | $430,020 +20.4% |
| 2005 | -- | $357,130 +7.7% |
| 2004 | -- | $331,456 +8.4% |
| 2003 | -- | $305,783 +9.2% |
| 2002 | -- | $280,110 +0.4% |
| 2001 | -- | $278,950 |
Find assessor info on the county website
Monthly payment
Est. payment
Payment breakdown
Explore the cost of this home by adjusting the details. Changes won't be saved.Climate risks
Neighborhood: 20645
Nearby schools
Schools provided by the listing agent
- Elementary: Dr. Thomas L. Higdon
- Middle: Piccowaxen
- High: La Plata
- District: Charles County Public Schools
Source: Bright MLS. This data may not be complete. We recommend contacting the local school district to confirm school assignments for this home.
Similar homes
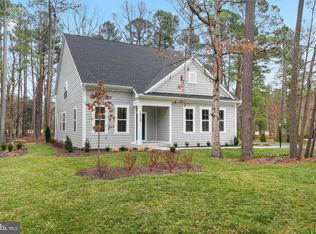
- $584,9004 bd3 ba2.6k sqft11325 Ingels Ct, Issue, MD 20645For Sale
 MLS ID #MDCH2054162, Marie Yancey, RE/MAX Distinctive Real Estate, Inc.. Bright MLS
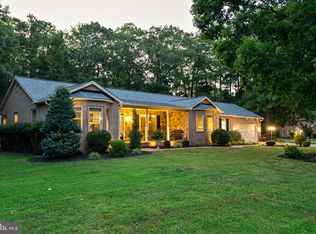
 - $539,5004 bd3 ba3.2k sqft14715 Jennifer Ct, Issue, MD 20645For Sale
 MLS ID #MDCH2045308, Michelle Jonasson-Jones, Redfin Corp. Bright MLS
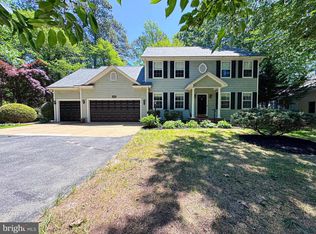
 - $675,0005 bd4 ba3.2k sqft9720 Huntley Dr, La Plata, MD 20646For Sale
 MLS ID #MDCH2059462, Cris Curtis, CENTURY 21 New Millennium. Bright MLS
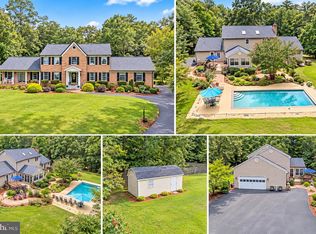
 - $519,9004 bd3 ba2.8k sqft14720 Locust Ct, Issue, MD 20645For Sale
 MLS ID #MDCH2059512, Shay Brittingham, JPAR Real Estate Professionals. Bright MLS
 - $449,9853 bd3 ba3k sqftSwan Point, Issue, MD 20645For SaleMLS ID #MDCH2052848, Emil Guliyev, Samson Properties. Bright MLS
- $499,0003 bd3 ba2.8k sqft11565 Magnolia Ct, Issue, MD 20645For SaleMLS ID #MDCH2057228, (Ruth) Mudd, RE/MAX One. Bright MLS
- $729,9004 bd4 ba3.8k sqft6830 Buckeye Dr, Hughesville, MD 20637For SaleMLS ID #MDCH2060014, Lisa Wills, RE/MAX One. Bright MLS
- $499,9506 bd4 ba3.8k sqftSwan Point, Issue, MD 20645For SaleMLS ID #MDCH2055420, Ross Simone, RE/MAX One. Bright MLS
- $689,7004 bd4 ba3.4k sqft11910 Charles St, La Plata, MD 20646For SaleMLS ID #MDCH2058154, Mike Foster, RE/MAX Realty Group. Bright MLS
- $499,9005 bd3 ba3k sqft11452 Wollaston Cir, Issue, MD 20645For SaleMLS ID #MDCH2058842, (Ruth) Mudd, RE/MAX One. Bright MLS
- $699,9004 bd3 ba2.4k sqft13435 S View Rd, Newburg, MD 20664For SaleMLS ID #MDCH2057706, Kathy White-Thorne, RE/MAX Realty Group. Bright MLS
- $399,9003 bd3 ba2.2k sqft14495 Over Creek Dr, Issue, MD 20645For SaleMLS ID #MDCH2057520, Sarah Swann, Baldus Real Estate, Inc.. Bright MLS
- $439,0003 bd3 ba2.2k sqft14600 Honeysuckle Way, Issue, MD 20645For SaleMLS ID #MDCH2055708, (Ruth) Mudd, RE/MAX One. Bright MLS
- $615,0003 bd3 ba2.5k sqft11507 Rest Dr, La Plata, MD 20646For SaleMLS ID #MDCH2059920, Cris Curtis, CENTURY 21 New Millennium. Bright MLS
- $769,9004 bd4 ba4.5k sqft9206 Sandy Beach Ln, King George, VA 22485For SaleMLS ID #VAKG2008234, Kevin Mims, EXP Realty, LLC. Bright MLS
- $699,0005 bd4 ba3.8k sqft2381 Nancy Ln, King George, VA 22485For SaleMLS ID #VAKG2008186, Jen Cook, Berkshire Hathaway HomeServices PenFed Realty. Bright MLS
- $775,0004 bd3 ba4.3k sqft9610 Penns Hill Rd, La Plata, MD 20646For SaleMLS ID #MDCH2059270, Cheryl Bare, CENTURY 21 New Millennium. Bright MLS
- $695,0004 bd3 ba3.8k sqft25958 Haven View Ct, Mechanicsville, MD 20659For SaleMLS ID #MDSM2032984, Jennifer Goddard, CENTURY 21 New Millennium. Bright MLS
- $634,9004 bd4 ba4.4k sqft1054 Norfolk Dr, La Plata, MD 20646For SaleMLS ID #MDCH2059564, Mary Chambers, JPAR Real Estate Professionals. Bright MLS
