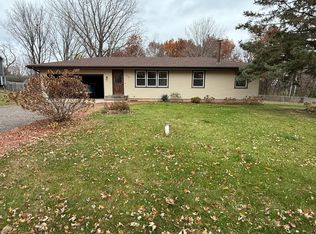
Discover this beautifully updated home on a private half-acre fenced lot in Ham Lake. This meticulously maintained property features stunning refinished hardwood floors throughout main living areas, fresh carpet in bedrooms, and new paint throughout, creating a move-in ready atmosphere. The updated kitchen showcases elegant maple cabinets paired with modern stainless steel appliances, combining style with functionality. The heated attached two-car garage provides year-round convenience and storage, while the 12x16 shed behind the garage offers additional space with electricity and a convenient ramp for easy access. Outdoor living is enhanced by the brand new 12x20 Trex deck with steps, perfect for entertaining or relaxation on this spacious lot. The fenced property provides privacy and security while offering endless possibilities for outdoor activities and enjoyment. Conveniently located just half a block from bus stops serving all grade levels in the local school district, this home offers easy transportation access. The quiet neighborhood setting provides peaceful living while maintaining accessibility to community amenities and services. Additional features include ample storage throughout, updated interior finishes, and maintained grounds that showcase pride of ownership. Modern updates blend seamlessly with practical amenities like the heated garage and electric shed, while the premium outdoor space provides both relaxation and entertainment opportunities. This property represents excellent value with its combination of contemporary improvements, functional outbuilding, and desirable location, making it an ideal choice for those seeking both comfort and convenience in a well-established community
Closed
$378,500
15119 E Vermillion Cir NE, Ham Lake, MN 55304
3beds
1,608sqft
Single Family Residence
Built in 1984
0.56 Acres Lot
$391,600 Zestimate®
$235/sqft
$2,487 Estimated rent
Home value
$391,600
$360,000 - $427,000
$2,487/mo
Zestimate® history
Owner options
List your home for rent
$2,487/mo
Rent Zestimate®
Find your next renter with Zillow Rental Manager. Plus, with online applications, you can quickly screen prospective tenants – for free.
$2,487/mo
Rent Zestimate®
Refinance and save
$2,367/mo
Est. payment
Refinancing to a lower rate could help reduce your monthly payments and save thousands over the life of the loan.
$2,367/mo
Est. payment
Explore your selling options
Work with a Zillow partner agent
Leverage their expertise and Zillow's premium Showcase listings to get your home seen by more buyers.
Get startedList with your own agent
Get your home in front of millions of buyers by listing it on Zillow.
Learn how to do itSell it yourself
Take full control of how buyers see your home on Zillow by listing For Sale by Owner (FSBO).
List your homeWhat's special
Zillow last checked:
Listing updated:
Listed by:
Joel D. Friday 763-445-9760,
Keller Williams Classic Realty,
Benjamin Stai 612-423-0805
Bought with:
Jeremy Balfany
Keller Williams Classic Realty
Jolene Balfany
Source: NorthstarMLS as distributed by MLS GRID,MLS#: 6768217
Facts & features
Interior
Bedrooms & bathrooms
- Bedrooms: 3
- Bathrooms: 2
- Full bathrooms: 1
- 3/4 bathrooms: 1
Bedroom
- Level: Upper
- Area: 143 Square Feet
- Dimensions: 13x11
Bedroom 2
- Level: Upper
- Area: 121 Square Feet
- Dimensions: 11x11
Bedroom 3
- Level: Lower
- Area: 121 Square Feet
- Dimensions: 11x11
Deck
- Level: Upper
- Area: 240 Square Feet
- Dimensions: 20x12
Dining room
- Level: Upper
- Area: 84 Square Feet
- Dimensions: 7x12
Family room
- Level: Lower
- Area: 480 Square Feet
- Dimensions: 15x32
Living room
- Level: Upper
- Area: 195 Square Feet
- Dimensions: 13x15
Patio
- Level: Lower
Heating
- Forced Air
Cooling
- Central Air
Appliances
- Included: Dishwasher, Dryer, Exhaust Fan, Freezer, Gas Water Heater, Water Filtration System, Microwave, Range, Refrigerator, Stainless Steel Appliance(s), Washer, Water Softener Owned
Features
- Basement: Block,Crawl Space,Daylight,Drain Tiled,Drainage System,Finished,Full,Sump Pump,Walk-Out Access
- Has fireplace: No
Interior area
- Total structure area: 1,608
- Total interior livable area: 1,608 sqft
- Finished area above ground: 964
- Finished area below ground: 644
Property
Parking
- Total spaces: 2
- Parking features: Attached, Concrete, Electric, Garage, Garage Door Opener, Heated Garage, Insulated Garage, No Int Access to Dwelling
- Attached garage spaces: 2
- Has uncovered spaces: Yes
Accessibility
- Accessibility features: None
Features
- Levels: Multi/Split
- Patio & porch: Composite Decking, Deck, Patio
- Fencing: Chain Link
Lot
- Size: 0.56 Acres
- Dimensions: 111 x 223
Details
- Foundation area: 894
- Parcel number: 213223410035
- Zoning description: Residential-Single Family
Construction
Type & style
- Home type: SingleFamily
- Property subtype: Single Family Residence
Materials
- Roof: Age Over 8 Years,Asphalt
Condition
- New construction: No
- Year built: 1984
Utilities & green energy
- Electric: Circuit Breakers
- Gas: Electric, Natural Gas
- Sewer: Holding Tank, Mound Septic, Private Sewer, Septic System Compliant - Yes
- Water: Private, Well
Community & HOA
Community
- Subdivision: Sunrise Add
HOA
- Has HOA: No
Location
- Region: Ham Lake
Financial & listing details
- Price per square foot: $235/sqft
- Tax assessed value: $340,200
- Annual tax amount: $2,554
- Date on market: 8/12/2025
- Cumulative days on market: 20 days
Price history
| Date | Event | Price |
|---|---|---|
| 9/26/2025 | Sold | $378,500-1.7%$235/sqft |
Source:  NorthstarMLS as distributed by MLS GRID #6768217 Report a problem NorthstarMLS as distributed by MLS GRID #6768217 Report a problem | ||
| 9/2/2025 | Pending sale | $384,900$239/sqft |
Source: NorthstarMLS as distributed by MLS GRID #6768217 Report a problem | ||
| 8/13/2025 | Listed for sale | $384,900+146.1%$239/sqft |
Source: NorthstarMLS as distributed by MLS GRID #6768217 Report a problem | ||
| 9/25/2017 | Sold | $156,400$97/sqft |
Source: Public Record Report a problem | ||
| 6/22/2015 | Sold | $156,400$97/sqft |
Source: Public Record Report a problem | ||
| 6/22/2012 | Sold | $156,400-2.2%$97/sqft |
Source:  Lake Superior Area Realtors as distributed by MLS GRID #1814021 Report a problem Lake Superior Area Realtors as distributed by MLS GRID #1814021 Report a problem | ||
| 5/8/2012 | Listed for sale | $159,900$99/sqft |
Source: Keller Williams Integrity Realty #4147360 Report a problem | ||
Public tax history
| Year | Property taxes | Tax assessment |
|---|---|---|
| 2025 | $2,554 +0% | $324,268 +13.8% |
| 2024 | $2,553 +0.6% | $285,028 -5.3% |
| 2023 | $2,537 +7.1% | $301,096 -0.3% |
| 2022 | $2,368 +5.3% | $302,077 +22.1% |
| 2021 | $2,248 +2.8% | $247,468 +9.5% |
| 2019 | $2,186 +2.9% | $225,900 +6% |
| 2018 | $2,124 +4.3% | $213,100 +7.7% |
| 2017 | $2,037 0% | $197,800 +15.2% |
| 2016 | $2,037 +1.7% | $171,700 |
| 2015 | $2,004 +2.5% | $171,700 +17.6% |
| 2014 | $1,954 +25.2% | $146,000 |
| 2013 | $1,561 -9.6% | -- |
| 2012 | $1,728 -10.1% | -- |
| 2011 | $1,921 -1.7% | -- |
| 2010 | $1,955 +2.6% | -- |
| 2008 | $1,906 +13.4% | -- |
| 2007 | $1,681 +5.8% | -- |
| 2006 | $1,590 +7% | -- |
| 2005 | $1,486 +18.9% | -- |
| 2004 | $1,249 -3.2% | -- |
| 2003 | $1,291 +31.8% | -- |
| 2002 | $980 -14.9% | -- |
| 2001 | $1,152 | -- |
Find assessor info on the county website
Neighborhood: 55304
Nearby homes
- $402,0003 bd3 ba1.5k sqft15105 E Vermillion Cir NE, Ham Lake, MN 55304Off Market
- $315,7003 bd1 ba1k sqft15129 E Vermillion Cir NE, Ham Lake, MN 55304Off Market
- $405,7004 bd2 ba2.1k sqft15065 E Vermillion Cir NE, Ham Lake, MN 55304Off Market

- $381,8003 bd2 ba1.2k sqft15102 E Vermillion Cir NE, Ham Lake, MN 55304Off Market
- $360,0003 bd2 ba1.4k sqft15130 Xylite St NE, Ham Lake, MN 55304Sold
- $341,7002 bd2 ba1.2k sqft15120 Xylite St NE, Ham Lake, MN 55304Off Market
- $451,9004 bd3 ba1.7k sqft15110 Xylite St NE, Ham Lake, MN 55304Off Market
- $393,7003 bd1 ba2.1k sqft15139 E Vermillion Cir NE, Ham Lake, MN 55304Off Market
Nearby schools
GreatSchools rating
- 10/10McKinley Elementary SchoolGrades: K-5Distance: 1.7 mi
- 7/10Roosevelt Middle SchoolGrades: 6-8Distance: 4.1 mi
- 7/10Blaine Senior High SchoolGrades: 9-12Distance: 4.1 mi
Get a cash offer in 3 minutes
Find out how much your home could sell for in as little as 3 minutes with a no-obligation cash offer.
Estimated market value
$391,600
Get a cash offer in 3 minutes
Find out how much your home could sell for in as little as 3 minutes with a no-obligation cash offer.
Estimated market value
$391,600
- Minnesota
- Anoka County
- Ham Lake
- 55304
- 15119 E Vermillion Cir NE
Nearby cities
Nearby zip codes
Other Ham Lake Topics
