Skip main navigation
Sold for $559,950
  • $559,950

    15119 Fox Branch Ln, Midlothian, VA 23112

    5beds
    3,381sqft
    Single Family Residence
    Built in 1998
    0.5 Acres Lot
    $586,100 Zestimate®
    $166/sqft
    $3,375 Estimated rent

    Home value

    $586,100

    $545,000 - $627,000

    $3,375/mo

    Zestimate® history
    Loading
    Loading...

    Owner options

    List your home for rent

    $3,375/mo

    Rent Zestimate®

    Find your next renter with Zillow Rental Manager. Plus, with online applications, you can quickly screen prospective tenants – for free.

    Learn more

    $3,375/mo

    Rent Zestimate®

    Refinance and save

    $3,422/mo

    Est. payment

    Refinancing to a lower rate could help reduce your monthly payments and save thousands over the life of the loan.

    See today's rates

    $3,422/mo

    Est. payment

    Explore your selling options

    Work with a Zillow partner agent

    Leverage their expertise and Zillow's premium Showcase listings to get your home seen by more buyers.

    Get started

    List with your own agent

    Get your home in front of millions of buyers by listing it on Zillow.

    Learn how to do it

    Sell it yourself

    Take full control of how buyers see your home on Zillow by listing For Sale by Owner (FSBO).

    List your home

    What's special

    Bright sunroomLarge family roomLow-maintenance luxury vinyl flooringExpanded gardenNew lvp flooringWhite cabinetsWooded lot
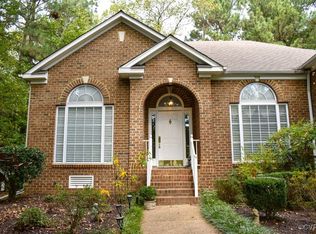
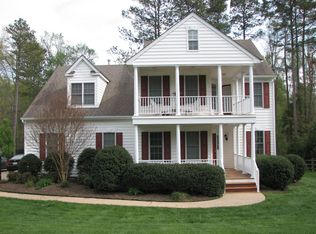
    Stunning 5BR, 2.5BA home on a 0.50-acre wooded lot in the desirable Foxcroft Subdivision. With 3,381 sq ft, this home features a 2-car garage, low-maintenance luxury vinyl flooring, and is within walking distance to the pool and tennis courts. The spacious living room with crown molding offers flexibility as a home office or bonus space. A formal dining room showcases crown molding, chair rail, and picture molding. The updated kitchen boasts white cabinets, gray countertops, white appliances including a new stove, recessed and pendant lighting, island, built-in desk, and a sunny breakfast area with skylights. A door leads to a bright sunroom overlooking the expanded garden with newly laid grass and cleared trees for more usable space. The large family room features a fireplace with dental molding, chair rail, crown molding, and skylights for great natural light. Upstairs, the primary suite offers a sitting area, walk out closet with new organization system, jetted tub, and updated frameless shower. Three additional nice sized bedrooms have ceiling fans with lights and double closets provide ample space. The newly finished third-floor 5th bedroom adds 209 sq ft. Foxcroft community amenities include playgrounds, pickleball/tennis courts, walking trails, a pond, a clubhouse w/pool & more. Award wining schools Woolridge Elem & Cosby High. HOA fees include trash pickup, pool, association management and common area maintenance. Updates: New roof with new skylights with lifetime workmanship warranty to be completed May 28. New LVP flooring, paint, lighting, stove, closet systems, and landscaping.

    Zillow last checked:

    Listing updated:

    Listed by:

    James Strum (804)432-3408,

    Long & Foster REALTORS,

    Michelle Hanney-Bognetti 202-330-9071,

    Long & Foster REALTORS

    Bought with:

    Jamie Younger, 0225137615

    Long & Foster REALTORS

    Stacey Tolbert, 0225267687

    Long & Foster REALTORS

    Source: CVRMLS,MLS#: 2512243MLS LogoOriginating MLS: Central Virginia Regional MLS

    Facts & features

    Interior

    Bedrooms & bathrooms
    • Bedrooms: 5
    • Bathrooms: 3
    • Full bathrooms: 2
    • 1/2 bathrooms: 1
    Primary bedroom
    • Description: Carpet, Sitting Area, Walk In Closet, Ensuite
    • Level: Second
    • Dimensions: 23.0 x 17.0
    Bedroom 2
    • Description: Carpet, Double Door Closet
    • Level: Second
    • Dimensions: 17.0 x 11.0
    Bedroom 3
    • Description: Carpet, Double Door Closet
    • Level: Second
    • Dimensions: 14.0 x 14.0
    Bedroom 4
    • Description: Carpet, Double Door Closet
    • Level: Second
    • Dimensions: 22.0 x 16.0
    Bedroom 5
    • Description: Carpet, Ceiling Fan w/Light, Single Door Closet
    • Level: Third
    • Dimensions: 23.0 x 20.0
    Additional room
    • Description: Ceiling Fan
    • Level: First
    • Dimensions: 14.0 x 11.0
    Dining room
    • Description: LVP, Crown & Chair Rail Molding, Light Fixture
    • Level: First
    • Dimensions: 14.0 x 14.0
    Family room
    • Description: LVP Floor, Fireplace, Skylights
    • Level: First
    • Dimensions: 22.0 x 13.0
    Foyer
    • Description: LVP, Chandelier, Crown & Chair Rail Molding
    • Level: First
    • Dimensions: 14.0 x 10.0
    Other
    • Description: Tub & Shower
    • Level: Second
    Half bath
    • Level: First
    Kitchen
    • Description: LVP, Eat At Island, White Cabinets & Apps, Desk
    • Level: First
    • Dimensions: 21.0 x 13.0
    Living room
    • Description: LVP Floor, Crown Molding, Transom Window
    • Level: First
    • Dimensions: 14.0 x 14.0
    Sitting room
    • Description: LVP, Vaulted Ceiling, Door to Screened Porch
    • Level: First
    • Dimensions: 11.0 x 9.0
    Heating
    • Electric, Heat Pump, Zoned
    Cooling
    • Central Air, Zoned
    Appliances
    • Included: Electric Cooking, Gas Water Heater, Microwave, Range, Smooth Cooktop
    • Laundry: Washer Hookup, Dryer Hookup
    Features
    • Bookcases, Built-in Features, Ceiling Fan(s), Dining Area, Separate/Formal Dining Room, Double Vanity, Eat-in Kitchen, Fireplace, Jetted Tub, Kitchen Island, Bath in Primary Bedroom, Recessed Lighting, Solid Surface Counters, Skylights, Walk-In Closet(s)
    • Flooring: Carpet, Vinyl
    • Windows: Skylight(s)
    • Has basement: No
    • Attic: Finished
    • Number of fireplaces: 1
    Interior area
    • Total interior livable area: 3,381 sqft
    • Finished area above ground: 3,381
    • Finished area below ground: 0

    Property

    Parking
    • Total spaces: 2
    • Parking features: Attached, Driveway, Garage, Paved, Garage Faces Rear, Garage Faces Side
    • Attached garage spaces: 2
    • Has uncovered spaces: Yes
    Features
    • Levels: Two and One Half
    • Stories: 2.5
    • Exterior features: Paved Driveway
    • Pool features: Pool, Community
    • Has spa: Yes
    Lot
    • Size: 0.5 Acres
    Details
    • Parcel number: 716674445600000
    • Zoning description: R9

    Construction

    Type & style
    • Home type: SingleFamily
    • Architectural style: Transitional
    • Property subtype: Single Family Residence
    Materials
    • Frame, Vinyl Siding
    • Roof: Shingle
    Condition
    • Resale
    • New construction: No
    • Year built: 1998

    Utilities & green energy

    • Sewer: Public Sewer
    • Water: Public

    Community & HOA

    Community
    • Features: Common Grounds/Area, Clubhouse, Home Owners Association, Lake, Playground, Pond, Pool
    • Subdivision: Foxcroft
    HOA
    • Has HOA: Yes
    • Amenities included: Landscaping, Management
    • Services included: Association Management, Common Areas, Pool(s), Trash
    • HOA fee: $109 monthly
    Location
    • Region: Midlothian

    Financial & listing details

    • Price per square foot: $166/sqft
    • Tax assessed value: $527,100
    • Annual tax amount: $4,691
    • Date on market: 1/8/2026
    • Ownership: Individuals
    • Ownership type: Sole Proprietor

    Price history

    DateEventPrice
    6/27/2025Sold$559,950$166/sqft
    Source: CVRMLS #2512243 Report a problem
    5/21/2025Pending sale$559,950$166/sqft
    Source: CVRMLS #2512243 Report a problem
    5/8/2025Listed for sale$559,950-1.8%$166/sqft
    Source: CVRMLS #2512243 Report a problem
    5/2/2025Listing removed$569,950$169/sqft
    Source: CVRMLS #2507480 Report a problem
    4/26/2025Price change$569,950-2.6%$169/sqft
    Source: CVRMLS #2507480 Report a problem
    4/10/2025Price change$585,000-1.7%$173/sqft
    Source: CVRMLS #2507480 Report a problem
    4/3/2025Listed for sale$595,000+14.4%$176/sqft
    Source: CVRMLS #2507480 Report a problem
    2/26/2024Sold$520,000-3.7%$154/sqft
    Source: CVRMLS #2323223 Report a problem
    1/4/2024Pending sale$539,975$160/sqft
    Source: CVRMLS #2323223 Report a problem
    10/26/2023Price change$539,975-1.8%$160/sqft
    Source: CVRMLS #2323223 Report a problem
    10/15/2023Price change$549,975+0%$163/sqft
    Source: CVRMLS #2323223 Report a problem
    9/25/2023Listed for sale$549,950+46.7%$163/sqft
    Source: CVRMLS #2323223 Report a problem
    3/15/2006Sold$375,000+63.8%$111/sqft
    Source: Public Record Report a problem
    10/16/1998Sold$229,000$68/sqft
    Source: Public Record Report a problem

    Public tax history

    YearProperty taxesTax assessment
    2025$4,691 -3.8%$527,100 -2.7%
    2024$4,874 +9.4%$541,600 +10.6%
    2023$4,454 +14%$489,500 +15.2%
    2022$3,909 +4.6%$424,900 +8%
    2021$3,738 +4.1%$393,500 +4.1%
    2020$3,590 +0.9%$377,900 +0.9%
    2019$3,558 -0.2%$374,500 +0.5%
    2018$3,564 +1.2%$372,500 +1.9%
    2017$3,522 $365,600
    2016$3,522 +1.8%$365,600 +1.8%
    2015$3,461 +7.1%$359,200 +7.5%
    2014$3,232 $334,100 +3.7%
    2013-- $322,200
    2012-- $322,200 -1.3%
    2011-- $326,500 -4.2%
    2010-- $340,700 -11.3%
    2009-- $384,300 -2.4%
    2008-- $393,600 +6.9%
    2007-- $368,200 +28.1%
    2005-- $287,500 +6.6%
    2004-- $269,800 +2.2%
    2003-- $264,000 +3.8%
    2002-- $254,300 +12.2%
    2001-- $226,600
    Find assessor info on the county website

    Neighborhood: 23112

    Nearby schools

    GreatSchools rating
    Schools provided by the listing agent
    • Elementary: Woolridge
    • Middle: Tomahawk Creek
    • High: Cosby

    Source: CVRMLS. This data may not be complete. We recommend contacting the local school district to confirm school assignments for this home.

    Get a cash offer in 3 minutes
    Find out how much your home could sell for in as little as 3 minutes with a no-obligation cash offer.
    Estimated market value
    $586,100
    Get a cash offer in 3 minutes
    Find out how much your home could sell for in as little as 3 minutes with a no-obligation cash offer.
    Estimated market value
    $586,100