Skip main navigation
Sold
  • Price Unknown

    15119 KAMARY LN, San Antonio, TX 78247

    4beds
    1,901sqft
    Single Family Residence
    Built in 1997
    7,143 Square Feet Lot
    $296,300 Zestimate®
    $--/sqft
    $1,895 Estimated rent

    Home value

    $296,300

    $281,000 - $311,000

    $1,895/mo

    Zestimate® history
    Loading
    Loading...

    Owner options

    List your home for rent

    $1,895/mo

    Rent Zestimate®

    Find your next renter with Zillow Rental Manager. Plus, with online applications, you can quickly screen prospective tenants – for free.

    Learn more

    $1,895/mo

    Rent Zestimate®

    Refinance and save

    Refinancing to a lower rate could help reduce your monthly payments and save thousands over the life of the loan.

    See today's rates

    Explore your selling options

    Work with a Zillow partner agent

    Leverage their expertise and Zillow's premium Showcase listings to get your home seen by more buyers.

    Get started

    List with your own agent

    Get your home in front of millions of buyers by listing it on Zillow.

    Learn how to do it

    Sell it yourself

    Take full control of how buyers see your home on Zillow by listing For Sale by Owner (FSBO).

    List your home

    What's special

    Modern convenienceNew windowsNew doorsCentral acWell - maintained landscapingThoughtfully designed floor planAccessibility to nearby amenities
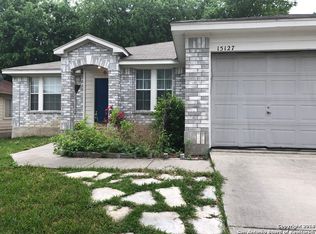
    ***Price Improvement****. Nestled in a serene neighborhood, this charming two-story home, constructed in 1997, awaits its new owners. Boasting a spacious layout across 1901 sq ft, this residence offers a blend of comfort and modern convenience. The home features four generously sized bedrooms, providing ample space for relaxation and privacy. A thoughtfully designed floor plan includes a welcoming living area, ideal for gatherings and everyday living. Exterior and interior painted in 2023. Additional 2023 home improvements include roof, new doors, and central AC/heater unit. In 2020, 2021, and 2022 upgrades include new windows, water softener, gutters, and water heater to ensure both energy efficiency and peace of mind. Allowing for worry-free enjoyment of this beautiful property. The property's exterior showcases well-maintained landscaping and an inviting curb appeal, complementing the neighborhood's tranquility. Situated in a sought-after location, this home offers the perfect balance of suburban serenity and accessibility to nearby amenities, schools, and transportation. Don't miss this opportunity to make this meticulously maintained, move-in-ready residence your new haven.

    Zillow last checked:

    Listing updated:

    Listed by:

    Jo Ann Martinez TREC #724703 (210) 296-7481,

    Redbird Realty LLC

    Source: LERA MLS,MLS#: 1740740MLS Logo

    Facts & features

    Interior

    Bedrooms & bathrooms
    • Bedrooms: 4
    • Bathrooms: 3
    • Full bathrooms: 2
    • 1/2 bathrooms: 1
    Primary bedroom
    • Level: Upper
    • Area: 221
    • Dimensions: 17 x 13
    Bedroom 2
    • Area: 110
    • Dimensions: 10 x 11
    Bedroom 3
    • Area: 99
    • Dimensions: 11 x 9
    Bedroom 4
    • Area: 108
    • Dimensions: 12 x 9
    Primary bathroom
    • Features: Tub/Shower Combo
    • Area: 90
    • Dimensions: 10 x 9
    Dining room
    • Area: 121
    • Dimensions: 11 x 11
    Kitchen
    • Area: 253
    • Dimensions: 23 x 11
    Living room
    • Area: 221
    • Dimensions: 17 x 13
    Heating
    • Central, Electric
    Cooling
    • Central Air
    Appliances
    • Included: Range, Refrigerator, Dishwasher, Plumbed For Ice Maker, Water Softener Owned, Electric Water Heater
    • Laundry: Washer Hookup, Dryer Connection
    Features
    • One Living Area, Eat-in Kitchen, All Bedrooms Upstairs, Ceiling Fan(s)
    • Flooring: Carpet, Laminate
    • Windows: Double Pane Windows
    • Has basement: No
    • Number of fireplaces: 1
    • Fireplace features: Living Room
    Interior area
    • Total interior livable area: 1,901 sqft

    Property

    Parking
    • Total spaces: 2
    • Parking features: Two Car Garage
    • Garage spaces: 2
    Features
    • Levels: Two
    • Stories: 2
    • Patio & porch: Patio, Covered
    • Exterior features: Sprinkler System, Rain Gutters
    • Pool features: None
    • Fencing: Privacy
    Lot
    • Size: 7,143 Square Feet
    • Residential vegetation: Mature Trees
    Details
    • Additional structures: Shed(s)
    • Parcel number: 164100170200

    Construction

    Type & style
    • Home type: SingleFamily
    • Architectural style: Traditional
    • Property subtype: Single Family Residence
    Materials
    • 3 Sides Masonry, Siding
    • Foundation: Slab
    • Roof: Composition
    Condition
    • Pre-Owned
    • New construction: No
    • Year built: 1997

    Utilities & green energy

    • Electric: CPS
    • Sewer: SAWS
    • Water: SAWS
    • Utilities for property: City Garbage service

    Community & HOA

    Community
    • Features: None
    • Security: Smoke Detector(s)
    • Subdivision: Meadows Of Spring Cr
    Location
    • Region: San Antonio

    Financial & listing details

    • Tax assessed value: $309,230
    • Annual tax amount: $6,439
    • Date on market: 9/11/2025
    • Cumulative days on market: 77 days
    • Listing terms: Conventional,FHA,VA Loan,Cash

    Price history

    DateEventPrice
    3/28/2024Sold--
    Source: LERA MLS #1740740 Report a problem
    3/8/2024Pending sale$320,000$168/sqft
    Source: LERA MLS #1740740 Report a problem
    2/29/2024Contingent$320,000$168/sqft
    Source: LERA MLS #1740740 Report a problem
    1/23/2024Price change$320,000-1.5%$168/sqft
    Source: LERA MLS #1740740 Report a problem
    12/22/2023Listed for sale$325,000+116.7%$171/sqft
    Source: LERA MLS #1740740 Report a problem
    11/4/2014Sold--
    Source: LERA MLS #1080363 Report a problem
    9/26/2014Listed for sale$150,000$79/sqft
    Source: Real Estate Muses #1080363 Report a problem

    Public tax history

    YearProperty taxesTax assessment
    2025-- $300,135 +10%
    2024-- $272,850 +10.5%
    2023$3,905 -14.7%$246,828 +10%
    2022$4,576 +5.5%$224,389 +10%
    2021$4,339 $203,990 +7.5%
    2020$4,339 -4.3%$189,710 +0.7%
    2019$4,534 $188,400 +4.7%
    2018$4,534 +11.5%$179,950 +9%
    2017$4,066 +10%$165,099 +10%
    2016$3,697 +117.4%$150,090 +0.5%
    2015$1,701 $149,390 +9.4%
    2014$1,701 $136,550 +8.7%
    2013-- $125,650 -6.1%
    2012-- $133,840 -0.9%
    2011-- $135,090 -0.9%
    2010-- $136,340 +0.3%
    2009-- $135,960 +1.5%
    2008-- $133,990 -0.4%
    2007-- $134,540 +11.3%
    2006-- $120,840 +6.5%
    2005-- $113,470
    2004-- --
    2003-- --
    2002-- --
    2001-- --
    2000-- --
    Find assessor info on the county website

    Neighborhood: Spring Creek Neighborhood Alliance

    Nearby schools

    GreatSchools rating
    Schools provided by the listing agent
    • High: Madison
    • District: North East I.S.D.

    Source: LERA MLS. This data may not be complete. We recommend contacting the local school district to confirm school assignments for this home.

    Get a cash offer in 3 minutes
    Find out how much your home could sell for in as little as 3 minutes with a no-obligation cash offer.
    Estimated market value
    $296,300
    Get a cash offer in 3 minutes
    Find out how much your home could sell for in as little as 3 minutes with a no-obligation cash offer.
    Estimated market value
    $296,300