Move-In Ready Townhome in Pembroke Pines! Welcome to this charming 2-bedroom, 2.5-bathroom townhome nestled in the sought-after community of Towngate. This well-maintained home features brand new roof and AC in 2023, tile flooring on the main level and laminate flooring upstairs. The upgraded kitchen boasts granite countertops, stainless steel appliances, modern self-closing drawers, and plenty of cabinet space with pull-out draws. Upstairs, you’ll find the primary suite complete with a walk-in closets and en-suite bathroom, providing a private retreat. The second bedroom is perfect for guests or family members. Enjoy relaxing evenings on the private patio with retractable awning provides shade and comfort, ideal for outdoor dining or entertaining. Located in a well-maintained community with amenities such as a pools, playgrounds and park, this home is conveniently close to top-rated schools, shopping, dining, and easy access to major highways.
Sold for $510,000
$510,000
15119 NW 8TH STREET, PEMBROKE PINES, FL 33028
2beds
1,628sqft
Townhouse
Built in 1996
2,490 Square Feet Lot
$498,000 Zestimate®
$313/sqft
$3,165 Estimated rent
Home value
$498,000
$443,000 - $558,000
$3,165/mo
Zestimate® history
Owner options
List your home for rent
$3,165/mo
Rent Zestimate®
Find your next renter with Zillow Rental Manager. Plus, with online applications, you can quickly screen prospective tenants – for free.
$3,165/mo
Rent Zestimate®
Refinance and save
$3,939/mo
Est. payment
Refinancing to a lower rate could help reduce your monthly payments and save thousands over the life of the loan.
$3,939/mo
Est. payment
Explore your selling options
Work with a Zillow partner agent
Leverage their expertise and Zillow's premium Showcase listings to get your home seen by more buyers.
Get startedList with your own agent
Get your home in front of millions of buyers by listing it on Zillow.
Learn how to do itSell it yourself
Take full control of how buyers see your home on Zillow by listing For Sale by Owner (FSBO).
List your homeWhat's special
Private patioEn-suite bathroomGranite countertopsBrand new roofModern self-closing drawersLaminate flooringTile flooring
Zillow last checked:
Listing updated:
Listed by:
AnnMarie Vachala 954-303-3344,
RE/MAX VANTAGE 407-745-4980
Bought with:
AnnMarie Vachala, 3582826
RE/MAX VANTAGE
Non-Member Agent
STELLAR NON-MEMBER OFFICE
Source: Stellar MLS,MLS#: O6273741 Originating MLS: Orlando Regional
Originating MLS: Orlando Regional
Facts & features
Interior
Bedrooms & bathrooms
- Bedrooms: 2
- Bathrooms: 3
- Full bathrooms: 2
- 1/2 bathrooms: 1
Rooms
- Room types: Utility Room, Loft
Primary bedroom
- Features: Built-In Shower Bench, Ceiling Fan(s), Dual Sinks, En Suite Bathroom, Granite Counters, Shower No Tub, Stone Counters, Tall Countertops, Walk-In Closet(s)
- Level: Second
- Area: 157.71 Square Feet
- Dimensions: 12.03x13.11
Bedroom 2
- Features: Ceiling Fan(s), Built-in Closet
- Level: Second
- Area: 110.21 Square Feet
- Dimensions: 10.01x11.01
Dining room
- Level: First
- Area: 108.81 Square Feet
- Dimensions: 12.01x9.06
Family room
- Features: Ceiling Fan(s)
- Level: First
- Area: 210.33 Square Feet
- Dimensions: 16.08x13.08
Kitchen
- Level: First
- Area: 100.02 Square Feet
- Dimensions: 11.04x9.06
Living room
- Features: Storage Closet
- Level: First
- Area: 169.97 Square Feet
- Dimensions: 14.07x12.08
Loft
- Features: Ceiling Fan(s)
- Level: Second
- Area: 120.22 Square Feet
- Dimensions: 10.01x12.01
Heating
- Central, Electric
Cooling
- Central Air
Appliances
- Included: Convection Oven, Dishwasher, Disposal, Electric Water Heater, Freezer, Microwave, Refrigerator, Washer
- Laundry: In Garage
Features
- Ceiling Fan(s), Kitchen/Family Room Combo, Living Room/Dining Room Combo, PrimaryBedroom Upstairs, Solid Wood Cabinets, Stone Counters, Vaulted Ceiling(s), Walk-In Closet(s)
- Flooring: Carpet, Ceramic Tile, Laminate
- Doors: Sliding Doors
- Windows: Blinds, Hurricane Shutters
- Has fireplace: No
- Common walls with other units/homes: Corner Unit
Interior area
- Total structure area: 1,778
- Total interior livable area: 1,628 sqft
Property
Parking
- Total spaces: 1
- Parking features: Driveway
- Attached garage spaces: 1
- Has uncovered spaces: Yes
Features
- Levels: Two
- Stories: 2
- Patio & porch: Patio
- Exterior features: Irrigation System, Private Mailbox, Rain Gutters, Sidewalk
- Fencing: Chain Link
- Has view: Yes
- View description: Park/Greenbelt, Pool
Lot
- Size: 2,490 Square Feet
- Features: Corner Lot, In County, Landscaped, Sidewalk
- Residential vegetation: Trees/Landscaped
Details
- Parcel number: 514009070080
- Zoning: PUD
- Special conditions: None
Construction
Type & style
- Home type: Townhouse
- Architectural style: Traditional
- Property subtype: Townhouse
Materials
- Block, Stucco
- Foundation: Block, Concrete Perimeter
- Roof: Tile
Condition
- New construction: No
- Year built: 1996
Utilities & green energy
- Sewer: Public Sewer
- Water: Public
- Utilities for property: BB/HS Internet Available, Cable Available, Electricity Available, Fiber Optics, Phone Available, Public, Sewer Available, Sprinkler Well, Underground Utilities
Community & HOA
Community
- Features: Deed Restrictions, Irrigation-Reclaimed Water, Park, Playground, Pool, Sidewalks, Tennis Court(s)
- Security: Security System
- Pet fee: $0 monthly
- Subdivision: TOWNGATE 156-11 B
HOA
- Has HOA: Yes
- Amenities included: Cable TV, Maintenance, Park, Playground, Pool, Security, Vehicle Restrictions
- Services included: Cable TV, Common Area Taxes, Community Pool, Maintenance Structure, Maintenance Grounds, Maintenance Repairs, Pool Maintenance, Security
- HOA fee: $328 monthly
- HOA name: Hedy Maurer
- HOA phone: 954-392-6000
- Second HOA name: Towngate - Castle Group
- Second HOA phone: 954-792-6000
Location
- Region: Pembroke Pines
Financial & listing details
- Price per square foot: $313/sqft
- Tax assessed value: $473,620
- Annual tax amount: $2,624
- Date on market: 1/22/2025
- Cumulative days on market: 68 days
- Listing terms: Cash,Conventional,FHA,VA Loan
- Ownership: Fee Simple
- Total actual rent: 0
- Electric utility on property: Yes
- Road surface type: Paved, Asphalt
Price history
| Date | Event | Price |
|---|---|---|
| 4/24/2025 | Sold | $510,000-2.9%$313/sqft |
Source:  Stellar MLS #O6273741 Report a problem Stellar MLS #O6273741 Report a problem | ||
| 4/1/2025 | Pending sale | $525,000$322/sqft |
Source: Stellar MLS #O6273741 Report a problem | ||
| 3/12/2025 | Price change | $525,000-1.9%$322/sqft |
Source: Stellar MLS #O6273741 Report a problem | ||
| 2/12/2025 | Price change | $535,000-2.7%$329/sqft |
Source: Stellar MLS #O6273741 Report a problem | ||
| 1/22/2025 | Listed for sale | $550,000+343.5%$338/sqft |
Source: Stellar MLS #O6273741 Report a problem | ||
| 6/10/1996 | Sold | $124,000$76/sqft |
Source: Public Record Report a problem | ||
Public tax history
| Year | Property taxes | Tax assessment |
|---|---|---|
| 2025 | $2,700 +2.9% | $160,950 +2.9% |
| 2024 | $2,625 +4.2% | $156,420 +3% |
| 2023 | $2,520 +6.8% | $151,870 +3% |
| 2022 | $2,360 +3.2% | $147,450 +3% |
| 2021 | $2,287 +1.2% | $143,160 +1.4% |
| 2020 | $2,259 +2.8% | $141,190 +2.3% |
| 2019 | $2,198 | $138,020 +1.9% |
| 2018 | $2,198 +4.4% | $135,450 +2.1% |
| 2017 | $2,105 +1.6% | $132,670 +2.1% |
| 2016 | $2,072 +1.1% | $129,950 +0.7% |
| 2015 | $2,050 -1.2% | $129,050 +0.8% |
| 2014 | $2,076 +0.5% | $128,030 -18.9% |
| 2013 | $2,066 +3.4% | $157,920 +5.3% |
| 2012 | $1,998 +3.6% | $149,930 -2.5% |
| 2011 | $1,929 -0.6% | $153,770 +29.6% |
| 2010 | $1,941 +7.9% | $118,660 +2.7% |
| 2009 | $1,799 +4% | $115,550 +0.1% |
| 2008 | $1,730 -9.2% | $115,440 +3% |
| 2007 | $1,905 +0.3% | $112,080 +2.5% |
| 2006 | $1,900 | $109,350 +3% |
| 2005 | -- | $106,170 +3% |
| 2004 | $1,946 0% | $103,080 +1.9% |
| 2003 | $1,946 +0.4% | $101,160 +2.4% |
| 2002 | $1,939 +2.1% | $98,790 +1.6% |
| 2001 | $1,898 +5.1% | $97,240 |
| 2000 | $1,806 | -- |
Find assessor info on the county website
Neighborhood: Town Gate
Nearby homes
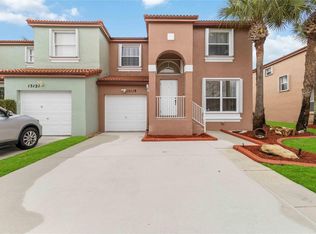
- $510,0002 bd3 ba1.6k sqft15119 NW 8th St #8, Pembroke Pines, FL 33028Sold
- $497,5003 bd2 ba1.5k sqft15121 NW 8th St, Pembroke Pines, FL 33028Off Market

- $498,0003 bd3 ba1.6k sqft15117 NW 8th St, Pembroke Pines, FL 33028Sold

- $510,0003 bd3 ba1.5k sqft15123 NW 8th St, Pembroke Pines, FL 33028Sold

- $477,5003 bd2 ba1.4k sqft15125 NW 8th St, Pembroke Pines, FL 33028Off Market
- $--3 bd3 ba1.5k sqft15125 NW 8th St #15125, Pembroke Pines, FL 33028Off Market
- $460,0003 bd3 ba1.5k sqft15113 NW 8th St, Pembroke Pines, FL 33028Sold
- $509,900-- bd-- ba1.6k sqft15127 NW 8th St, Pembroke Pines, FL 33028Off Market
Nearby schools
GreatSchools rating
- 9/10Silver Palms Elementary SchoolGrades: PK-5Distance: 0.3 mi
- 8/10Walter C. Young Middle SchoolGrades: 6-8Distance: 1.6 mi
- 5/10Charles W Flanagan High SchoolGrades: 9-12Distance: 1.6 mi
Get a cash offer in 3 minutes
Find out how much your home could sell for in as little as 3 minutes with a no-obligation cash offer.
Estimated market value
$498,000
Get a cash offer in 3 minutes
Find out how much your home could sell for in as little as 3 minutes with a no-obligation cash offer.
Estimated market value
$498,000
- Florida
- Broward County
- Pembroke Pines
- 33028
- Town Gate
- 15119 NW 8TH STREET
Nearby cities
Nearby neighborhoods
Nearby zip codes
Other Pembroke Pines Topics
