Perched above the city in beloved Barlow Crest, this storybook cottage rests on a generous corner lot offering sweeping vistas of the city and even downtown Portland. From the moment you arrive, the charm is undeniable. Step onto the welcoming wraparound deck and into the home’s warm atmosphere. The main level unfolds beautifully - from the formal dining room to the light-filled kitchen and cozy living room anchored by a gas fireplace. A private office and convenient full bath complete the main floor. The gourmet kitchen blends style and function with JennAire appliances, quartz countertops, and plenty of custom cabinetry. From here, you can step outside to your private patio, ideal for hosting and relaxing alike. Upstairs, the spacious primary suite feels like a peaceful retreat, complete with a walk-in closet and ensuite bath. Two additional bedrooms share a Jack-and-Jill bathroom, while the vaulted fourth bedroom/bonus room offers incredible flexibility. Plumbed & wired for a kitchen, equipped with a mini split, and outfitted with French doors that lead to a view-filled deck, this space is perfect as an entertainment room, guest suite, or private apartment. The oversized laundry room is ideal for hobbies or a secondary workspace. Outside, meandering garden paths, a large patio, and a versatile covered RV area (future play zone, workshop, or entertainment space) extend the home's charm into every corner of the lot. And with an elevator serving all levels, this home offers both comfort and accessibility. Enjoy peace of mind with thoughtful upgrades and maintenance including the whole-home generator, fresh interior paint, new carpet, and an overhaul of the roof/gutters/screens/downspouts. Tucked into the quiet, tree-lined streets of the Barlow Crest neighborhood, you’ll love the strong sense of community, the proximity to parks and top-rated schools, and the easy access to historic downtown, trails, and I-205.
Sold
$820,000
15119 Oyer Dr, Oregon City, OR 97045
4beds
3,886sqft
Residential, Single Family Residence
Built in 1997
10,018 Square Feet Lot
$816,400 Zestimate®
$211/sqft
$5,147 Estimated rent
Home value
$816,400
$767,000 - $865,000
$5,147/mo
Zestimate® history
Owner options
List your home for rent
$5,147/mo
Rent Zestimate®
Find your next renter with Zillow Rental Manager. Plus, with online applications, you can quickly screen prospective tenants – for free.
$5,147/mo
Rent Zestimate®
Refinance and save
$5,004/mo
Est. payment
Refinancing to a lower rate could help reduce your monthly payments and save thousands over the life of the loan.
$5,004/mo
Est. payment
Explore your selling options
Work with a Zillow partner agent
Leverage their expertise and Zillow's premium Showcase listings to get your home seen by more buyers.
Get startedList with your own agent
Get your home in front of millions of buyers by listing it on Zillow.
Learn how to do itSell it yourself
Take full control of how buyers see your home on Zillow by listing For Sale by Owner (FSBO).
List your homeWhat's special
Gas fireplaceLarge patioWelcoming wraparound deckView-filled deckWalk-in closetJack-and-jill bathroomFrench doors
Zillow last checked:
Listing updated:
Listed by:
Victoria Buck 503-781-3654,
Coldwell Banker Bain,
Michael Green 503-545-5094,
Coldwell Banker Bain
Bought with:
Nicolas Towle, 201235883
Redfin
Source: RMLS (OR),MLS#: 520167078
Facts & features
Interior
Bedrooms & bathrooms
- Bedrooms: 4
- Bathrooms: 4
- Full bathrooms: 4
- Main level bathrooms: 1
Rooms
- Room types: Office, Bedroom 4, Laundry, Bedroom 2, Bedroom 3, Dining Room, Family Room, Kitchen, Living Room, Primary Bedroom
Primary bedroom
- Features: Closet, Ensuite, Vaulted Ceiling
- Level: Upper
- Area: 400
- Dimensions: 16 x 25
Bedroom 2
- Features: Closet
- Level: Upper
- Area: 121
- Dimensions: 11 x 11
Bedroom 3
- Features: Closet
- Level: Upper
- Area: 110
- Dimensions: 11 x 10
Bedroom 4
- Level: Upper
- Area: 748
- Dimensions: 22 x 34
Dining room
- Level: Main
- Area: 180
- Dimensions: 12 x 15
Kitchen
- Features: Gas Appliances
- Level: Main
Living room
- Level: Main
- Area: 342
- Dimensions: 18 x 19
Office
- Level: Main
- Area: 168
- Dimensions: 12 x 14
Heating
- Forced Air
Cooling
- Central Air
Appliances
- Included: Built-In Refrigerator, Dishwasher, Free-Standing Range, Microwave, Range Hood, Washer/Dryer, Gas Appliances, Gas Water Heater
- Laundry: Laundry Room
Features
- Ceiling Fan(s), Central Vacuum, Elevator, Soaking Tub, Closet, Vaulted Ceiling(s), Quartz
- Flooring: Hardwood, Wall to Wall Carpet
- Basement: Crawl Space
- Number of fireplaces: 1
- Fireplace features: Gas
Interior area
- Total structure area: 3,886
- Total interior livable area: 3,886 sqft
Property
Parking
- Total spaces: 2
- Parking features: Parking Pad, RV Access/Parking, Garage Door Opener, Extra Deep Garage
- Garage spaces: 2
- Has uncovered spaces: Yes
Accessibility
- Accessibility features: Accessible Elevator Installed, Accessibility
Features
- Stories: 2
- Patio & porch: Patio, Porch
- Exterior features: Garden, RV Hookup
- Has view: Yes
- View description: City, Territorial
Lot
- Size: 10,018 Square Feet
- Features: Corner Lot, Level, Sloped, Sprinkler, SqFt 10000 to 14999
Details
- Additional structures: RVHookup, SeparateLivingQuartersApartmentAuxLivingUnit
- Parcel number: 01754630
Construction
Type & style
- Home type: SingleFamily
- Architectural style: Farmhouse,Traditional
- Property subtype: Residential, Single Family Residence
Materials
- Cement Siding, Stone
- Foundation: Concrete Perimeter
- Roof: Composition
Condition
- Resale
- New construction: No
- Year built: 1997
Utilities & green energy
- Gas: Gas
- Sewer: Public Sewer
- Water: Public
Community & HOA
Community
- Security: Security Lights
- Subdivision: Barlow Crest
HOA
- Has HOA: No
Location
- Region: Oregon City
Financial & listing details
- Price per square foot: $211/sqft
- Tax assessed value: $1,133,067
- Annual tax amount: $11,244
- Date on market: 8/5/2025
- Cumulative days on market: 6 days
- Listing terms: Cash,Conventional,FHA,VA Loan
- Road surface type: Paved
Price history
| Date | Event | Price |
|---|---|---|
| 9/10/2025 | Sold | $820,000-0.6%$211/sqft |
Source:  RMLS (OR) #520167078 Report a problem RMLS (OR) #520167078 Report a problem | ||
| 8/12/2025 | Pending sale | $825,000$212/sqft |
Source: RMLS (OR) #520167078 Report a problem | ||
| 8/5/2025 | Listed for sale | $825,000+47.3%$212/sqft |
Source: RMLS (OR) #520167078 Report a problem | ||
| 3/17/2008 | Sold | $560,000+47.4%$144/sqft |
Source: Public Record Report a problem | ||
| 6/18/1999 | Sold | $380,000$98/sqft |
Source: Public Record Report a problem | ||
Public tax history
| Year | Property taxes | Tax assessment |
|---|---|---|
| 2025 | $12,396 +10.2% | $618,723 +3% |
| 2024 | $11,244 +2.5% | $600,702 +3% |
| 2023 | $10,970 +6% | $583,206 +3% |
| 2022 | $10,346 +4.2% | $566,220 +3% |
| 2021 | $9,929 +2.9% | $549,729 +3% |
| 2020 | $9,646 +2.2% | $533,718 +3% |
| 2019 | $9,441 +5.2% | $518,173 +3% |
| 2018 | $8,972 | $503,081 +3% |
| 2017 | $8,972 +4.6% | $488,428 +3% |
| 2016 | $8,581 | $474,202 +3% |
| 2015 | $8,581 +2.6% | $460,390 +3% |
| 2014 | $8,364 +6.9% | $446,981 +3% |
| 2013 | $7,822 +9.2% | $433,962 +3% |
| 2012 | $7,162 -2.8% | $421,322 +1.1% |
| 2011 | $7,372 +0.8% | $416,735 +3% |
| 2010 | $7,311 +2.3% | $404,597 +3% |
| 2009 | $7,145 +5.7% | $392,813 +3% |
| 2008 | $6,757 +8.7% | $381,372 +3% |
| 2007 | $6,217 +6.3% | $370,264 +3% |
| 2006 | $5,851 +2.1% | $359,480 +3% |
| 2005 | $5,733 +2.4% | $349,010 +3% |
| 2004 | $5,601 +1.6% | $338,845 +3% |
| 2003 | $5,515 +3% | $328,976 +3% |
| 2002 | $5,355 -0.2% | $319,394 +3% |
| 2001 | $5,366 -0.5% | $310,091 +3% |
| 2000 | $5,391 | $301,059 |
Find assessor info on the county website
Neighborhood: Park Place
Nearby homes
- $693,7003 bd2 ba2.4k sqft15115 Oyer Dr, Oregon City, OR 97045Off Market

- $635,0005 bd3 ba2.5k sqft16048 Trail Dr, Oregon City, OR 97045Sold
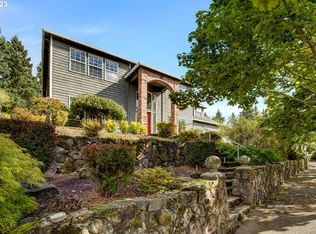
- $811,5005 bd4 ba4.2k sqft16043 Trail Dr, Oregon City, OR 97045Off Market
- $762,3003 bd2 ba3.4k sqft16033 Trail Dr, Oregon City, OR 97045Off Market
- $727,4004 bd3 ba3k sqft15054 Armel Dr, Oregon City, OR 97045Off Market
- $765,0005 bd3 ba3.8k sqft15111 Oyer Dr, Oregon City, OR 97045Sold
- $704,0004 bd2 ba3.2k sqft15118 Oyer Dr, Oregon City, OR 97045Off Market
- $716,4004 bd4 ba3.6k sqft15114 Oyer Dr, Oregon City, OR 97045Off Market
Nearby schools
GreatSchools rating
- 6/10Holcomb Elementary SchoolGrades: K-5Distance: 0.2 mi
- 5/10Ogden Middle SchoolGrades: 6-8Distance: 1.5 mi
- 8/10Oregon City High SchoolGrades: 9-12Distance: 3.7 mi
Schools provided by the listing agent
- Elementary: Holcomb
- Middle: Tumwata
- High: Oregon City
Source: RMLS (OR). This data may not be complete. We recommend contacting the local school district to confirm school assignments for this home.
Get a cash offer in 3 minutes
Find out how much your home could sell for in as little as 3 minutes with a no-obligation cash offer.
Estimated market value
$816,400
Get a cash offer in 3 minutes
Find out how much your home could sell for in as little as 3 minutes with a no-obligation cash offer.
Estimated market value
$816,400
- Oregon
- Clackamas County
- Oregon City
- 97045
- Park Place
- 15119 Oyer Dr
Nearby cities
Nearby neighborhoods
Nearby zip codes
Other Oregon City Topics
