Skip main navigation
Sold
  • $494,000

    15119 SE Kronberg Ave, Milwaukie, OR 97267

    2beds
    1,232sqft
    Residential, Single Family Residence
    Built in 1948
    0.46 Acres Lot
    $534,200 Zestimate®
    $401/sqft
    $2,330 Estimated rent

    Home value

    $534,200

    $507,000 - $561,000

    $2,330/mo

    Zestimate® history
    Loading
    Loading...

    Owner options

    List your home for rent

    $2,330/mo

    Rent Zestimate®

    Find your next renter with Zillow Rental Manager. Plus, with online applications, you can quickly screen prospective tenants – for free.

    Learn more

    $2,330/mo

    Rent Zestimate®

    Refinance and save

    $2,996/mo

    Est. payment

    Refinancing to a lower rate could help reduce your monthly payments and save thousands over the life of the loan.

    See today's rates

    $2,996/mo

    Est. payment

    Explore your selling options

    Work with a Zillow partner agent

    Leverage their expertise and Zillow's premium Showcase listings to get your home seen by more buyers.

    Get started

    List with your own agent

    Get your home in front of millions of buyers by listing it on Zillow.

    Learn how to do it

    Sell it yourself

    Take full control of how buyers see your home on Zillow by listing For Sale by Owner (FSBO).

    List your home

    What's special

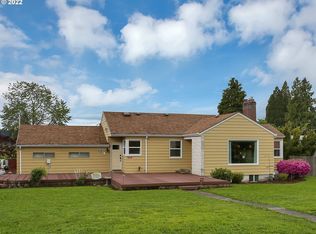
    Welcome to this charming bungalow, a true gem filled with timeless period details that will transport you back in time. This one-level home boasts a wealth of character, featuring arched doorways, antique sconces, and a stunning art deco kitchen light, creating an ambiance that's both nostalgic and inviting.Convenience meets accessibility with a wheelchair ramp thoughtfully installed at the front entry, ensuring ease of access for everyone. The warm and cozy atmosphere is enhanced by a wood-burning fireplace, built-in shelving, and beautiful wood floors that flow seamlessly from room to room.The heart of this home is its remodeled kitchen, a spacious and functional culinary haven with ample counter space and a modern gas range. Whether you're a seasoned chef or simply love to cook, this kitchen is sure to inspire your culinary adventures.Situated on nearly half an acre of level land, both the front and backyard beckon the green thumb enthusiast within you. Imagine creating your dream garden or outdoor oasis in this expansive space. The stamped concrete porch, walkways, and back patio provide a stylish and durable foundation for outdoor enjoyment, perfect for hosting gatherings or simply relaxing in the sunshine.Additionally, this property boasts a substantial 1600 square foot shop with electricity, complete with a 16 X 14 garage door and a 20 X 40 concrete pad. The possibilities for this space are endless, whether it's for hobbies, storage, or a potential workspace, it offers plenty of room to suit your needs.For those with future plans in mind, this property also invites exploration. The buyer is encouraged to conduct due diligence regarding the potential to subdivide the land or create an accessory dwelling unit (ADU), offering intriguing opportunities to maximize the use of this generous lot.All appliances are included in the sale, ensuring a smooth transition into your new home. Don't miss out on the chance to own this charming bungalow.

    Zillow last checked:

    Listing updated:

    Listed by:

    Cristina John 503-939-8201,

    Keller Williams Realty Professionals

    Bought with:

    Chris Speth, 960600070

    Living Room Realty

    Source: RMLS (OR),MLS#: 23346716MLS Logo

    Facts & features

    Interior

    Bedrooms & bathrooms
    • Bedrooms: 2
    • Bathrooms: 1
    • Full bathrooms: 1
    • Main level bathrooms: 1
    Rooms
    • Room types: Laundry, Bedroom 2, Dining Room, Family Room, Kitchen, Living Room, Primary Bedroom
    Primary bedroom
    • Features: Hardwood Floors
    • Level: Main
    • Area: 144
    • Dimensions: 12 x 12
    Bedroom 2
    • Features: Hardwood Floors
    • Level: Main
    • Area: 144
    • Dimensions: 12 x 12
    Dining room
    • Features: Hardwood Floors
    • Level: Main
    • Area: 110
    • Dimensions: 10 x 11
    Kitchen
    • Features: Dishwasher, Microwave, Free Standing Range, Free Standing Refrigerator, Granite, Wood Floors
    • Level: Main
    • Area: 180
    • Width: 18
    Living room
    • Features: Ceiling Fan, Fireplace, Hardwood Floors
    • Level: Main
    • Area: 270
    • Dimensions: 15 x 18
    Heating
    • Forced Air, Fireplace(s)
    Cooling
    • None
    Appliances
    • Included: Free-Standing Gas Range, Free-Standing Refrigerator, Microwave, Washer/Dryer, Dishwasher, Free-Standing Range, Gas Water Heater
    • Laundry: Laundry Room
    Features
    • Ceiling Fan(s), Granite
    • Flooring: Hardwood, Vinyl, Wood, Concrete
    • Windows: Wood Frames
    • Basement: None
    • Number of fireplaces: 1
    • Fireplace features: Wood Burning
    Interior area
    • Total structure area: 1,232
    • Total interior livable area: 1,232 sqft

    Property

    Parking
    • Total spaces: 1
    • Parking features: Carport, Driveway, Garage Door Opener, Attached
    • Attached garage spaces: 1
    • Has carport: Yes
    • Has uncovered spaces: Yes
    Accessibility
    • Accessibility features: Accessible Approachwith Ramp, Accessible Entrance, Garage On Main, Ground Level, One Level, Accessibility
    Features
    • Levels: One
    • Stories: 1
    • Patio & porch: Covered Patio, Patio, Porch
    • Exterior features: Fire Pit, Yard
    • Fencing: Fenced
    Lot
    • Size: 0.46 Acres
    • Dimensions: 100 x 202
    • Features: Level, Private, SqFt 20000 to Acres1
    Details
    • Additional structures: Workshop, Workshopnull
    • Parcel number: 00280421

    Construction

    Type & style
    • Home type: SingleFamily
    • Architectural style: Bungalow
    • Property subtype: Residential, Single Family Residence
    Materials
    • Wood Composite, Wood Frame
    • Foundation: Concrete Perimeter
    • Roof: Composition
    Condition
    • Resale
    • New construction: No
    • Year built: 1948

    Utilities & green energy

    • Gas: Gas
    • Sewer: Public Sewer
    • Water: Public

    Community & HOA

    Community
    • Security: None
    • Subdivision: Oak Grove
    HOA
    • Has HOA: No
    Location
    • Region: Milwaukie

    Financial & listing details

    • Price per square foot: $401/sqft
    • Tax assessed value: $632,180
    • Annual tax amount: $4,304
    • Date on market: 9/28/2023
    • Cumulative days on market: 5 days
    • Listing terms: Cash,Conventional,FHA,State GI Loan
    • Road surface type: Paved

    Price history

    DateEventPrice
    5/18/2026Listing removed$3,000$2/sqft
    Source: Zillow Rentals Report a problem
    5/4/2026Listed for rent$3,000$2/sqft
    Source: Zillow Rentals Report a problem
    6/13/2025Listing removed$3,000$2/sqft
    Source: Zillow Rentals Report a problem
    6/11/2025Listed for rent$3,000$2/sqft
    Source: Zillow Rentals Report a problem
    10/13/2023Sold$494,000-1%$401/sqft
    Source: RMLS (OR) #23346716 Report a problem
    10/3/2023Pending sale$499,000$405/sqft
    Source: RMLS (OR) #23346716 Report a problem
    9/28/2023Listed for sale$499,000+212.1%$405/sqft
    Source: RMLS (OR) #23346716 Report a problem
    4/26/2002Sold$159,900$130/sqft
    Source: Public Record Report a problem

    Public tax history

    YearProperty taxesTax assessment
    2025$4,851 +3.7%$254,811 +3%
    2024$4,680 +2.9%$247,390 +3%
    2023$4,548 +5.7%$240,185 +3%
    2022$4,304 +3.8%$233,190 +3%
    2021$4,147 +3.2%$226,399 +3%
    2020$4,017 +1.5%$219,805 +3%
    2019$3,960 +14.2%$213,403 +3%
    2018$3,467 $207,187 +3%
    2017$3,467 +40%$201,152 +35.3%
    2016$2,477 $148,673 +3%
    2015$2,477 +2.9%$144,343 +3%
    2014$2,407 +7.2%$140,139 +3%
    2013$2,246 +2.3%$136,057 +3%
    2012$2,195 -0.2%$132,094 +3%
    2011$2,200 -15%$128,247 +3%
    2010$2,590 -4.2%$124,512 +3%
    2009$2,704 +46%$120,885 +3%
    2008$1,852 +2.4%$117,364 +3%
    2007$1,809 +11.8%$113,946 +3%
    2006$1,617 +1.5%$110,627 +3%
    2005$1,593 +3%$107,405 +3%
    2004$1,547 +2%$104,277 +3%
    2003$1,516 +2.9%$101,240 +3%
    2002$1,473 +1.9%$98,291 +3%
    2001$1,446 +3.4%$95,428 +3%
    2000$1,398 $92,649
    Find assessor info on the county website

    Neighborhood: Oak Grove

    Nearby schools

    GreatSchools rating
    Schools provided by the listing agent
    • Elementary: Oak Grove
    • Middle: Alder Creek
    • High: Putnam

    Source: RMLS (OR). This data may not be complete. We recommend contacting the local school district to confirm school assignments for this home.

    Get a cash offer in 3 minutes
    Find out how much your home could sell for in as little as 3 minutes with a no-obligation cash offer.
    Estimated market value
    $534,200
    Get a cash offer in 3 minutes
    Find out how much your home could sell for in as little as 3 minutes with a no-obligation cash offer.
    Estimated market value
    $534,200