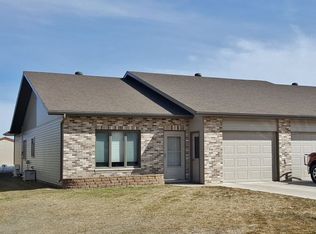
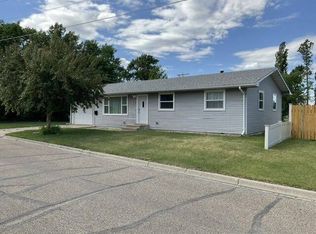
Immaculate... Turn-Key Duplex located in SE Rugby, ND! Welcome home to this pristine, move-in ready one level wheelchair accessible duplex where every detail has been meticulously thought out and cared for. The property features a nice flexible layout with high-end LVT flooring in main living areas. At the heart of the home is a gorgeous kitchen with sleek quartz countertops and a spacious pantry with all appliances included. The custom brick floor-to-ceiling gas fireplace in the living room is stunning! The large master suite features its own private 3/4 bath. There is also a bonus room to use as desired (bedroom, office, den, etc.) Stay cozy all winter with the premium combination of radiant floor heat and efficient baseboard heating. The attached garage features a flawless, durable epoxy-coated floor - perfect for projects, parking and entertaining, and extra storage. Step outside to a private patio area (also epoxy-coated), ideal for morning coffee and evening BBQ's, complete with a dedicated 10 x 14 shed for all your gardening and outdoor/extra gear and beautiful landscaping. Rugby's walking path is just outside the back gate! This rare find is completely turn-key and waiting for you to call home!
Under contract
Price cut: $20K (7/29)
$369,000
1511A 6th Ave SE, Rugby, ND 58368
2beds
1,768sqft
Single Family Residence
Built in 2008
7,420 Square Feet Lot
$358,300 Zestimate®
$209/sqft
$-- HOA
What's special
Beautiful landscaping
- 59 days
- 68
- 0
Zillow last checked:
Listing updated:
Listed by:
Aimee Lehman 701-208-0597,
Real Estate 7 701-776-7777
Source: My State MLS,MLS#: 11887358
Facts & features
Interior
Bedrooms & bathrooms
- Bedrooms: 2
- Bathrooms: 2
- Full bathrooms: 2
Rooms
- Room types: Den, Dining Room, En Suite, First Floor Bathroom, First Floor Master Bedroom, Kitchen, Laundry Room, Living Room
Kitchen
- Features: Open
Basement
- Area: 0
Heating
- Electric, Baseboard, Other
Cooling
- Wall/Window Unit(s)
Appliances
- Included: Dishwasher, Dryer, Refrigerator, Microwave, Oven, Washer
Features
- Flooring: Carpet
- Has basement: No
- Number of fireplaces: 1
Interior area
- Total structure area: 1,768
- Total interior livable area: 1,768 sqft
- Finished area above ground: 1,768
Property
Parking
- Total spaces: 2
- Parking features: Attached
- Garage spaces: 2
Features
- Stories: 1
- Patio & porch: Patio
- Fencing: Fenced
Lot
- Size: 7,420 Square Feet
Details
- Additional structures: Shed(s)
- Lease amount: $0
Construction
Type & style
- Home type: SingleFamily
- Property subtype: Single Family Residence
Materials
- Frame, Brick Siding
- Roof: Asphalt
Condition
- New construction: No
- Year built: 2008
- Major remodel year: 2017
Utilities & green energy
- Electric: Amps(0)
- Sewer: Municipal
- Water: Municipal
Community & HOA
HOA
- Has HOA: No
Location
- Region: Rugby
Financial & listing details
- Price per square foot: $209/sqft
- Annual tax amount: $3,031
- Date on market: 7/15/2026
- Date available: 07/15/2026
- Listing agreement: Exclusive
Estimated market value
$358,300
$340,000 - $376,000
$1,671/mo
Price history
| Date | Event | Price |
|---|---|---|
| 8/20/2026 | Contingent | $369,000$209/sqft |
Source: My State MLS #11887358 Report a problem | ||
| 7/29/2026 | Price change | $369,000-5.1%$209/sqft |
Source: My State MLS #11887358 Report a problem | ||
| 7/15/2026 | Listed for sale | $389,000$220/sqft |
Source: My State MLS #11887358 Report a problem | ||
Public tax history
Tax history is unavailable.
Monthly payment
Est. payment