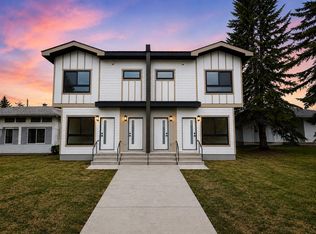
IDEALLY SITUATED DIRECTLY ACROSS FROM THE CAPITOL HILL COMMUNITY CENTRE: Experience premium inner-city living in this brand-new, never-lived-in upper residence. Located in the highly sought-after NW community of Capitol Hill, this 1,585 sq. ft. luxury duplex offers a sophisticated floor plan designed for maximum privacy and modern convenience. SUITE FEATURES *TRIPLE ENSUITE: 3 spacious bedrooms, each with a private ensuite bathroom, plus a main-floor powder room for guests. *PRIMARY BEDROOM: Includes double vanities and a custom-tiled walk-in shower. *CHEF'S KITCHEN: Premium quartz countertops, stainless steel appliances, and ample cabinetry. *MODERN COMFORTS: Central A/C and high-end hard-surface flooring throughout (Zero Carpet). *NATURAL LIGHT: Oversized windows designed to maximize Calgary's sunshine. *PRIVATE LAUNDRY: Dedicated in-suite facilities (no shared access). THE LOCATION ADVANTAGE *NW HUB: Minutes to SAIT, University of Calgary, and Foothills Medical Centre. *COMMUTE: Excellent access to Lions Park LRT, Trans-Canada Hwy, and Crowchild Trail. *RECREATION: Steps from Confederation Park and local community hubs. LEASE DETAILS *Utilities: Separately metered (Tenant responsibility). *Parking: Finished single-car garage included. *Pets: Negotiable with fee. *Availability: Immediate possession.
House for rent
C$2,995/mo
Fees may apply
1512 21st Ave NW, Calgary, AB T2M 1L8
3beds
1,585sqft
Price may not include required fees and charges. Learn more|
Singlefamily
Available now
Ceiling fan
In unit laundry
1 Garage space parking
Central, fireplace
What's special
Brand-new never-lived-in upper residenceCustom-tiled walk-in showerStainless steel appliancesAmple cabinetryFinished single-car garage included
- 108 days |
- -- |
- -- |
Zillow last checked:
Listing updated:
Travel times

Let’s turn your rent into credit progress
Build credit history with every on-time payment and get credit for the payment you’re already making.
Facts & features
Interior
Bedrooms & bathrooms
- Bedrooms: 3
- Bathrooms: 4
- Full bathrooms: 3
- 1/2 bathrooms: 1
Heating
- Central, Fireplace
Cooling
- Ceiling Fan
Appliances
- Included: Dishwasher, Dryer, Refrigerator, Stove, Washer
- Laundry: In Unit
Features
- Ceiling Fan(s), Closet Organizers, Double Vanity, High Ceilings, No Smoking Home, Open Floorplan, Pantry, Quartz Counters, Recessed Lighting
- Has fireplace: Yes
Interior area
- Total interior livable area: 1,585 sqft
Property
Parking
- Total spaces: 1
- Parking features: Assigned, Garage, Covered
- Has garage: Yes
- Details: Contact manager
Features
- Exterior features: 220 Volt Wiring, Alley Access, Assigned, Balcony(s), Closet Organizers, Double Vanity, ENERGY STAR Qualified Appliances, Electric, Garage Door Opener, Heating system: Central, High Ceilings, Insulated, No Smoking Home, Open Floorplan, Pantry, Quartz Counters, Recessed Lighting, Roof Type: Asphalt Shingle, Single Garage Detached, Window Coverings
Construction
Type & style
- Home type: SingleFamily
- Property subtype: SingleFamily
Materials
- Roof: Asphalt
Condition
- Year built: 2026
Community & HOA
Location
- Region: Calgary
Financial & listing details
- Lease term: Contact For Details

Price history
Price history is unavailable.
Neighborhood: Capitol
Nearby schools
GreatSchools rating
No schools nearby
We couldn't find any schools near this home.