Skip main navigation
Sold
  • Price Unknown

    1512 28th Ave, Fairbanks, AK 99701

    3beds
    4,356Square Feet
    Unimproved Land
    Built in 2004
    4,356 Square Feet Lot
    $330,700 Zestimate®
    $--/sqft
    $2,321 Estimated rent

    Home value

    $330,700

    $314,000 - $347,000

    $2,321/mo

    Zestimate® history
    Loading
    Loading...

    Owner options

    List your home for rent

    $2,321/mo

    Rent Zestimate®

    Find your next renter with Zillow Rental Manager. Plus, with online applications, you can quickly screen prospective tenants – for free.

    Learn more

    $2,321/mo

    Rent Zestimate®

    Refinance and save

    Refinancing to a lower rate could help reduce your monthly payments and save thousands over the life of the loan.

    See today's rates

    Explore your selling options

    Work with a Zillow partner agent

    Leverage their expertise and Zillow's premium Showcase listings to get your home seen by more buyers.

    Get started

    List with your own agent

    Get your home in front of millions of buyers by listing it on Zillow.

    Learn how to do it

    Sell it yourself

    Take full control of how buyers see your home on Zillow by listing For Sale by Owner (FSBO).

    List your home

    What's special

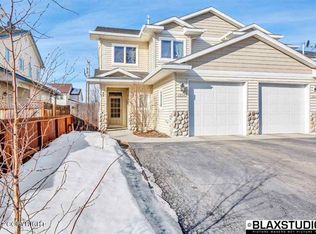
    Welcome to this charming 3-bedroom, 2.5-bathroom home where comfort meets convenience. The spacious master suite is a true retreat, featuring a double vanity and a generous walk-in closet. Recently installed vinyl flooring and brand-new carpet add a fresh, modern touch throughout. Gather around the cozy gas fireplace in the inviting living room, perfect for relaxing or entertaining. The large 1-car garage provides ample storage space, and the private backyard offers a peaceful escape with a concrete patio—ideal for outdoor dining or relaxation. This home is on public utilities and benefits from natural gas, ensuring efficiency and ease. Don’t miss the opportunity to make this beautiful home yours!

    Zillow last checked:

    Listing updated:

    Listed by:

    Stacy Harvill 907-452-3000,

    WALDEN HOME GROUP

    Bought with:

    Stacy Harvill

    Source: GFMLS,MLS#: 156047MLS Logo

    Facts & features

    Interior

    Bedrooms & bathrooms
    • Bedrooms: 3
    • Bathrooms: 3
    • Full bathrooms: 2
    • Partial bathrooms: 1
    Rooms
    • Room types: Master Suite
    Heating
    • Hot Water, Fireplace
    Appliances
    • Included: Range/Oven, Disposal, Microwave, Refrigerator
    • Laundry: Lower Level
    Features
    • Walk-In Closet(s), HRV
    • Flooring: Laminate
    • Windows: Double Pane Windows
    • Basement: None
    • Has fireplace: Yes
    Interior area
    • Total structure area: 1,790
    • Total interior livable area: 1,790 sqft

    Property

    Parking
    • Total spaces: 1
    • Parking features: Heated Garage, Garage Door Opener
    • Attached garage spaces: 1
    Features
    • Levels: Two
    • Stories: 2
    • Patio & porch: Deck/Patio, Covered
    • Exterior features: Lawn, Garden, Internet Available, Telephone Service
    • Fencing: Fenced
    Lot
    • Size: 4,356 Square Feet
    • Features: Zero Lot Line
    Details
    • Parcel number: 0561592
    • Zoning: N/A
    • Zoning description: Multiple-Family Residential District

    Utilities & green energy

    • Sewer: Public Sewer
    • Water: Public
    • Utilities for property: Natural Gas Connected

    Community & HOA

    Community
    • Security: Smoke Detector(s)
    • Subdivision: US SURVEY 3148
    Location
    • Region: Fairbanks

    Financial & listing details

    • Tax assessed value: $263,871
    • Annual tax amount: $4,341
    • Date on market: 8/27/2024
    • Listing terms: Cash/Refinance
    • Road surface type: Paved

    Price history

    DateEventPrice
    11/19/2024Sold--
    Source: GFMLS #156047 Report a problem
    9/30/2024Pending sale$314,900$176/sqft
    Source: GFMLS #156047 Report a problem
    9/25/2024Listed for sale$314,900$176/sqft
    Source: GFMLS #156047 Report a problem
    9/9/2024Pending sale$314,900$176/sqft
    Source: GFMLS #156047 Report a problem
    8/27/2024Listed for sale$314,900$176/sqft
    Source: GFMLS #156047 Report a problem
    6/27/2018Sold--
    Source: AKMLS #18-11516 Report a problem

    Public tax history

    YearProperty taxesTax assessment
    2025$4,341 -7.6%$263,871 -7.3%
    2024$4,699 +5.7%$284,574 +6.3%
    2023$4,447 +0.4%$267,596 +9%
    2022$4,430 +2.1%$245,525 +10.7%
    2021$4,339 +2.4%$221,833 +2.5%
    2020$4,237 -0.8%$216,430 +0.5%
    2018$4,270 +32.7%$215,366 +1.9%
    2017$3,218 $211,306 +1.3%
    2016$3,218 +256.8%$208,517
    2015$902 $208,517 +1.1%
    2014$902 $206,183
    2013-- $206,183 -5.6%
    2012-- $218,427 -1.9%
    2011-- $222,630 +2.8%
    2010-- $216,619 -4.8%
    2009-- $227,605 -5.3%
    2008-- $240,423 +2.3%
    2007$4,417 +18%$234,931 +25.7%
    2005$3,742 $186,894
    Find assessor info on the county website

    Neighborhood: Bjerremark

    Nearby schools

    GreatSchools rating
    Schools provided by the listing agent
    • Elementary: Anne Wien
    • Middle: Ryan
    • High: Lathrop

    Source: GFMLS. This data may not be complete. We recommend contacting the local school district to confirm school assignments for this home.