Skip main navigation
Off market
  • $261,300

    1512 5th St, Greenville, SC 29611

    3beds
    1,030sqft
    Single Family Residence, Residential
    Built in ----
    4,830 Square Feet Lot
    $261,300 Zestimate®
    $254/sqft
    $1,657 Estimated rent

    Home value

    $261,300

    $246,000 - $280,000

    $1,657/mo

    Zestimate® history
    Loading
    Loading...

    Owner options

    List your home for rent

    $1,657/mo

    Rent Zestimate®

    Find your next renter with Zillow Rental Manager. Plus, with online applications, you can quickly screen prospective tenants – for free.

    Learn more

    $1,657/mo

    Rent Zestimate®

    Refinance and save

    $1,513/mo

    Est. payment

    Refinancing to a lower rate could help reduce your monthly payments and save thousands over the life of the loan.

    See today's rates

    $1,513/mo

    Est. payment

    Explore your selling options

    Work with a Zillow partner agent

    Leverage their expertise and Zillow's premium Showcase listings to get your home seen by more buyers.

    Get started

    List with your own agent

    Get your home in front of millions of buyers by listing it on Zillow.

    Learn how to do it

    Sell it yourself

    Take full control of how buyers see your home on Zillow by listing For Sale by Owner (FSBO).

    List your home

    What's special

    Timeless eleganceRemarkable living spaceVibrant culinary scenePrivate oasisMaster suiteAdjacent dining areaCultural attractions

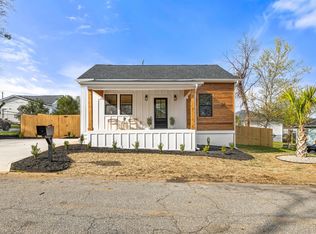
    Immaculate Craftsman-Style Home in Greenville, SC Welcome to 1512 5th St, a stunning craftsman-style residence located in the vibrant city of Greenville, South Carolina. This meticulously maintained home combines timeless elegance with modern conveniences, creating a truly remarkable living space. As you approach the property, you'll be captivated by its charming curb appeal, featuring a welcoming front porch adorned with classic columns and tasteful landscaping. Step inside, and you'll immediately notice the attention to detail and high-quality craftsmanship that defines this home. The main level offers an open and flowing layout, ideal for both daily living and entertaining. The spacious living room provides a comfortable space to relax and unwind, while the adjacent dining area is perfect for hosting intimate gatherings or large dinner parties. The master suite on the main level is a true retreat, featuring a generously sized bedroom, a walk-in closet, and a luxurious ensuite bathroom complete with a double vanity and a spa-like soaking tub. Two additional bedrooms, each with their own unique character, are also located on the main level, providing versatility and flexibility for a growing family or guests. Step outside onto the side deck, where you'll discover a private oasis perfect for outdoor entertaining or simply enjoying the serene surroundings. The backyard offers plenty of space for gardening, playtime, or relaxation, ensuring that you can make the most of outdoor living. Conveniently situated in the heart of Greenville, this home provides easy access to a wide range of amenities. Explore the thriving downtown area with its vibrant culinary scene, boutique shops, and cultural attractions. Enjoy outdoor activities at nearby parks and green spaces or take a short drive to experience the breathtaking beauty of the Blue Ridge Mountains. Don't miss the opportunity to own this exceptional home in one of Greenville's most sought-after neighborhoods. Schedule a showing today and prepare to be enchanted by everything 1512 5th St has to offer.

    This property is off market, which means it's not currently listed for sale or rent on Zillow. This may be different from what's available on other websites or public sources.
    Zillow last checked:

    Listing updated:

    Listed by:

    Susan Dodds 864-201-8656,

    BHHS C Dan Joyner - CBD

    Bought with:

    John Armstrong

    Wilson Associates

    Source: Greater Greenville AOR,MLS#: 1499337MLS Logo

    Facts & features

    Interior

    Bedrooms & bathrooms
    • Bedrooms: 3
    • Bathrooms: 2
    • Full bathrooms: 2
    • Main level bathrooms: 2
    • Main level bedrooms: 3
    Primary bedroom
    • Area: 110
    • Dimensions: 10 x 11
    Bedroom 2
    • Area: 81
    • Dimensions: 9 x 9
    Bedroom 3
    • Area: 90
    • Dimensions: 9 x 10
    Primary bathroom
    • Features: Tub/Shower
    Kitchen
    • Area: 120
    • Dimensions: 10 x 12
    Living room
    • Area: 160
    • Dimensions: 10 x 16
    Heating
    • Electric, Forced Air
    Cooling
    • Central Air, Electric
    Appliances
    • Included: Dishwasher, Dryer, Refrigerator, Washer, Free-Standing Electric Range, Gas Water Heater
    • Laundry: Laundry Closet
    Features
    • Ceiling Blown, Laminate Counters
    • Flooring: Carpet, Vinyl
    • Basement: None
    • Attic: Pull Down Stairs
    • Has fireplace: No
    • Fireplace features: None
    Interior area
    • Total structure area: 1,030
    • Total interior livable area: 1,030 sqft

    Property

    Parking
    • Parking features: Detached Carport, Carport, Paved, Other
    • Has carport: Yes
    • Has uncovered spaces: Yes
    Features
    • Levels: One
    • Stories: 1
    • Patio & porch: Front Porch, Porch
    • Fencing: Fenced
    Lot
    • Size: 4,830 sqft
    • Dimensions: 69 x 70 x 69 x 70
    • Features: Few Trees, 1/2 Acre or Less
    • Topography: Level
    Details
    • Parcel number: 0111.0002004.00

    Construction

    Type & style
    • Home type: SingleFamily
    • Architectural style: Craftsman
    • Property subtype: Single Family Residence, Residential
    Materials
    • Vinyl Siding
    • Foundation: Crawl Space
    • Roof: Composition

    Utilities & green energy

    • Sewer: Public Sewer
    • Water: Public
    • Utilities for property: Cable Available

    Community & neighborhood

    Security
    • Security features: Security System Owned, Smoke Detector(s)
    Community
    • Community features: None
    Location
    • Region: Greenville
    • Subdivision: Judson Mill

    Price history

    DateEventPrice
    6/29/2023Sold$214,500-2.3%$208/sqft
    Source: Greater Greenville AOR #1499337 Report a problem
    6/12/2023Pending sale$219,500$213/sqft
    Source: Greater Greenville AOR #1499337 Report a problem
    5/26/2023Contingent$219,500$213/sqft
    Source: Greater Greenville AOR #1499337 Report a problem
    5/23/2023Listed for sale$219,500$213/sqft
    Source: Greater Greenville AOR #1499337 Report a problem

    Public tax history

    YearProperty taxesTax assessment
    2024$2,079 +279.9%$203,300 +183.5%
    2023$547 +1.8%$71,700
    2022$538 -1.7%$71,700
    2021$547 +12.3%$71,700 +15%
    2020$487 +0.8%$62,360
    2019$483 +27.9%$62,360
    2018$378 $62,360 +2394.4%
    2017$378 $2,500 -96%
    2016$378 +5.8%$62,360
    2015$357 $62,360 +15%
    2014$357 +24.5%$54,240
    2013$287 +0.6%$54,240
    2012$285 --
    2011$285 +0%--
    2010$285 --
    2009-- --
    2008-- --
    2007-- --
    2006-- --
    2005-- --
    2004-- --
    2003-- --
    2002-- --
    2001-- --
    2000-- --

    Find assessor info on the county website

    Neighborhood: 29611

    Nearby schools

    GreatSchools rating
    Schools provided by the listing agent
    • Elementary: Hollis
    • Middle: Berea
    • High: Greenville

    Source: Greater Greenville AOR. This data may not be complete. We recommend contacting the local school district to confirm school assignments for this home.

    Get a cash offer in 3 minutes
    Find out how much your home could sell for in as little as 3 minutes with a no-obligation cash offer.
    Estimated market value
    $261,300
    Get a cash offer in 3 minutes
    Find out how much your home could sell for in as little as 3 minutes with a no-obligation cash offer.
    Estimated market value
    $261,300