Skip main navigation
Sold for $945,000
  • $945,000

    1512 Arboretum Dr, Chapel Hill, NC 27517

    3beds
    2,865sqft
    Single Family Residence, Residential
    Built in 1974
    2.11 Acres Lot
    $952,600 Zestimate®
    $330/sqft
    $3,772 Estimated rent

    Home value

    $952,600

    $867,000 - $1.05M

    $3,772/mo

    Zestimate® history
    Loading
    Loading...

    Owner options

    List your home for rent

    $3,772/mo

    Rent Zestimate®

    Find your next renter with Zillow Rental Manager. Plus, with online applications, you can quickly screen prospective tenants – for free.

    Learn more

    $3,772/mo

    Rent Zestimate®

    Refinance and save

    $5,721/mo

    Est. payment

    Refinancing to a lower rate could help reduce your monthly payments and save thousands over the life of the loan.

    See today's rates

    $5,721/mo

    Est. payment

    Explore your selling options

    Work with a Zillow partner agent

    Leverage their expertise and Zillow's premium Showcase listings to get your home seen by more buyers.

    Get started

    List with your own agent

    Get your home in front of millions of buyers by listing it on Zillow.

    Learn how to do it

    Sell it yourself

    Take full control of how buyers see your home on Zillow by listing For Sale by Owner (FSBO).

    List your home

    What's special

    Fenced yardWooded acresBright contemporary spiritSoothing wall colorsDeck with cable railingBlonde hardwoodsArtful and abundant windows
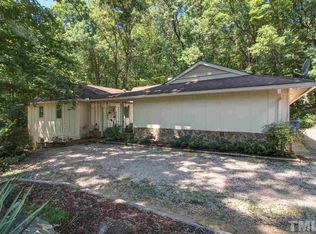
    Ardor for Arbor. A Laurel Hill hideaway on over two wooded acres, yet convenient to everything. Location couldn't be better for this impeccably designed home defined by airy, clean lines. Mid-mod style by Joe Nassif and built by JP Goforth creates a dynamic cohesion between the exterior, interior, and natural environment. At once low-key and luxe, artful and abundant windows mixed with open spaces and authentic materials are hallmarks of the smart and flexible layout. A roster of alterations, crafted with keen attention to detail, inspire a bright contemporary spirit. Soft and subdued neutrals like blonde hardwoods; a dark tile entry; stone counters paired with warm wood and glass kitchen cabinetry; cool + collected metallic lighting; white built-in shelving; fresh tile bathrooms with sleek fixtures; and soothing wall colors are as youthful and enduring as a fresh breeze. Spacious bedrooms with plank flooring elevate everyday living. Welcome to the hottest dining scene in town- counter culture in the kitchen, multiple options for where to position your table(s), or out-and-out tranquility alfresco on the screened porch or paver patios with outdoor kitchen and fireplace. The deck with cable railing and fenced yard provide more ways to enjoy the surrounding natural beauty. The prevailing mood is calm, cultivated and simply sublime. Color Me Modern.

    Zillow last checked:

    Listing updated:

    Listed by:

    Erika Buchholtz 919-219-7218,

    Berkshire Hathaway HomeService

    Bought with:

    Kate Mazza, 288314

    Coldwell Banker HPW

    Source: Doorify MLS,MLS#: 10114635MLS Logo

    Facts & features

    Interior

    Bedrooms & bathrooms
    • Bedrooms: 3
    • Bathrooms: 3
    • Full bathrooms: 2
    • 1/2 bathrooms: 1
    Heating
    • Heat Pump
    Cooling
    • Central Air, Heat Pump
    Appliances
    • Included: Bar Fridge, Dishwasher, Dryer, Electric Water Heater, Exhaust Fan, Ice Maker, Induction Cooktop, Microwave, Range Hood, Refrigerator, Stainless Steel Appliance(s), Oven, Washer
    • Laundry: Laundry Room, Lower Level
    Features
    • Bathtub/Shower Combination, Bookcases, Breakfast Bar, Built-in Features, Double Vanity, Entrance Foyer, High Speed Internet, Open Floorplan, Recessed Lighting, Shower Only, Smart Thermostat, Smooth Ceilings, Stone Counters, Walk-In Closet(s)
    • Flooring: Hardwood, Plank, Tile
    • Windows: Blinds
    • Basement: Crawl Space, Daylight, Finished, Interior Entry, Storage Space, Walk-Out Access
    • Number of fireplaces: 2
    • Fireplace features: Family Room, Outside, Wood Burning
    Interior area
    • Total structure area: 2,865
    • Total interior livable area: 2,865 sqft
    • Finished area above ground: 1,762
    • Finished area below ground: 1,103

    Property

    Parking
    • Total spaces: 2
    • Parking features: Additional Parking, Driveway, Garage, Paved
    • Garage spaces: 2
    Features
    • Levels: Two
    • Stories: 1
    • Patio & porch: Deck, Front Porch, Patio, Rear Porch, Screened
    • Exterior features: Fenced Yard, Outdoor Kitchen, Rain Gutters, Other
    • Has view: Yes
    Lot
    • Size: 2.11 Acres
    • Features: Landscaped, Wooded
    Details
    • Parcel number: 9787754522
    • Special conditions: Standard

    Construction

    Type & style
    • Home type: SingleFamily
    • Architectural style: Contemporary, Modern
    • Property subtype: Single Family Residence, Residential
    Materials
    • Wood Siding
    • Foundation: Permanent
    • Roof: Shingle
    Condition
    • New construction: No
    • Year built: 1974
    Details
    • Builder name: JP Goforth

    Utilities & green energy

    • Sewer: Septic Tank
    • Water: Public

    Community & HOA

    Community
    • Subdivision: Laurel Hill
    HOA
    • Has HOA: No
    Location
    • Region: Chapel Hill

    Financial & listing details

    • Price per square foot: $330/sqft
    • Tax assessed value: $764,100
    • Annual tax amount: $6,924
    • Date on market: 8/8/2025

    Price history

    DateEventPrice
    9/5/2025Sold$945,000$330/sqft
    Source: Doorify MLS #10114635 Report a problem
    8/14/2025Pending sale$945,000$330/sqft
    Source: Doorify MLS #10114635 Report a problem
    8/8/2025Listed for sale$945,000+4.4%$330/sqft
    Source: Doorify MLS #10114635 Report a problem
    4/29/2022Sold$905,000+8.4%$316/sqft
    Source: Doorify MLS #2435822 Report a problem
    3/23/2022Pending sale$835,000$291/sqft
    Source: Doorify MLS #2435822 Report a problem
    3/18/2022Listed for sale$835,000+3.7%$291/sqft
    Source: Doorify MLS #2435822 Report a problem
    7/2/2021Sold$805,000+1.3%$281/sqft
    Source: Doorify MLS #2376890 Report a problem
    4/27/2021Pending sale$795,000$277/sqft
    Source: Doorify MLS #2376890 Report a problem
    4/21/2021Price change$795,000-9.7%$277/sqft
    Source: Doorify MLS #2376890 Report a problem
    4/9/2021Listed for sale$880,000+141.1%$307/sqft
    Source: Doorify MLS #2376890 Report a problem
    5/12/2006Sold$365,000$127/sqft
    Source: Public Record Report a problem

    Public tax history

    YearProperty taxesTax assessment
    2025$6,925 +17.9%$764,100 +58.4%
    2024$5,874 +2.2%$482,500
    2023$5,745 +5.1%$482,500 +2.6%
    2022$5,468 +20.5%$470,400 +18.8%
    2021$4,538 +2.2%$396,100 +8.6%
    2020$4,439 $364,900
    2018$4,439 +2.1%$364,900
    2017$4,347 -4.2%$364,900 -2.1%
    2016$4,538 $372,579
    2015$4,538 +1.7%$372,579
    2014$4,463 $372,579
    2013-- $372,579
    2012-- $372,579
    2011-- $372,579
    2010-- $372,579
    2009-- $372,579 +13.6%
    2008$3,947 $327,927
    2007-- $327,927
    2006$3,456 $327,927
    2005$3,456 +12.3%$327,927 +18.5%
    2004$3,078 +3.3%$276,844
    2003$2,981 +2.6%$276,844
    2002$2,906 +1.5%$276,844
    2001$2,863 +3.7%$276,844 +18.3%
    2000$2,762 $234,031
    Find assessor info on the county website

    Neighborhood: Laurel Hill

    Nearby schools

    GreatSchools rating
    Schools provided by the listing agent
    • Elementary: CH/Carrboro - Northside
    • Middle: CH/Carrboro - Grey Culbreth
    • High: CH/Carrboro - Carrboro

    Source: Doorify MLS. This data may not be complete. We recommend contacting the local school district to confirm school assignments for this home.

    Get a cash offer in 3 minutes
    Find out how much your home could sell for in as little as 3 minutes with a no-obligation cash offer.
    Estimated market value
    $952,600
    Get a cash offer in 3 minutes
    Find out how much your home could sell for in as little as 3 minutes with a no-obligation cash offer.
    Estimated market value
    $952,600