Skip main navigation
Off market
  • $339,600

    1512 Ardmore Dr, Sherrills Ford, NC 28673

    3beds
    1,346sqft
    Single Family Residence
    Built in 2026
    -- sqft lot
    $339,600 Zestimate®
    $252/sqft
    $2,075 Estimated rent

    Home value

    $339,600

    $323,000 - $357,000

    $2,075/mo

    Zestimate® history
    Loading
    Loading...

    Owner options

    List your home for rent

    $2,075/mo

    Rent Zestimate®

    Find your next renter with Zillow Rental Manager. Plus, with online applications, you can quickly screen prospective tenants – for free.

    Learn more

    $2,075/mo

    Rent Zestimate®

    Refinance and save

    $2,020/mo

    Est. payment

    Refinancing to a lower rate could help reduce your monthly payments and save thousands over the life of the loan.

    See today's rates

    $2,020/mo

    Est. payment

    Explore your selling options

    Work with a Zillow partner agent

    Leverage their expertise and Zillow's premium Showcase listings to get your home seen by more buyers.

    Get started

    List with your own agent

    Get your home in front of millions of buyers by listing it on Zillow.

    Learn how to do it

    Sell it yourself

    Take full control of how buyers see your home on Zillow by listing For Sale by Owner (FSBO).

    List your home

    What's special

    Two-car garageMain-level primary suiteThree bedrooms

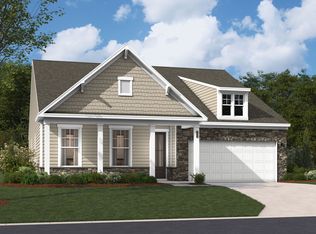
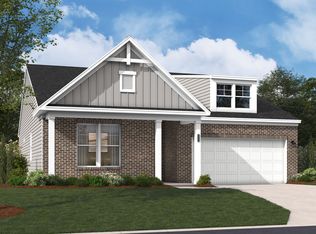
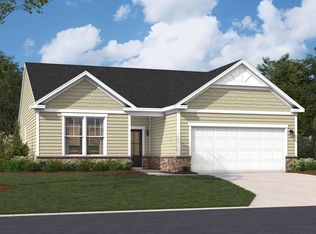
    Discover the Irving at The Retreat at Laurelbrook, an active adult community with clubhouse, pool, and walking trails nearby.. This Irving delivers 1,346 square feet of single-floor living with three bedrooms, two full baths, a two-car garage, and a main-level primary suite. The kitchen island sits at the center of the main level, connecting to the dining area and family room so the evening routine flows without interruption. A pocket office just off the main living area gives focused work hours a place to land, separate from the rest of the day. The patio opens up the back of the home, adding outdoor space that works as well on a slow Saturday morning as it does on a busy weeknight. The primary suite holds its own at one end of the home, while the two additional bedrooms stay close enough to the second full bath to keep the morning schedule moving. Design selections have not yet been chosen for this home. The listed price reflects base and structural options only; final pricing may increase once a Design Collection is added. Notable highlights: The primary bath includes a dual vanity. A stacked washer and dryer is included. A garage door opener with remote is included. Exterior flood lighting comes standard. A Smart Home Package is included. Experience the space, design, and location for yourself. Schedule a private tour today.

    This property is not currently displayed as for sale or rent on Zillow. This may be different from what's on other websites or public sources.

    Zillow last checked:

    Listing updated:

    Source: Stanley Martin HomesMLS Logo

    Facts & features

    Interior

    Bedrooms & bathrooms
    • Bedrooms: 3
    • Bathrooms: 2
    • Full bathrooms: 2
    Interior area
    • Total interior livable area: 1,346 sqft

    Property

    Parking
    • Total spaces: 2
    • Parking features: Garage
    • Garage spaces: 2
    Details
    • Parcel number: 460902663605

    Construction

    Type & style
    • Home type: SingleFamily
    • Property subtype: Single Family Residence
    Condition
    • New Construction
    • New construction: Yes
    • Year built: 2026
    Details
    • Builder name: Stanley Martin Homes

    Community & HOA

    Community
    • Subdivision: The Retreat at Laurelbrook
    Location
    • Region: Sherrills Ford

    Financial & listing details

    • Price per square foot: $252/sqft
    • Date on market: 8/13/2026

    Price history

    DateEventPrice
    4/21/2026Listing removed$299,500$223/sqft
    Source: Canopy MLS as distributed by MLS GRID #4342172 Report a problem
    2/13/2026Listed for sale$299,500$223/sqft
    Source: Canopy MLS as distributed by MLS GRID #4342172 Report a problem

    Public tax history

    Tax history is unavailable.

    Neighborhood: 28673

    Nearby schools

    GreatSchools rating
    Get a cash offer in 3 minutes
    Find out how much your home could sell for in as little as 3 minutes with a no-obligation cash offer.
    Estimated market value
    $339,600
    Get a cash offer in 3 minutes
    Find out how much your home could sell for in as little as 3 minutes with a no-obligation cash offer.
    Estimated market value
    $339,600