Attention Investors!!! Double rental property.Plenty of room in this Duplex...eat-in kitchen,Laundry room and more.
For sale
$85,000
1512 Arlington Ave, Bessemer, AL 35020
2beds
1,400sqft
Single Family Residence
Built in 1910
0.38 Acres Lot
$-- Zestimate®
$61/sqft
$-- HOA
What's special
Laundry roomEat-in kitchenPlenty of room
- 2 days
- 58
- 3
Likely to sell faster than
Zillow last checked:
Listing updated:
Listed by:
Michelle Tew CELL:205-966-6504,
Five Star Real Estate, LLC,
Ashley Russell 205-434-8571,
Five Star Real Estate, LLC
Source: GALMLS,MLS#: 21468337
Facts & features
Interior
Bedrooms & bathrooms
- Bedrooms: 2
- Bathrooms: 2
- Full bathrooms: 2
Rooms
- Room types: 2nd Kitchen (ROOM), 2nd Master (ROOM), Bathroom, Kitchen, Master Bedroom
Primary bedroom
- Level: First
Bedroom
- Level: First
Bathroom 1
- Level: First
Kitchen
- Features: Laminate Counters
- Level: First
Living room
- Level: First
Basement
- Area: 0
Heating
- Natural Gas
Cooling
- Window Unit(s)
Appliances
- Included: None, Electric Water Heater
- Laundry: Electric Dryer Hookup, Washer Hookup, Main Level, Laundry Room, Yes
Features
- None, Tub/Shower Combo
- Flooring: Carpet, Vinyl
- Basement: Crawl Space
- Attic: Other,Yes
- Number of fireplaces: 2
- Fireplace features: Gas Starter, Living Room, Gas
Interior area
- Total interior livable area: 1,400 sqft
- Finished area above ground: 1,400
- Finished area below ground: 0
Property
Parking
- Parking features: Driveway, Parking (MLVL)
- Has uncovered spaces: Yes
Features
- Levels: One
- Stories: 1
- Exterior features: None
- Pool features: None
- View description: None
- Waterfront features: No
Lot
- Size: 0.38 Acres
- Features: Few Trees
Details
- Parcel number: 3800103028001.000
- Special conditions: As Is
Construction
Type & style
- Home type: SingleFamily
- Property subtype: Single Family Residence
Materials
- Wood
Condition
- Year built: 1910
Utilities & green energy
- Water: Public
- Utilities for property: Sewer Connected
Community & HOA
Community
- Subdivision: Bessemer
Location
- Region: Bessemer
Financial & listing details
- Price per square foot: $61/sqft
- Tax assessed value: $78,400
- Annual tax amount: $1,077
- Price range: $85K - $85K
- Date on market: 10/22/2026
Estimated market value
Not available
Estimated sales range
Not available
Not available
Price history
| Date | Event | Price |
|---|---|---|
| 10/22/2026 | Listed for sale | $85,000+102.4%$61/sqft |
Source:  GALMLS #21468337 Report a problem | ||
| 1/3/2012 | Listing removed | $42,000$30/sqft |
Source: RE/MAX Advantage Central #504603 Report a problem | ||
| 7/7/2011 | Listed for sale | $42,000+68%$30/sqft |
Source: RE/MAX Advantage #504603 Report a problem | ||
| 1/3/2006 | Sold | $25,000$18/sqft |
Source: Agent Provided Report a problem | ||
Public tax history
| Year | Property taxes | Tax assessment |
|---|---|---|
| 2025 | $1,077 +4.5% | $15,680 +4.5% |
| 2024 | $1,031 | $15,000 |
| 2023 | $1,031 +33.5% | $15,000 +33.5% |
| 2022 | $772 | $11,240 |
| 2021 | $772 | $11,240 |
| 2020 | -- | $11,240 |
| 2019 | -- | $11,240 +41.6% |
| 2018 | $545 | $7,940 |
| 2017 | $545 +82.9% | $7,940 +82.9% |
| 2016 | $298 | $4,340 |
| 2015 | $298 -3.5% | $4,340 +1.4% |
| 2014 | $309 +5.1% | $4,280 |
| 2013 | $294 | $4,280 |
| 2012 | $294 -1.4% | $4,280 -1.4% |
| 2011 | $298 | $4,340 |
| 2010 | $298 | $4,340 |
| 2009 | $298 -1.8% | $4,340 -1.8% |
| 2008 | $304 +1.4% | $4,420 +1.4% |
| 2007 | $300 +52.4% | $4,360 +52.4% |
| 2006 | $196 +2.9% | $2,860 +2.9% |
| 2005 | $191 +1.5% | $2,780 +1.5% |
| 2004 | $188 +2.2% | $2,740 +2.2% |
| 2003 | $184 +3.3% | $2,680 -9.5% |
| 2002 | $178 | $2,960 |
| 2001 | $178 | $2,960 |
| 2000 | $178 | $2,960 |
Find assessor info on the county website
Monthly payment
Est. payment
Payment breakdown
Explore the cost of this home by adjusting the details. Changes won't be saved.Climate risks
Neighborhood: 35020
Nearby schools
Schools provided by the listing agent
- Elementary: Jonesboro
- Middle: Bessemer City
- High: Bessemer City
Source: GALMLS. This data may not be complete. We recommend contacting the local school district to confirm school assignments for this home.

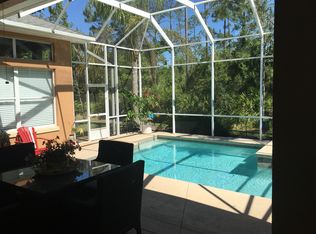

Similar homes
- $--2 bd1 ba1.2k sqft1325 Ferro Ave, Bessemer, AL 35020Auction
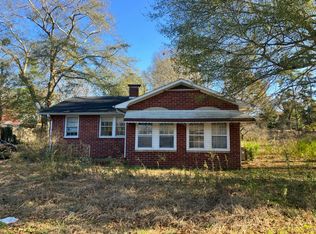 Auction.com 2
- $84,9003 bd2 ba1.8k sqftSpectrum Att, Bessemer, AL 35020For Sale

 MLS ID #21466159, Tish Weaster, Expert Realty, Inc. GALMLS
- $84,0003 bd2 ba1.3k sqft722 9th St N, Bessemer, AL 35020For Sale
 MLS ID #21458614, Ben Hedden, Bham Realty, LLC. GALMLS
- $65,0002 bd1 ba1.2k sqft3210 Avenue B, Bessemer, AL 35020For Sale
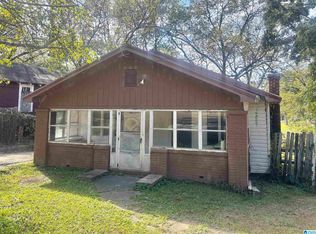 MLS ID #21468206, Melissa Powe, RealtySouth-I459 Southwest. GALMLS
- $85,0002 bd1 ba1.9k sqft520 W Lake Dr, Bessemer, AL 35020For SaleMLS ID #21466743, Jamie Oliver, Keller Williams Realty Hoover. GALMLS
- $89,0003 bd2 ba1.1k sqftSpectrum, Bessemer, AL 35020For SaleMLS ID #21458989, Ronaka Jones Duncan, Kelly Right Real Estate of Ala. GALMLS
- $79,9002 bd1 ba1k sqft700 Sadler Ave, Bessemer, AL 35020For SaleMLS ID #21467305, Rodrigo Cisneros, EXP Realty LLC. GALMLS
- $79,9004 bd1 ba1.5k sqft224 10th St S, Bessemer, AL 35020For SaleMLS ID #21464913, Brandy Bradford, Five Star Real Estate, LLC. GALMLS
- $79,0003 bd2 ba1.3k sqft212 Morgan Rd, Bessemer, AL 35020For SaleMLS ID #21456706, Rejinaldo Corona-Sandoval, eXp Realty, LLC Central. GALMLS
- $85,0003 bd1 ba1.3k sqft3206 4th Ave N, Bessemer, AL 35020For SaleMLS ID #21460070, Karla Allen, RealtySouth-I459 Southwest. GALMLS
- $88,9004 bd1 ba960 sqft1307 3rd Ave NE, Bessemer, AL 35020For SaleMLS ID #21462079, Bryan Welch, REALTYNET. GALMLS
- $95,0003 bd1 ba1.5k sqft1300 29th St N, Bessemer, AL 35020For SaleMLS ID #21465904, Juanita Graham, Five Star Real Estate, LLC. GALMLS
- $95,0003 bd1 ba1.2k sqft521 1st Ave N, Bessemer, AL 35020For SaleMLS ID #21464321, Corey Radford, TMills Realty Group. GALMLS
- $97,0004 bd1 ba1.4k sqft244 Fairfax Ave, Bessemer, AL 35020For SaleMLS ID #21464004, Beena Shah, Keller Williams Realty Hoover. GALMLS
- $99,5003 bd2 ba1.3k sqft109 9th Ct S, Bessemer, AL 35020For SaleMLS ID #21419641, Tim Lantz, eXp Realty, LLC Central. GALMLS
- $97,0003 bd1 ba1.1k sqft102 11th St S, Bessemer, AL 35020For SaleMLS ID #21459145, Texie Warnick, Five Star Real Estate, LLC. GALMLS
- $86,9004 bd1 ba1.7k sqftSpectrum, Bessemer, AL 35020For SaleMLS ID #21444746, Linda Herring, Weaver Land & Realty. GALMLS
- $122,5002 bd2 ba1.1k sqft1622 Fairfax Ave, Bessemer, AL 35020For SaleMLS ID #21461235, Lindsay Davis, Atlas Rental Property. GALMLS
- $75,0002 bd1 ba1.2k sqft1220 28th St N, Bessemer, AL 35020For SaleMLS ID #21460609, Nathan D Jones, Dream Home Realtors, LLC. GALMLS
- $90,0003 bd1 ba1.1k sqft505 Pine St SW, Bessemer, AL 35022For SaleMLS ID #21453464, Mason Sanders, Keller Williams Realty Hoover. GALMLS
