🏡 Welcome Home to 1512 Artesian Well Hollow Road, Big Stone Gap, VA!
Whether you're searching for your first home, a cozy place to settle down, or a forever home, this well-maintained property may be just what you've been looking for!
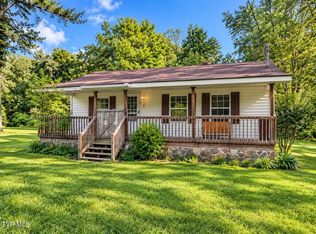
This charming 2-bedroom, 1-bathroom home offers a comfortable living room and an inviting open-concept kitchen, making it a great space for everyday living and entertaining. Step outside and enjoy the covered front porch, perfect for relaxing with your morning coffee or unwinding at the end of the day.
🌿 Great Location! Conveniently located just minutes from Mountain Empire Community College, with restaurants and shopping nearby. You're also conveniently located near Duffield, Virginia, and within easy access to the Virginia-Tennessee state line, making this a great location for those who enjoy convenience while still having a comfortable home setting.
Outside, you'll find a storage building, a spacious yard with room for gardening and pets, and plenty of outdoor space to enjoy.
✨ Features include:
2 Bedrooms
1 Bathroom
Open-concept kitchen
Comfortable living room
Covered front porch
Storage building
Space for a garden
Room for pets and outdoor enjoyment
Well-maintained home
Convenient Big Stone Gap location
Minutes from Mountain Empire Community College
Close to restaurants and shopping
Convenient to Duffield, VA
Close to the Virginia-Tennessee state line
Buyers and buyers agent to verify all information with in for omissions and errors. Call your favorite agent to schedule your private showing. Note some interior photos have been virtually staged with furniture, appliances, window treatments.
Pending
$95,000
1512 Artesian Well Hollow Rd, Big Stone Gap, VA 24219
2beds
768sqft
Single Family Residence, Residential
Built in 2006
-- sqft lot
$93,700 Zestimate®
$124/sqft
$-- HOA
What's special
Storage buildingInviting open-concept kitchenCovered front porch
- 24 days
- 364
- 20
Likely to sell faster than
Zillow last checked:
Listing updated:
Listed by:
Cassie Boyd 276-880-4624,
Uptown Properties 423-833-8277
Source: TVRMLS,MLS#: 10001423
Facts & features
Interior
Bedrooms & bathrooms
- Bedrooms: 2
- Bathrooms: 1
- Full bathrooms: 1
Heating
- Heat Pump
Cooling
- Ceiling Fan(s), Heat Pump
Appliances
- Laundry: Electric Dryer Hookup, Washer Hookup
Features
- Open Floorplan, Shower Only
- Flooring: Laminate
- Windows: Double Pane Windows
- Basement: Crawl Space
Interior area
- Total structure area: 768
- Total interior livable area: 768 sqft
Property
Parking
- Parking features: Gravel
Features
- Levels: One
- Stories: 1
- Patio & porch: Deck, Porch
- Has view: Yes
- View description: Creek/Stream
- Has water view: Yes
- Water view: Creek/Stream
Lot
- Topography: Level, Sloped
Details
- Additional structures: Outbuilding
- Parcel number: 014687
- Zoning: residential
Construction
Type & style
- Home type: SingleFamily
- Architectural style: Bungalow
- Property subtype: Single Family Residence, Residential
Materials
- Vinyl Siding
- Foundation: Block
- Roof: Shingle
Condition
- Average
- New construction: No
- Year built: 2006
Utilities & green energy
- Sewer: Public Sewer
- Water: Public
- Utilities for property: Fiber Available, Sewer Connected, Water Connected
Community & HOA
Community
- Subdivision: Not In Subdivision
HOA
- Has HOA: No
Location
- Region: Big Stone Gap
Financial & listing details
- Price per square foot: $124/sqft
- Tax assessed value: $46,100
- Annual tax amount: $318
- Date on market: 9/26/2026
- Listing terms: Cash,Conventional,FHA
Estimated market value
$93,700
$89,000 - $98,000
$1,341/mo
Price history
| Date | Event | Price |
|---|---|---|
| 9/28/2026 | Pending sale | $95,000$124/sqft |
Source: TVRMLS #10001423 Report a problem | ||
| 9/26/2026 | Listed for sale | $95,000$124/sqft |
Source: TVRMLS #10001423 Report a problem | ||
Public tax history
| Year | Property taxes | Tax assessment |
|---|---|---|
| 2025 | $318 | $46,100 |
| 2024 | $318 | $46,100 |
| 2023 | $318 | $46,100 |
| 2022 | $318 +4.3% | $46,100 +4.3% |
| 2021 | $305 | $44,200 |
| 2020 | $305 | $44,200 |
| 2019 | $305 | $44,200 |
| 2018 | -- | $44,200 |
| 2017 | $74 | $44,200 -0.7% |
| 2016 | $74 +10.5% | $44,500 |
| 2015 | $67 +100% | $44,500 |
| 2010 | $34 | $44,500 |
Find assessor info on the county website
Monthly payment
Est. payment
Payment breakdown
Explore the cost of this home by adjusting the details. Changes won't be saved.Climate risks
Neighborhood: 24219
Nearby schools
Schools provided by the listing agent
- Elementary: Powell Valley
- Middle: Powell Valley
- High: Union
Source: TVRMLS. This data may not be complete. We recommend contacting the local school district to confirm school assignments for this home.
- $5,000-- bd-- ba-- sqft1516B Artesian Well Hollow Rd, Big Stone Gap, VA 24219Off Market
- $13,200-- bd-- ba-- sqft1407 Wildcat Rd, Big Stone Gap, VA 24219Off Market
- $184,6003 bd2 ba1.7k sqft1407 Wildcat Rd, Big Stone Gap, VA 24219Off Market
- $123,0003 bd2 ba2.1k sqft1529 Waynes Mountain Rd, Big Stone Gap, VA 24219Off Market
Similar homes
- $89,9992 bd1 ba774 sqft1551 Crackers Neck Rd, Big Stone Gap, VA 24219For Sale
 MLS ID #9999315, Brad Winebarger. TVRMLS
- $75,0002 bd2 ba1.1k sqft1830 Artesian Well Hollow Rd, Big Stone Gap, VA 24219Active

 MLS ID #1358240, D.J. Wilder, Century 21 Virginia Wilder Real Estate. East Tennessee Realtors
- $59,9952 bd1 ba760 sqft2112 Lock St, Big Stone Gap, VA 24219For Sale
 MLS ID #10000556, Noelle Owens. TVRMLS
- $59,0003 bd1 ba908 sqft1206 Irondale Rd, Big Stone Gap, VA 24219For Sale
 MLS ID #9991598, Brad Winebarger. TVRMLS
- $99,900-- bd-- ba445 sqft348 Coal Pit Branch Rd, Coeburn, VA 24230For Sale
 MLS ID #111023, Jon Johnson, J F Johnson Real Estate Services. SWVAR
