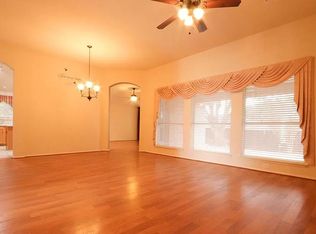
Straight out of the gate with amazing curb appeal, this well-maintained, single-story home offers a functional, open-concept layout that is versatile enough to handle any lifestyle. This home combines solid upkeep with flexible living spaces and strong natural light throughout. The spacious kitchen features abundant cabinetry, generous counter space, stainless steel appliances, and a breakfast area that opens seamlessly to the main living area. So whether you are cooking for yourself or entertaining for a large group, this house can handle it! The living room is anchored by a gas fireplace and highlighted by tall windows that bring in natural light and create an inviting atmosphere. An open flex space near the entry provides versatility for formal dining, a home office, a formal sitting room, library, or any other needs you may have! The primary suite offers ample space, large windows, and an ensuite bath complete with dual sinks, soaking tub, and separate shower. Secondary bedrooms are well-sized with good closet space. The private backyard is generously sized with mature trees and plenty of room for outdoor living, play, or future enhancements.
Located in an established neighborhood, this home offers convenient access to major thoroughfares, making commuting simple. Just minutes from shopping, dining, and everyday essentials, with close proximity to retail centers, grocery stores, restaurants, and entertainment options throughout Corinth, Denton, and the surrounding Lake Lewisville area. If you are looking for a clean, well-cared-for, and move-in ready house to call your home then this is a strong opportunity in a highly accessible location.
Sold
Price Unknown
1512 Ash Ln, Corinth, TX 76210
4beds
2,110sqft
Single Family Residence
Built in 2001
8,755 Square Feet Lot
$384,800 Zestimate®
$--/sqft
$2,464 Estimated rent
Home value
$384,800
$362,000 - $408,000
$2,464/mo
Zestimate® history
Owner options
List your home for rent
$2,464/mo
Rent Zestimate®
Find your next renter with Zillow Rental Manager. Plus, with online applications, you can quickly screen prospective tenants – for free.
$2,464/mo
Rent Zestimate®
Refinance and save
Refinancing to a lower rate could help reduce your monthly payments and save thousands over the life of the loan.
Explore your selling options
Work with a Zillow partner agent
Leverage their expertise and Zillow's premium Showcase listings to get your home seen by more buyers.
Get startedList with your own agent
Get your home in front of millions of buyers by listing it on Zillow.
Learn how to do itSell it yourself
Take full control of how buyers see your home on Zillow by listing For Sale by Owner (FSBO).
List your homeWhat's special
Strong natural light throughoutStainless steel appliancesAmazing curb appealSpacious kitchenGenerous counter spaceFunctional open-concept layoutAbundant cabinetry
Zillow last checked:
Listing updated:
Listed by:
Matthew Tanel 0711765 972-804-3967,
Real Broker, LLC 855-450-0442
Bought with:
Brandi Jackson, 0638964
Ebby Halliday, REALTORS
Source: NTREIS,MLS#: 21249808
Facts & features
Interior
Bedrooms & bathrooms
- Bedrooms: 4
- Bathrooms: 2
- Full bathrooms: 2
Primary bedroom
- Level: First
- Dimensions: 21 x 12
Bedroom
- Level: First
- Dimensions: 12 x 11
Bedroom
- Level: First
- Dimensions: 11 x 11
Bedroom
- Level: First
- Dimensions: 11 x 11
Primary bathroom
- Level: First
- Dimensions: 11 x 8
Breakfast room nook
- Level: First
- Dimensions: 11 x 11
Other
- Level: First
- Dimensions: 8 x 5
Kitchen
- Level: First
- Dimensions: 12 x 12
Living room
- Level: First
- Dimensions: 16 x 22
Office
- Level: First
- Dimensions: 14 x 12
Utility room
- Level: First
- Dimensions: 7 x 6
Heating
- Central, Fireplace(s), Zoned
Cooling
- Central Air, Ceiling Fan(s), Electric
Appliances
- Included: Some Gas Appliances, Dishwasher, Electric Range, Disposal, Gas Water Heater, Microwave, Plumbed For Gas
- Laundry: Washer Hookup, Dryer Hookup, ElectricDryer Hookup, Laundry in Utility Room
Features
- Built-in Features, Chandelier, Double Vanity, Eat-in Kitchen, High Speed Internet, Pantry, Cable TV, Walk-In Closet(s), Wired for Sound
- Flooring: Ceramic Tile, Engineered Hardwood, Luxury Vinyl Plank
- Windows: Window Coverings
- Has basement: No
- Number of fireplaces: 1
- Fireplace features: Gas, Living Room
Interior area
- Total interior livable area: 2,110 sqft
Property
Parking
- Total spaces: 2
- Parking features: Door-Multi, Direct Access, Driveway, Garage Faces Front, Garage, Garage Door Opener, Inside Entrance, Kitchen Level, Lighted
- Attached garage spaces: 2
Features
- Levels: One
- Stories: 1
- Exterior features: Private Yard, Rain Gutters
- Pool features: None
- Fencing: Back Yard,Fenced,Gate,Privacy,Wood
Lot
- Size: 8,755 Square Feet
- Features: Interior Lot, Level, Subdivision, Sprinkler System
Details
- Parcel number: R208675
Construction
Type & style
- Home type: SingleFamily
- Architectural style: Traditional,Detached
- Property subtype: Single Family Residence
Materials
- Brick
- Foundation: Slab
- Roof: Composition,Shingle
Condition
- Year built: 2001
Utilities & green energy
- Sewer: Public Sewer
- Water: Public
- Utilities for property: Electricity Connected, Natural Gas Available, Sewer Available, Separate Meters, Underground Utilities, Water Available, Cable Available
Community & HOA
Community
- Features: Playground, Park, Trails/Paths, Curbs, Sidewalks
- Security: Security System, Carbon Monoxide Detector(s), Smoke Detector(s)
- Subdivision: Cypress Point Estate Ph V
HOA
- Has HOA: No
Location
- Region: Corinth
Financial & listing details
- Tax assessed value: $401,116
- Annual tax amount: $7,741
- Date on market: 4/27/2026
- Cumulative days on market: 12 days
- Listing terms: Cash,Conventional,FHA,VA Loan
- Exclusions: None
Price history
| Date | Event | Price |
|---|---|---|
| 5/29/2026 | Sold | -- |
Source: NTREIS #21249808 Report a problem | ||
| 5/15/2026 | Pending sale | $399,900$190/sqft |
Source: NTREIS #21249808 Report a problem | ||
| 5/10/2026 | Contingent | $399,900$190/sqft |
Source: NTREIS #21249808 Report a problem | ||
| 4/27/2026 | Listed for sale | $399,900$190/sqft |
Source: NTREIS #21249808 Report a problem | ||
Public tax history
| Year | Property taxes | Tax assessment |
|---|---|---|
| 2025 | $2,911 -21.9% | $401,116 +7% |
| 2024 | $3,729 +4.2% | $374,810 +10% |
| 2023 | $3,578 -30% | $340,736 +10% |
| 2022 | $5,110 +1.6% | $309,760 +10% |
| 2021 | $5,029 +2.4% | $281,600 +10% |
| 2020 | $4,910 +2.1% | $256,000 +3.2% |
| 2019 | $4,808 0% | $248,000 +9.6% |
| 2018 | $4,809 +18.8% | $226,270 +10% |
| 2017 | $4,048 | $205,700 +10% |
| 2016 | $4,048 +4.8% | $187,000 +10% |
| 2015 | $3,861 | $170,000 |
| 2014 | $3,861 | $170,000 +4.7% |
| 2013 | $3,861 | $162,388 +0.9% |
| 2012 | -- | $160,994 -1.6% |
| 2011 | -- | $163,675 +0.7% |
| 2010 | -- | $162,487 -0.8% |
| 2009 | -- | $163,786 +1.8% |
| 2007 | $3,845 -1.2% | $160,965 +3% |
| 2006 | $3,890 +1.1% | $156,316 +1.5% |
| 2005 | $3,847 | $154,004 -1.1% |
| 2004 | -- | $155,653 +1.4% |
| 2003 | -- | $153,577 -0.5% |
| 2002 | -- | $154,356 |
Find assessor info on the county website
Neighborhood: Cypress Point Estates
Nearby homes
- $425,0004 bd2 ba2k sqft1510 Ash Ln, Corinth, TX 76210Off Market

- $--3 bd2 ba2k sqft1510 Ash Ln #A, Denton, TX 76210Off Market
- $403,0004 bd2 ba2.3k sqft1514 Ash Ln, Corinth, TX 76210Off Market
- $409,0004 bd2 ba1.9k sqft1511 Nightingale Ln, Corinth, TX 76210Off Market
- $409,8004 bd3 ba2.3k sqft1516 Ash Ln, Corinth, TX 76210Off Market
- $425,4004 bd2 ba2.1k sqft1513 Nightingale Ln, Corinth, TX 76210Off Market
- $412,4004 bd2 ba2.3k sqft1508 Ash Ln, Corinth, TX 76210Off Market
- $398,5004 bd2 ba2.1k sqft1509 Nightingale Ln, Corinth, TX 76210Off Market
Nearby schools
GreatSchools rating
- 9/10Hawk Elementary SchoolGrades: PK-5Distance: 0.6 mi
- 8/10Crownover Middle SchoolGrades: 6-8Distance: 0.6 mi
- 7/10Guyer High SchoolGrades: 9-12Distance: 1 mi
Schools provided by the listing agent
- Elementary: Hawk
- Middle: Crownover
- High: Guyer
- District: Denton ISD
Source: NTREIS. This data may not be complete. We recommend contacting the local school district to confirm school assignments for this home.
Get a cash offer in 3 minutes
Find out how much your home could sell for in as little as 3 minutes with a no-obligation cash offer.
Estimated market value
$384,800
Get a cash offer in 3 minutes
Find out how much your home could sell for in as little as 3 minutes with a no-obligation cash offer.
Estimated market value
$384,800
