Welcome to 1512 Ashby Road in Paoli, a magnificent, completely renovated, light-filled 3-bedroom, 2.5-bath home, boasting 2,834 sq ft of modern living space within the Tredyffrin-Easttown School district and across the street from the Mainline YMCA. This exquisite home has been transformed from top to bottom including over $1,000,000 in upgrades, blending top-tier finishes with elegant design to create a sophisticated and comfortable living experience. The exterior has been completely renovated including all new Hardie board siding, new roof, gutters, soffits with accent lighting, all new energy efficient luxury Anderson windows, brand new doors, new garage doors, ring doorbells and security cameras, new landscaping, stone walkways and a spacious hardscaped patio with an inviting fire pit. All mechanicals have been upgraded to the highest standards including the two zone HVAC system, hot water heater, whole house generator as well as a gorgeous solid stone fireplace boasting additional energy efficiency with an upgraded chimney flue system. PECO installed new underground electrical service so there are no wires to obstruct your view. The home’s interior has been redesigned and opened up to provide a spacious open floor plan providing natural light and beautiful views of the property from every room in the home. Brand new solid hickory hardwood flooring throughout adds sophistication and elegance. At the heart of the home, the large, dream kitchen has been completely renovated with custom-crafted Goebel wood, soft close cabinets, modern GE Cafe stainless steel appliances including an induction range, beverage/wine refrigerator and more elegant finishes including a 12 foot island adorned with quartz countertops. The high-end finishes and custom cabinetry continue into the mud room that leads to a delightful and light-filled sunroom overlooking the beautiful patio and backyard. The 20x30 oversized family room with vaulted ceilings and two giant walls of windows providing peaceful views of the backyard and patio. All three bathrooms have been completely renovated and beautifully decorated with top of the line finishes. You will find custom closets in each bedroom and thoughtfully designed additional closet/storage space throughout the home. This completely renovated home, lovingly and originally built in 1964, is packed with numerous other enhancements including all new electrical and plumbing as well as new framing, sheathing, new spray foam insulation, drywall, woodwork and trim. The extensive list of upgrades can be found in the document section. The home sits on just over an acre of land on a beautiful flat lot with lots of space for additional gathering and entertainment space. 1512 Ashby Road is conveniently located near the Berwyn and Daylesford Train Stations as well as the Paoli Shopping Center, Wegmans and Acme. Enjoy easy access to the Turnpike ramp at Rt29, Rt202, Rt422 and RT76. Welcome to your new home!
Sold for $1,595,000
$1,595,000
1512 Ashby Rd, Paoli, PA 19301
3beds
2,834sqft
Single Family Residence
Built in 1964
1 Acres Lot
$1,620,200 Zestimate®
$563/sqft
$3,987 Estimated rent
Home value
$1,620,200
$1.49M - $1.75M
$3,987/mo
Zestimate® history
Owner options
List your home for rent
$3,987/mo
Rent Zestimate®
Find your next renter with Zillow Rental Manager. Plus, with online applications, you can quickly screen prospective tenants – for free.
$3,987/mo
Rent Zestimate®
Refinance and save
$8,312/mo
Est. payment
Refinancing to a lower rate could help reduce your monthly payments and save thousands over the life of the loan.
$8,312/mo
Est. payment
Explore your selling options
Work with a Zillow partner agent
Leverage their expertise and Zillow's premium Showcase listings to get your home seen by more buyers.
Get startedList with your own agent
Get your home in front of millions of buyers by listing it on Zillow.
Learn how to do itSell it yourself
Take full control of how buyers see your home on Zillow by listing For Sale by Owner (FSBO).
List your homeWhat's special
Zillow last checked:
Listing updated:
Listed by:
Marie DeZarate 484-881-2397,
RE/MAX Main Line-Paoli,
Listing Team: Marie Dezarate Sales Group, Co-Listing Team: Marie Dezarate Sales Group,Co-Listing Agent: Anna Brogan 215-272-2786,
RE/MAX Main Line-Paoli
Bought with:
Sarah Forti, RS296153
Keller Williams Realty Devon-Wayne
Source: Bright MLS,MLS#: PACT2064374
Facts & features
Interior
Bedrooms & bathrooms
- Bedrooms: 3
- Bathrooms: 3
- Full bathrooms: 2
- 1/2 bathrooms: 1
- Main level bathrooms: 3
- Main level bedrooms: 3
Rooms
- Room types: Living Room, Dining Room, Primary Bedroom, Bedroom 2, Bedroom 3, Kitchen, Family Room, Den, Foyer, Breakfast Room, Sun/Florida Room, Laundry, Bathroom 2, Primary Bathroom, Half Bath
Basement
- Area: 0
Heating
- Forced Air, Programmable Thermostat, Zoned, Natural Gas
Cooling
- Zoned, Central Air, Electric
Appliances
- Included: Microwave, Built-In Range, Dishwasher, Disposal, Dryer, Energy Efficient Appliances, ENERGY STAR Qualified Washer, ENERGY STAR Qualified Dishwasher, ENERGY STAR Qualified Refrigerator, Exhaust Fan, Ice Maker, Instant Hot Water, Range Hood, Stainless Steel Appliance(s), Washer, Water Dispenser, Water Heater, Gas Water Heater
- Laundry: Main Level, Laundry Room
Features
- Built-in Features, Crown Molding, Dining Area, Family Room Off Kitchen, Open Floorplan, Kitchen Island, Kitchen - Gourmet, Recessed Lighting, Upgraded Countertops, Walk-In Closet(s), Bar, Wine Storage
- Flooring: Tile/Brick, Hardwood, Carpet, Wood
- Doors: Insulated
- Windows: Casement, Double Hung, Energy Efficient, Screens, Window Treatments
- Basement: Partial,Drainage System
- Number of fireplaces: 1
- Fireplace features: Gas/Propane, Stone
Interior area
- Total structure area: 2,834
- Total interior livable area: 2,834 sqft
- Finished area above ground: 2,834
- Finished area below ground: 0
Property
Parking
- Total spaces: 12
- Parking features: Garage Faces Side, Garage Door Opener, Built In, Circular Driveway, Attached, Driveway, On Street
- Attached garage spaces: 2
- Uncovered spaces: 10
Accessibility
- Accessibility features: None
Features
- Levels: One
- Stories: 1
- Patio & porch: Porch, Patio
- Exterior features: Barbecue, Chimney Cap(s), Extensive Hardscape, Lighting, Flood Lights, Rain Gutters, Water Fountains
- Pool features: None
- Fencing: Wood
Lot
- Size: 1 Acres
- Features: Front Yard, Landscaped, Level, Wooded, Corner Lot, Rear Yard, SideYard(s)
Details
- Additional structures: Above Grade, Below Grade, Outbuilding
- Parcel number: 5502N0045
- Zoning: RESIDENTIAL
- Special conditions: Standard
Construction
Type & style
- Home type: SingleFamily
- Architectural style: Ranch/Rambler
- Property subtype: Single Family Residence
Materials
- Stone, Other, Spray Foam Insulation, HardiPlank Type
- Foundation: Concrete Perimeter
- Roof: Architectural Shingle
Condition
- Excellent
- New construction: No
- Year built: 1964
- Major remodel year: 2023
Utilities & green energy
- Electric: 200+ Amp Service
- Sewer: Public Sewer
- Water: Public
- Utilities for property: Underground Utilities
Community & HOA
Community
- Security: Carbon Monoxide Detector(s), Exterior Cameras, Smoke Detector(s)
- Subdivision: Pheasant Run
HOA
- Has HOA: No
Location
- Region: Paoli
- Municipality: EASTTOWN TWP
Financial & listing details
- Price per square foot: $563/sqft
- Tax assessed value: $240,550
- Annual tax amount: $8,389
- Date on market: 4/25/2024
- Listing agreement: Exclusive Agency
- Listing terms: Cash,Conventional
- Inclusions: 2 Televisions And All Appliances, Window Treatments, And Lighting, In "as-is" Condition With No Monetary Value
- Ownership: Fee Simple
Price history
| Date | Event | Price |
|---|---|---|
| 6/18/2024 | Sold | $1,595,000$563/sqft |
Source:  Bright MLS #PACT2064374 Report a problem Bright MLS #PACT2064374 Report a problem | ||
| 4/30/2024 | Pending sale | $1,595,000$563/sqft |
Source: Bright MLS #PACT2064374 Report a problem | ||
| 4/25/2024 | Listed for sale | $1,595,000$563/sqft |
Source: Bright MLS #PACT2064374 Report a problem | ||
Public tax history
| Year | Property taxes | Tax assessment |
|---|---|---|
| 2026 | $11,574 +2% | $291,680 |
| 2025 | $11,347 +0.1% | $291,680 |
| 2024 | $11,340 +31.8% | $291,680 +21.3% |
| 2023 | $8,607 +3.2% | $240,550 |
| 2022 | $8,338 +2.6% | $240,550 |
| 2021 | $8,130 +673.6% | $240,550 |
| 2020 | $1,051 -86.1% | $240,550 |
| 2019 | $7,545 +1.8% | $240,550 |
| 2018 | $7,414 +9900% | $240,550 |
| 2017 | $74 | $240,550 |
| 2016 | -- | $240,550 |
| 2015 | -- | $240,550 |
| 2014 | -- | $240,550 |
| 2013 | -- | $240,550 |
| 2012 | -- | $240,550 |
| 2011 | -- | $240,550 |
| 2010 | -- | $240,550 |
| 2009 | -- | $240,550 |
| 2008 | -- | $240,550 |
| 2007 | -- | $240,550 |
| 2006 | -- | $240,550 |
| 2005 | -- | $240,550 |
| 2004 | -- | $240,550 |
| 2003 | -- | $240,550 |
| 2000 | -- | $240,550 |
Find assessor info on the county website
Neighborhood: 19301
Nearby homes
- $779,8004 bd2 ba2.4k sqft1526 Ashby Rd, Paoli, PA 19301Off Market
- $1,800,0005 bd2 ba4.5k sqft1533 Sugartown Rd, Paoli, PA 19301Sold
- $819,1004 bd2 ba2k sqft1460 Berwyn Paoli Rd, Paoli, PA 19301Off Market
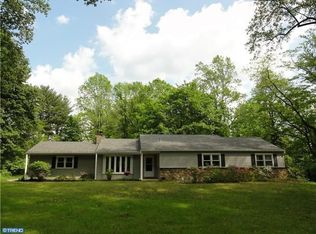
- $988,5004 bd4 ba2.8k sqft1465 Berwyn Paoli Rd, Paoli, PA 19301Off Market
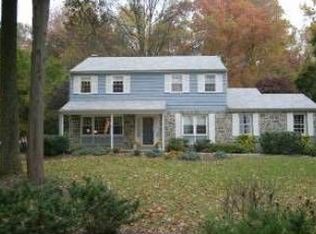
- $984,2004 bd3 ba2.4k sqft1515 Ashby Rd, Paoli, PA 19301Off Market
- $800,9004 bd2 ba2.5k sqft1536 Ashby Rd, Paoli, PA 19301Off Market
- $1,063,1004 bd3 ba2.4k sqft1521 Ashby Rd, Paoli, PA 19301Off Market
- $1,057,2004 bd3 ba2.6k sqft1539 Sugartown Rd, Paoli, PA 19301Off Market
Nearby schools
GreatSchools rating
- 8/10Tredyffrin-Easttown Middle SchoolGrades: 5-8Distance: 1.2 mi
- 10/10Conestoga Senior High SchoolGrades: 9-12Distance: 1 mi
- 10/10Beaumont El SchoolGrades: K-4Distance: 2.2 mi
Schools provided by the listing agent
- Elementary: Beaumont
- Middle: Tredyffrin-easttown
- High: Conestoga Senior
- District: Tredyffrin-easttown
Source: Bright MLS. This data may not be complete. We recommend contacting the local school district to confirm school assignments for this home.
Get a cash offer in 3 minutes
Find out how much your home could sell for in as little as 3 minutes with a no-obligation cash offer.
Estimated market value
$1,620,200
Get a cash offer in 3 minutes
Find out how much your home could sell for in as little as 3 minutes with a no-obligation cash offer.
Estimated market value
$1,620,200
- Pennsylvania
- Chester County
- Paoli
- 19301
- 1512 Ashby Rd
