Welcome to the Preserve at Severn Run! This quiet community, surrounded acres of woods, is minutes from all major commuting routes, MARC/AMTRAK station, and easy access to NSA/Ft. Meade, Baltimore, Washington DC, and Annapolis. Less than a year old home with five (5) levels and three (3) car garage w/EV charging. Home has an open floor plan with multiple living area spaces and approximately 4,000 finished square feet. Walk into the two-story foyer with study on one side and formal dining room on other. Walk back past the mud room area leading to garage into the Great Room, Great Room has gas fireplace with huge windows overlooking woods beyond level back yard and opens to generously sized kitchen. Kitchen has all the bells and whistles with full size refrigerator/freezer, farm sink, double oven, microwave, gas cook top and exhaust fan, quartz countertops, extra cabinetry and beverage cooler. Butler's Pantry area between Dining Room and Kitchen with cabinets and quartz countertops, large walk in pantry. Owner's Suite includes spacious bedroom, sitting area or exercise area, walk in closet and spa like bathroom with over sized frameless glass enclosed shower and dual sinks with quartz counter tops. Second upper level boasts 4 large sized bedrooms all with walk in closets. Bedrooms 2&4 share buddy bath and Bedroom 5 has en-suite full bath. Large family room on lower-level with build-in speakers. Storage and utility area unfinished in the basement. Home has 400 Amps of Service. You have to see this house to believe it... excellent floor plan and a ton of square footage for the price.
Sold for $1,125,000
$1,125,000
1512 Beaux Ln, Gambrills, MD 21054
5beds
3,976sqft
Single Family Residence
Built in 2022
1.05 Acres Lot
$1,173,600 Zestimate®
$283/sqft
$5,429 Estimated rent
Home value
$1,173,600
$1.11M - $1.23M
$5,429/mo
Zestimate® history
Owner options
List your home for rent
$5,429/mo
Rent Zestimate®
Find your next renter with Zillow Rental Manager. Plus, with online applications, you can quickly screen prospective tenants – for free.
$5,429/mo
Rent Zestimate®
Refinance and save
$5,903/mo
Est. payment
Refinancing to a lower rate could help reduce your monthly payments and save thousands over the life of the loan.
$5,903/mo
Est. payment
Explore your selling options
Work with a Zillow partner agent
Leverage their expertise and Zillow's premium Showcase listings to get your home seen by more buyers.
Get startedList with your own agent
Get your home in front of millions of buyers by listing it on Zillow.
Learn how to do itSell it yourself
Take full control of how buyers see your home on Zillow by listing For Sale by Owner (FSBO).
List your homeWhat's special
Gas fireplaceWalk in closetSurrounded acres of woodsTwo-story foyerExhaust fanHuge windowsFull size refrigerator
Zillow last checked:
Listing updated:
Listed by:
Charlie Barnett 443-716-6447,
Homesource United
Bought with:
Laurinda Massey, 589420
Realty Advantage
Source: Bright MLS,MLS#: MDAA2069414
Facts & features
Interior
Bedrooms & bathrooms
- Bedrooms: 5
- Bathrooms: 4
- Full bathrooms: 3
- 1/2 bathrooms: 1
- Main level bathrooms: 1
Rooms
- Room types: Dining Room, Primary Bedroom, Sitting Room, Bedroom 2, Bedroom 3, Bedroom 4, Bedroom 5, Kitchen, Family Room, Basement, Foyer, Study, Great Room, Laundry, Primary Bathroom, Full Bath, Half Bath
Basement
- Area: 1280
Heating
- Heat Pump, Zoned, Central, Propane
Cooling
- Zoned, Central Air, Electric
Appliances
- Included: Electric Water Heater, Water Heater
- Laundry: Dryer In Unit, Washer In Unit, Upper Level, Laundry Room
Features
- Breakfast Area, Butlers Pantry, Ceiling Fan(s), Chair Railings, Combination Kitchen/Living, Crown Molding, Dining Area, Open Floorplan, Formal/Separate Dining Room, Eat-in Kitchen, Kitchen Island, Kitchen - Gourmet, Pantry, Sound System, Upgraded Countertops, Walk-In Closet(s), 9'+ Ceilings, Dry Wall
- Flooring: Carpet, Ceramic Tile, Luxury Vinyl, Concrete
- Doors: Sliding Glass
- Windows: Double Pane Windows, Energy Efficient, Low Emissivity Windows, Sliding
- Basement: Sump Pump,Windows,Interior Entry,Connecting Stairway
- Number of fireplaces: 1
- Fireplace features: Glass Doors, Gas/Propane, Insert, Screen
Interior area
- Total structure area: 5,256
- Total interior livable area: 3,976 sqft
- Finished area above ground: 3,976
- Finished area below ground: 0
Property
Parking
- Total spaces: 7
- Parking features: Garage Faces Front, Inside Entrance, Electric Vehicle Charging Station(s), Driveway, Private, Attached
- Attached garage spaces: 3
- Uncovered spaces: 4
- Details: Garage Sqft: 440
Accessibility
- Accessibility features: None
Features
- Levels: Five
- Stories: 5
- Exterior features: Flood Lights, Sidewalks, Street Lights
- Pool features: None
- Has view: Yes
- View description: Trees/Woods
Lot
- Size: 1.05 Acres
- Features: Backs to Trees, Landscaped
Details
- Additional structures: Above Grade, Below Grade
- Parcel number: 020441190224522
- Zoning: RA
- Special conditions: Standard
Construction
Type & style
- Home type: SingleFamily
- Architectural style: Colonial
- Property subtype: Single Family Residence
Materials
- Vinyl Siding, Blown-In Insulation, CPVC/PVC, Frame, Batts Insulation
- Foundation: Concrete Perimeter
- Roof: Asphalt
Condition
- Excellent
- New construction: No
- Year built: 2022
Details
- Builder model: THE HOGAN
- Builder name: BALDWIN HOMES
Utilities & green energy
- Electric: 200+ Amp Service, Underground
- Sewer: Septic Exists, Private Septic Tank
- Water: Well
- Utilities for property: Cable Available, Electricity Available, Propane, Underground Utilities, Water Available, Broadband, Cable, Fiber Optic
Community & HOA
Community
- Security: Security System
- Subdivision: Preserve At Severn Run
HOA
- Has HOA: Yes
- Services included: Management, Common Area Maintenance
- HOA fee: $350 annually
- HOA name: PRESERVE AT SEVERN RUN
Location
- Region: Gambrills
Financial & listing details
- Price per square foot: $283/sqft
- Tax assessed value: $858,800
- Annual tax amount: $8,233
- Date on market: 10/11/2023
- Listing agreement: Exclusive Right To Sell
- Listing terms: Cash,Conventional,FHA,VA Loan
- Inclusions: Washer, Dryer And Ev Plug In Garage
- Ownership: Fee Simple
Price history
| Date | Event | Price |
|---|---|---|
| 11/9/2023 | Sold | $1,125,000$283/sqft |
Source:  Bright MLS #MDAA2069414 Report a problem Bright MLS #MDAA2069414 Report a problem | ||
| 11/6/2023 | Pending sale | $1,125,000$283/sqft |
Source: Bright MLS #MDAA2069414 Report a problem | ||
| 10/17/2023 | Contingent | $1,125,000$283/sqft |
Source: Bright MLS #MDAA2069414 Report a problem | ||
| 10/11/2023 | Listed for sale | $1,125,000+14.3%$283/sqft |
Source: Bright MLS #MDAA2069414 Report a problem | ||
| 1/27/2022 | Sold | $984,000+16.3%$247/sqft |
Source: Bright MLS #MDAA2021412 Report a problem | ||
| 3/29/2021 | Listing removed | -- |
Source:  Keller Williams Report a problem Keller Williams Report a problem | ||
| 3/18/2021 | Price change | $845,900+5.8%$213/sqft |
Source: Keller Williams #MDAA460608 Report a problem | ||
| 3/6/2021 | Price change | $799,900-5.4%$201/sqft |
Source: Keller Williams #MDAA422962 Report a problem | ||
| 3/4/2021 | Price change | $845,900+5.8%$213/sqft |
Source: Keller Williams Realty Flagship of Maryland #MDAA422962 Report a problem | ||
| 2/15/2021 | Price change | $799,900-15.7%$201/sqft |
Source: Keller Williams Realty Flagship of Maryland #MDAA422962 Report a problem | ||
| 1/31/2021 | Price change | $949,000+20.1%$239/sqft |
Source: Keller Williams Realty Flagship of Maryland #MDAA422962 Report a problem | ||
| 1/3/2021 | Price change | $789,900+2.6%$199/sqft |
Source: Keller Williams Realty Flagship of Maryland #MDAA422962 Report a problem | ||
| 11/20/2020 | Listed for sale | $769,900+4.1%$194/sqft |
Source: Keller Williams Realty Flagship of Maryland #MDAA422962 Report a problem | ||
| 8/14/2020 | Listing removed | $739,900$186/sqft |
Source: Keller Williams Realty Flagship of Maryland #MDAA422962 Report a problem | ||
| 3/6/2018 | Listed for sale | $739,900$186/sqft |
Source: Coldwell Banker Residential Brokerage #1000237342 Report a problem | ||
Public tax history
| Year | Property taxes | Tax assessment |
|---|---|---|
| 2025 | $10,035 -12.2% | $858,800 +10% |
| 2024 | $11,433 +34.3% | $780,400 +11.2% |
| 2023 | $8,512 +940.3% | $702,000 +900% |
| 2022 | $818 +6.1% | $70,200 +6.1% |
| 2021 | $771 +18.7% | $66,133 +6.6% |
| 2020 | $649 +6.9% | $62,067 +7% |
| 2019 | $607 +3.3% | $58,000 |
| 2018 | $588 -0.5% | $58,000 |
| 2017 | $591 | $58,000 |
| 2016 | -- | $58,000 |
| 2015 | -- | $58,000 |
| 2014 | -- | $58,000 |
| 2013 | -- | $58,000 |
| 2012 | -- | $58,000 |
| 2011 | -- | $58,000 -29.8% |
| 2010 | -- | $82,620 +13.8% |
| 2009 | -- | $72,620 +16% |
| 2008 | -- | $62,620 +19% |
| 2007 | -- | $52,620 |
Find assessor info on the county website
Neighborhood: 21054
Nearby homes
- $987,6005 bd3 ba4k sqft1510 Beaux Ln, Gambrills, MD 21054Off Market
- $1,351,2005 bd4 ba3.7k sqft1514 Beaux Ln, Gambrills, MD 21054Off Market

- $982,9005 bd4 ba3.7k sqft1421 Delaunay Ln, Gambrills, MD 21054Off Market
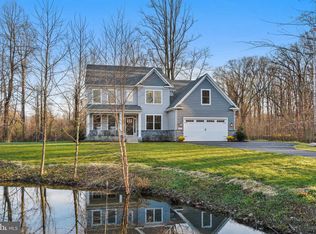
- $1,093,4004 bd3 ba3.1k sqft1419 Delaunay Ln, Gambrills, MD 21054Off Market
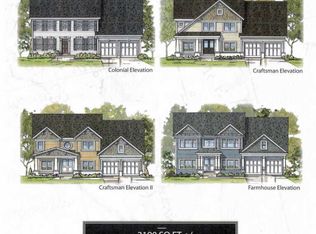
- $---- bd-- ba-- sqftPrivate R/w, Gambrills, MD 21054Off Market
- $---- bd-- ba-- sqftOpen Space, Gambrills, MD 21054Off Market
- $1,066,4005 bd3 ba3k sqft1508 Beaux Ln, Gambrills, MD 21054Off Market
- $900,4004 bd3 ba3k sqft1423 Delaunay Ln, Gambrills, MD 21054Off Market
Nearby schools
GreatSchools rating
- 6/10Odenton Elementary SchoolGrades: PK-5Distance: 2.6 mi
- 9/10Arundel Middle SchoolGrades: 6-8Distance: 1.7 mi
- 8/10Arundel High SchoolGrades: 9-12Distance: 1.5 mi
Schools provided by the listing agent
- Elementary: Odenton
- Middle: Arundel
- High: Arundel
- District: Anne Arundel County Public Schools
Source: Bright MLS. This data may not be complete. We recommend contacting the local school district to confirm school assignments for this home.
Get a cash offer in 3 minutes
Find out how much your home could sell for in as little as 3 minutes with a no-obligation cash offer.
Estimated market value
$1,173,600
Get a cash offer in 3 minutes
Find out how much your home could sell for in as little as 3 minutes with a no-obligation cash offer.
Estimated market value
$1,173,600
- Maryland
- Anne Arundel County
- Gambrills
- 21054
- 1512 Beaux Ln
Nearby cities
Nearby zip codes
Other Gambrills Topics
