A lovely, maintenance free lifestyle awaits! This move-in ready 2 bedroom, 2 bathroom, second floor end unit features sophisticated updates and a spacious, open concept layout for maintenance-free living in a community that boasts nearly no steps for those in need. The bright, open living room is perfect for entertaining, with lovely gas fireplace, spectacular cherry hardwood flooring and two doors leading to a private, covered balcony. The open floorplan includes an adjacent dining room, with ample room for favorite furnishings. The eat-in kitchen is bright and welcoming, with a large window and breakfast area, stainless appliances, including a 2025 refrigerator and Bosch dishwasher, custom maple cabinetry and granite countertops. A bonus room near the living room creates a flexible floorplan and is perfect as a home office, sitting room, media room or guest space. Offering the ultimate in privacy and convenience, the 2 bedroom suites are situated at each end of the condo, each with walk in closet and full bath with double sinks. The in-unit laundry room with washer & dryer included, and one assigned garage space add convenience. The unit is located at the end of the building hallway, providing easy access for anyone walking a pet or enjoying the lovely trails around the building, and a generous storage area is just steps away on the same floor. Residents enjoy resort-style community amenities, including secured building entry, elevator access, sidewalks, clubhouse, pool and lush rolling grounds with a picturesque lake. In addition to the assigned garage space, the building offers plenty of guest parking, and all electrical, insulation and building finishes were replaced in 2006. All of this in a spectacular, private location with easy access to parks, shopping, dining and major highways. With its generous living space, numerous updates, community amenities and maintenance free living, this condo is not to be missed!
Closed
Listed by: Janet McAfee Inc. • Christine K Thompson • Contact: 314-974-6140
Bought with: Magnolia Real Estate
Price Unknown
1512 Bedford Forge Ct APT 15, Chesterfield, MO 63017
2beds
1,547sqft
Condominium
Built in 1974
-- sqft lot
$292,700 Zestimate®
$--/sqft
$1,971 Estimated rent
Home value
$292,700
$272,000 - $313,000
$1,971/mo
Zestimate® history
Owner options
List your home for rent
$1,971/mo
Rent Zestimate®
Find your next renter with Zillow Rental Manager. Plus, with online applications, you can quickly screen prospective tenants – for free.
$1,971/mo
Rent Zestimate®
Refinance and save
$674/mo
Est. payment
Refinancing to a lower rate could help reduce your monthly payments and save thousands over the life of the loan.
$674/mo
Est. payment
Explore your selling options
Work with a Zillow partner agent
Leverage their expertise and Zillow's premium Showcase listings to get your home seen by more buyers.
Get startedList with your own agent
Get your home in front of millions of buyers by listing it on Zillow.
Learn how to do itSell it yourself
Take full control of how buyers see your home on Zillow by listing For Sale by Owner (FSBO).
List your homeWhat's special
Lovely gas fireplaceGranite countertopsSpacious open concept layoutSpectacular cherry hardwood flooringSophisticated updatesStainless appliancesCustom maple cabinetry
Zillow last checked:
Listing updated:
Listed by:
Christine K Thompson 314-974-6140,
Janet McAfee Inc.
Bought with:
Meagan Chadwell, 2020041539
Magnolia Real Estate
Source: MARIS,MLS#: 26015920 Originating MLS: St. Louis Association of REALTORS
Originating MLS: St. Louis Association of REALTORSFacts & features
Interior
Bedrooms & bathrooms
- Bedrooms: 2
- Bathrooms: 2
- Full bathrooms: 2
- Main level bathrooms: 2
- Main level bedrooms: 2
Primary bedroom
- Level: Main
Bedroom 2
- Level: Main
Primary bathroom
- Features: Floor Covering: Ceramic Tile
- Level: Main
Bathroom
- Features: Floor Covering: Ceramic Tile
- Level: Main
Dining room
- Level: Main
- Dimensions: 11x
Great room
- Features: Floor Covering: Laminate
- Level: Main
- Area: 238
- Dimensions: 17x14
Kitchen
- Features: Floor Covering: Ceramic Tile
- Level: Main
- Area: 120
- Dimensions: 15x8
Laundry
- Features: Floor Covering: Ceramic Tile
- Level: Main
Sitting room
- Level: Main
- Area: 154
- Dimensions: 14x11
Heating
- Electric
Cooling
- Ceiling Fan(s), Central Air
Appliances
- Included: Stainless Steel Appliance(s), Dishwasher, Disposal, Dryer, Microwave, Electric Range, Refrigerator, Washer, Electric Water Heater
- Laundry: Electric Dryer Hookup, In Unit
Features
- Ceiling Fan(s), Crown Molding, Custom Cabinetry, Dining/Living Room Combo, Double Vanity, Eat-in Kitchen, Elevator, Granite Counters, High Ceilings, Open Floorplan, Recessed Lighting, Special Millwork, Storage, Tub, Walk-In Closet(s)
- Flooring: Ceramic Tile, Wood
- Basement: Other
- Number of fireplaces: 1
Interior area
- Total structure area: 1,547
- Total interior livable area: 1,547 sqft
- Finished area above ground: 1,547
Property
Parking
- Total spaces: 1
- Parking features: Additional Parking, Assigned, Basement, Garage
- Attached garage spaces: 1
Features
- Levels: One
Lot
- Size: 7,056 Square Feet
- Features: Landscaped
Details
- Additional structures: Clubhouse
- Parcel number: 19S530901
- Special conditions: Standard
Construction
Type & style
- Home type: Condo
- Architectural style: Mid-Rise 3or4 Story
- Property subtype: Condominium
Materials
- Brick Veneer
Condition
- Updated/Remodeled
- New construction: No
- Year built: 1974
Details
- Warranty included: Yes
Utilities & green energy
- Electric: Ameren
- Sewer: Public Sewer
- Water: Public
- Utilities for property: Cable Connected, Electricity Connected
Community & HOA
Community
- Features: Clubhouse, Pool
- Security: Building Security, Fire Alarm, Fire Escape, Fire Sprinkler System, Secured Garage/Parking, Smoke Detector(s)
- Subdivision: Brandywine Condo 2
HOA
- Has HOA: Yes
- Amenities included: Clubhouse, Common Ground, Elevator(s), Outside Management, Parking, Party Room, Pool, Security, Storage, Trail(s)
- Services included: Clubhouse, Insurance, Maintenance Grounds, Maintenance Parking/Roads, Common Area Maintenance, Exterior Maintenance, Pool, Security, Sewer, Snow Removal, Trash, Water
- HOA fee: $674 monthly
- HOA name: Brandywine Condominium Association
Location
- Region: Chesterfield
Financial & listing details
- Tax assessed value: $213,700
- Annual tax amount: $2,525
- Date on market: 3/20/2026
- Cumulative days on market: 59 days
- Listing terms: Cash,Conventional
- Ownership: Private
- Electric utility on property: Yes
Price history
| Date | Event | Price |
|---|---|---|
| 5/6/2026 | Sold | -- |
Source:  MARIS #26015920 Report a problem MARIS #26015920 Report a problem | ||
| 3/30/2026 | Contingent | $299,900$194/sqft |
Source: MARIS #26015920 Report a problem | ||
| 3/20/2026 | Listed for sale | $299,900-1.7%$194/sqft |
Source: MARIS #26015920 Report a problem | ||
| 3/18/2026 | Listing removed | $305,000$197/sqft |
Source: MARIS #26010932 Report a problem | ||
| 3/6/2026 | Listed for sale | $305,000+38.7%$197/sqft |
Source: MARIS #26010932 Report a problem | ||
| 2/2/2022 | Sold | -- |
Source: MARIS #22001101 Report a problem | ||
| 1/10/2022 | Pending sale | $219,900$142/sqft |
Source: MARIS #22001101 Report a problem | ||
| 1/7/2022 | Listed for sale | $219,900+19%$142/sqft |
Source: MARIS #22001101 Report a problem | ||
| 10/29/2012 | Sold | -- |
Source: Public Record Report a problem | ||
| 8/23/2010 | Sold | -- |
Source: Public Record Report a problem | ||
| 5/29/2010 | Price change | $184,850-3.7%$119/sqft |
Source: NRT StLouis #10023140 Report a problem | ||
| 4/17/2010 | Listed for sale | $192,000$124/sqft |
Source: NRT StLouis #10023140 Report a problem | ||
Public tax history
| Year | Property taxes | Tax assessment |
|---|---|---|
| 2025 | $2,525 +2.9% | $40,600 +8.9% |
| 2024 | $2,453 +4.3% | $37,280 |
| 2023 | $2,352 +11.3% | $37,280 +22.3% |
| 2022 | $2,114 +0.4% | $30,490 |
| 2021 | $2,105 -16% | $30,490 -12.6% |
| 2020 | $2,507 +33.1% | $34,870 |
| 2019 | $1,884 | $34,870 +40.3% |
| 2018 | $1,884 | $24,850 |
| 2017 | $1,884 +2.8% | $24,850 -13.7% |
| 2016 | $1,832 -17.9% | $28,780 |
| 2015 | $2,233 | $28,780 +18.1% |
| 2014 | $2,233 +20.5% | $24,360 |
| 2013 | $1,853 | $24,360 -26.9% |
| 2012 | -- | $33,320 |
| 2011 | -- | $33,320 -6.8% |
| 2010 | $2,410 +4.7% | $35,770 |
| 2009 | $2,302 +600.7% | $35,770 +580% |
| 2008 | $328 -79.8% | $5,260 |
| 2007 | $1,626 | $5,260 -78.7% |
| 2006 | $1,626 -0.6% | $24,740 |
| 2005 | $1,636 +19% | $24,740 +17% |
| 2003 | $1,375 +0.8% | $21,150 +5.3% |
| 2002 | $1,364 +0.2% | $20,090 |
| 2001 | $1,362 | $20,090 |
Find assessor info on the county website
Neighborhood: 63017
Nearby homes
- $225,3002 bd2 ba1.5k sqft15593 Bedford Forge Dr APT 1, Chesterfield, MO 63017Off Market
- $221,5002 bd2 ba1.5k sqft15593 Bedford Forge Dr APT 2, Chesterfield, MO 63017Off Market
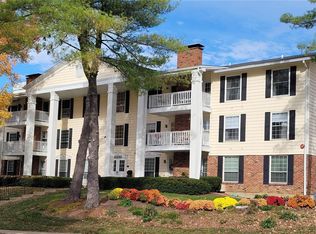
- $213,6002 bd2 ba1.5k sqft15593 Bedford Forge Dr APT 3, Chesterfield, MO 63017Off Market
- $215,5002 bd2 ba1.5k sqft15593 Bedford Forge Dr APT 4, Chesterfield, MO 63017Off Market
- $192,1002 bd2 ba1.1k sqft15593 Bedford Forge Dr APT 5, Chesterfield, MO 63017Off Market
- $--2 bd2 ba1.1k sqft15593 Bedford Forge Dr APT 6, Chesterfield, MO 63017Sold
- $--2 bd2 ba976 sqft15593 Bedford Forge Dr APT 7, Chesterfield, MO 63017Sold
- $219,6002 bd2 ba1.2k sqft15593 Bedford Forge Dr APT 8, Chesterfield, MO 63017Off Market
- $--2 bd2 ba1.5k sqft15593 Bedford Forge Dr APT 9, Chesterfield, MO 63017Sold
Nearby schools
GreatSchools rating
- 9/10Highcroft Ridge Elementary SchoolGrades: K-5Distance: 0.5 mi
- 6/10Parkway Central Middle SchoolGrades: 6-8Distance: 3.3 mi
- 8/10Parkway Central High SchoolGrades: 9-12Distance: 3.1 mi
Schools provided by the listing agent
- Elementary: Shenandoah Valley Elem.
- Middle: Central Middle
- High: Parkway Central High
Source: MARIS. This data may not be complete. We recommend contacting the local school district to confirm school assignments for this home.
Get a cash offer in 3 minutes
Find out how much your home could sell for in as little as 3 minutes with a no-obligation cash offer.
Estimated market value
$292,700
Get a cash offer in 3 minutes
Find out how much your home could sell for in as little as 3 minutes with a no-obligation cash offer.
Estimated market value
$292,700
- Missouri
- Saint Louis County
- Chesterfield
- 63017
- 1512 Bedford Forge Ct Apartment 15
Nearby cities
Nearby zip codes
Other Chesterfield Topics
