Skip main navigation
Closed
Street View
  • $169,850

    1512 Belle Ave, Lakewood, OH 44107

    3beds
    1,989sqft
    Single Family Residence
    Built in 1914
    7,379 Square Feet Lot
    $464,700 Zestimate®
    $85/sqft
    $2,801 Estimated rent

    Home value

    $464,700

    $423,000 - $516,000

    $2,801/mo

    Zestimate® history
    Loading
    Loading...

    Owner options

    List your home for rent

    $2,801/mo

    Rent Zestimate®

    Find your next renter with Zillow Rental Manager. Plus, with online applications, you can quickly screen prospective tenants – for free.

    Learn more

    $2,801/mo

    Rent Zestimate®

    Refinance and save

    $1,236/mo

    Est. payment

    Refinancing to a lower rate could help reduce your monthly payments and save thousands over the life of the loan.

    See today's rates

    $1,236/mo

    Est. payment

    Explore your selling options

    Work with a Zillow partner agent

    Leverage their expertise and Zillow's premium Showcase listings to get your home seen by more buyers.

    Get started

    List with your own agent

    Get your home in front of millions of buyers by listing it on Zillow.

    Learn how to do it

    Sell it yourself

    Take full control of how buyers see your home on Zillow by listing For Sale by Owner (FSBO).

    List your home

    What's special

    First-floor officeOffice or guest spaceAdditional bedroomsBuilt-in seatingCrown moldingUpdated kitchenSerene retreat
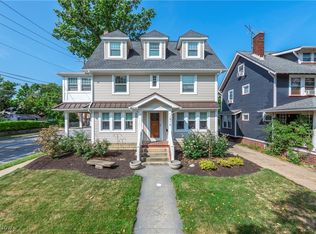
    This charming Lakewood colonial offers 3/4 bedrooms, 2 1/2 bathrooms, and a host of elegant features throughout plus it is walkable to many shops and restaurants. The main floor includes a cozy living room with a wood-burning fireplace, beautiful crown molding, high baseboards, hardwood floors and French doors that separate the living and dining rooms. The dining room boasts a beamed ceiling, built-in seating, and leaded glass cabinets, adding character and charm. A first-floor office is separated with an additional set of French doors, offering privacy for work or study. The updated kitchen features glass-front cabinets and soapstone countertops, blending functionality with style. The kitchen appliances are all newer: stove & microwave 2022, dishwasher 2024. A half bath completes the first floor. Upstairs, the primary bedroom is complemented by an attached sunroom overlooking the back yard, creating a serene retreat. Two additional bedrooms and a full bathroom are also located on the second floor. The third floor, currently used as an office has approximately 310 additional SF and offers flexibility as a potential 4th bedroom, office or guest space with walk in storage and a cedar closet. The basement provides a full bathroom, space for workout equipment, and ample storage. This home combines classic colonial architecture with modern updates, making it a perfect blend of comfort, style, and practicality. 14 new windows were installed in 2024, new gutters in 2023, Newer painted siding, water filtration system, boiler is serviced annually.

    Zillow last checked:

    Listing updated:

    Listed by:

    Ricardo A Simonelli ricardo.simonelli@kw.com440-552-6959,

    Keller Williams Chervenic Rlty,

    Kerri Rodich 330-348-4009,

    Keller Williams Chervenic Rlty

    Bought with:

    Janna Jantz, 2024003311

    RE/MAX Crossroads Properties

    Source: MLS Now,MLS#: 5085994MLS LogoOriginating MLS: Akron Cleveland Association of REALTORS

    Facts & features

    Interior

    Bedrooms & bathrooms
    • Bedrooms: 3
    • Bathrooms: 3
    • Full bathrooms: 2
    • 1/2 bathrooms: 1
    • Main level bathrooms: 1
    Bedroom
    • Description: Flooring: Hardwood
    • Level: Second
    • Dimensions: 13 x 13
    Bedroom
    • Description: Flooring: Hardwood
    • Level: Second
    • Dimensions: 13 x 11
    Bedroom
    • Description: Flooring: Hardwood
    • Level: Second
    • Dimensions: 17 x 11
    Bathroom
    • Description: Flooring: Luxury Vinyl Tile
    • Level: Second
    Bonus room
    • Description: Flooring: Carpet
    • Level: Third
    • Dimensions: 18 x 13
    Dining room
    • Description: Flooring: Hardwood
    • Features: Beamed Ceilings, Built-in Features
    • Level: First
    • Dimensions: 15 x 14
    Family room
    • Description: Flooring: Hardwood
    • Features: Fireplace, Natural Woodwork
    • Level: First
    • Dimensions: 23 x 14
    Kitchen
    • Description: Flooring: Tile
    • Features: Stone Counters
    • Level: First
    • Dimensions: 15 x 13
    Office
    • Description: Flooring: Hardwood
    • Level: First
    • Dimensions: 10 x 10
    Sunroom
    • Description: Flooring: Tile
    • Level: Second
    • Dimensions: 12 x 10
    Heating
    • Hot Water, Steam
    Cooling
    • Ceiling Fan(s), Window Unit(s)
    Appliances
    • Included: Dryer, Dishwasher, Microwave, Range, Refrigerator, Washer
    • Laundry: In Basement
    Features
    • Beamed Ceilings, Built-in Features, Cedar Closet(s), Ceiling Fan(s), Crown Molding, Stone Counters
    • Basement: Partially Finished
    • Number of fireplaces: 1
    Interior area
    • Total structure area: 1,989
    • Total interior livable area: 1,989 sqft
    • Finished area above ground: 1,989

    Property

    Parking
    • Total spaces: 2
    • Parking features: Driveway, Detached, Garage
    • Garage spaces: 2
    Features
    • Levels: Two
    • Stories: 2
    • Patio & porch: Front Porch
    • Fencing: Back Yard
    Lot
    • Size: 7,379 Square Feet
    Details
    • Parcel number: 31405005

    Construction

    Type & style
    • Home type: SingleFamily
    • Architectural style: Colonial
    • Property subtype: Single Family Residence
    Materials
    • Wood Siding
    • Roof: Asphalt,Fiberglass
    Condition
    • Year built: 1914

    Utilities & green energy

    • Sewer: Public Sewer
    • Water: Public

    Community & HOA

    Community
    • Subdivision: Belle
    HOA
    • Has HOA: No
    Location
    • Region: Lakewood

    Financial & listing details

    • Price per square foot: $85/sqft
    • Tax assessed value: $339,700
    • Annual tax amount: $6,859
    • Date on market: 11/20/2024
    • Cumulative days on market: 40 days
    • Listing terms: Cash,Conventional,FHA,VA Loan

    Price history

    DateEventPrice
    11/20/2025Sold$169,850-55.8%$85/sqft
    Source: Public Record Report a problem
    2/21/2025Sold$384,000+1.1%$193/sqft
    Source: MLS Now #5085994 Report a problem
    12/29/2024Pending sale$379,900$191/sqft
    Source: MLS Now #5085994 Report a problem
    12/2/2024Price change$379,900-5%$191/sqft
    Source: MLS Now #5085994 Report a problem
    11/20/2024Listed for sale$399,900+114%$201/sqft
    Source: MLS Now #5085994 Report a problem
    10/29/2014Sold$186,900-4.2%$94/sqft
    Source: MLS Now #3650390 Report a problem
    9/27/2014Pending sale$195,000$98/sqft
    Source: RE/MAX Crossroads #3650390 Report a problem
    9/19/2014Price change$195,000-2.5%$98/sqft
    Source: RE/MAX Crossroads #3650390 Report a problem
    9/4/2014Listed for sale$200,000+20.6%$101/sqft
    Source: RE/MAX Crossroads #3650390 Report a problem
    7/22/2002Sold$165,900+21.1%$83/sqft
    Source: Public Record Report a problem
    12/23/1997Sold$137,000$69/sqft
    Source: Public Record Report a problem

    Public tax history

    YearProperty taxesTax assessment
    2025$7,621 -0.2%$118,900
    2024$7,637 +11.3%$118,900 +30.1%
    2023$6,859 -0.6%$91,390
    2022$6,903 +1%$91,390
    2021$6,833 +12.8%$91,390 +29%
    2020$6,060 -0.4%$70,840
    2019$6,086 +2.6%$70,840
    2018$5,931 +3.6%$70,840 +14%
    2017$5,725 +0.7%$62,130
    2016$5,686 $62,130
    2015$5,686 +10.8%$62,130 +15.3%
    2014$5,130 +1.1%$53,870
    2013$5,076 +11.3%$53,870
    2012$4,560 -1.3%$53,870 -3.5%
    2011$4,621 +0.3%$55,830
    2010$4,608 +9.3%$55,830
    2009$4,217 -4.7%$55,830 -9%
    2008$4,423 +1.5%$61,360
    2007$4,359 +0.4%$61,360
    2006$4,341 +4%$61,360 +9.9%
    2005$4,173 +1%$55,830
    2004$4,133 +8.3%$55,830
    2003$3,817 +32.8%$55,830 +36.3%
    2002$2,875 -45.7%$40,950
    2001$5,291 -0.1%$40,950
    2000$5,295 $40,950
    Find assessor info on the county website

    Neighborhood: 44107

    Nearby schools

    GreatSchools rating
    Schools provided by the listing agent
    • District: Lakewood CSD (Cuyahoga)- 1817

    Source: MLS Now. This data may not be complete. We recommend contacting the local school district to confirm school assignments for this home.

    Get a cash offer in 3 minutes
    Find out how much your home could sell for in as little as 3 minutes with a no-obligation cash offer.
    Estimated market value
    $464,700
    Get a cash offer in 3 minutes
    Find out how much your home could sell for in as little as 3 minutes with a no-obligation cash offer.
    Estimated market value
    $464,700