Step into 1512 Bette Lane, located in Saddle Ridge Estates, within the highly-regarded Saucon Valley School District, where this custom-built home showcases unique architectural design and timeless elegance, set upon 2.62 beautifully landscaped acres. The heart of the home is the stunning view of the panoramic valley, where natural light floods the living room and every space feels seamlessly connected to the outdoors—creating a picturesque backdrop at every turn. Step outside and the experience continues with over 2,000 square feet of wraparound Trex decking and patios, inviting you to unwind, entertain, and take in the beauty of the surrounding landscape. Inside you are welcomed with an atmosphere of refined elegance, defined by cathedral ceilings, intricate custom moldings, and a rich hardwood flooring that flows seamlessly throughout the main level. The kitchen is designed to handle everything offering two expansive islands, custom cabinetry, and granite countertops perfectly designed for both everyday living and elevated entertaining. The first-floor primary suite provides a peaceful escape, blending space and comfort with a jetted soaking tub and ample closet space. Nearby offers a private office and additional workstation ideal for productivity. Value and style meets in the large laundry room and the oversized three car side-entry garage. As you ascend the gracefully curved staircase, you’ll find three spacious bedrooms, two full baths, and a generous lounge area with access to a back staircase—adding both charm and convenience. The lower level is where this home truly comes alive, featuring a home theater meticulously designed to provide a true cinema experience with the comfort of your own home. Complementing the theatre is a full service bar perfect for entertaining. Along with a wine cellar, fitness room and recreation area with a pool table. Highlighting the space is a beautifully designed cathedral ceiling centered directly above the pool table, adding a striking sense of height and sophistication to the room. This level also serves as a perfect guest or multi-generational suite, highlighting a fifth bedroom and full bathroom with direct access to the lower patio and backyard. Every inch of this home has been carefully curated and refined. It blends from the peace and quiet of a suburban estate while remaining minutes away from shopping, fine dining, and attractions of Hellertown and the Greater Lehigh Valley. This home doesn’t just impress- it’s a feeling that lingers long after you leave.
Sold for $1,530,000
$1,530,000
1512 Bette Ln, Hellertown, PA 18055
5beds
6,813sqft
Single Family Residence
Built in 2002
2.62 Acres Lot
$1,545,000 Zestimate®
$225/sqft
$5,093 Estimated rent
Home value
$1,545,000
$1.39M - $1.73M
$5,093/mo
Zestimate® history
Owner options
List your home for rent
$5,093/mo
Rent Zestimate®
Find your next renter with Zillow Rental Manager. Plus, with online applications, you can quickly screen prospective tenants – for free.
$5,093/mo
Rent Zestimate®
Refinance and save
$10,294/mo
Est. payment
Refinancing to a lower rate could help reduce your monthly payments and save thousands over the life of the loan.
$10,294/mo
Est. payment
Explore your selling options
Work with a Zillow partner agent
Leverage their expertise and Zillow's premium Showcase listings to get your home seen by more buyers.
Get startedList with your own agent
Get your home in front of millions of buyers by listing it on Zillow.
Learn how to do itSell it yourself
Take full control of how buyers see your home on Zillow by listing For Sale by Owner (FSBO).
List your homeWhat's special
Fitness roomFirst-floor primary suiteLower patio and backyardThree spacious bedroomsIntricate custom moldingsJetted soaking tubCustom cabinetry
Zillow last checked:
Listing updated:
Listed by:
Sean C. LaSalle 610-737-5369,
Coldwell Banker Hearthside,
Kaila H. Zborezny 484-538-7788,
Coldwell Banker Hearthside
Bought with:
Nancy W. Ahlum, AB047501L
Dorey, Carol C Real Estate
Source: GLVR,MLS#: 774265 Originating MLS: Lehigh Valley MLS
Originating MLS: Lehigh Valley MLSFacts & features
Interior
Bedrooms & bathrooms
- Bedrooms: 5
- Bathrooms: 6
- Full bathrooms: 4
- 1/2 bathrooms: 2
Rooms
- Room types: Den, Office
Primary bedroom
- Level: First
- Dimensions: 18.75 x 16.75
Bedroom
- Description: En Suite
- Level: Second
- Dimensions: 18.25 x 17.75
Bedroom
- Description: Jack and Jill
- Level: Second
- Dimensions: 19.75 x 5.75
Bedroom
- Level: Second
- Dimensions: 14.75 x 12.00
Bedroom
- Level: Lower
- Dimensions: 17.00 x 10.50
Primary bathroom
- Level: First
- Dimensions: 20.00 x 11.75
Breakfast room nook
- Level: First
- Dimensions: 12.00 x 7.00
Breakfast room nook
- Description: Bar Areas
- Level: Lower
- Dimensions: 12.00 x 7.00
Den
- Level: First
- Dimensions: 14.50 x 12.50
Dining room
- Level: First
- Dimensions: 15.25 x 14.25
Family room
- Level: Lower
- Dimensions: 39.00 x 13.00
Foyer
- Level: First
- Dimensions: 17.50 x 16.75
Other
- Description: En Suite Bathroom
- Level: Second
- Dimensions: 8.25 x 6.00
Other
- Description: Jack and Jill Bathroom
- Level: Second
- Dimensions: 12.00 x 6.25
Other
- Level: Lower
- Dimensions: 10.00 x 9.75
Half bath
- Description: Powder Rooom
- Level: First
- Dimensions: 8.50 x 5.00
Half bath
- Level: First
- Dimensions: 8.00 x 3.50
Kitchen
- Level: First
- Dimensions: 25.00 x 24.25
Laundry
- Level: First
- Dimensions: 8.00 x 7.25
Living room
- Level: First
- Dimensions: 23.25 x 17.25
Media room
- Level: Lower
- Dimensions: 23.00 x 15.00
Other
- Description: Butlers Pantry
- Level: First
- Dimensions: 8.25 x 6.00
Other
- Description: Primary Walk In Closet
- Level: First
- Dimensions: 18.75 x 10.25
Other
- Description: Walk In Closet En Suite
- Level: Second
- Dimensions: 8.25 x 6.00
Other
- Description: WIC
- Level: Second
- Dimensions: 6.75 x 6.25
Other
- Description: Gym
- Level: Lower
- Dimensions: 13.00 x 11.50
Other
- Description: Wine Cellar
- Level: Lower
- Dimensions: 10.75 x 6.75
Recreation
- Description: 2nd Floor Flex Space
- Level: Second
- Dimensions: 33.50 x 13.50
Recreation
- Level: Lower
- Dimensions: 30.00 x 20.00
Heating
- Gas, Zoned
Cooling
- Central Air, Ceiling Fan(s), Zoned
Appliances
- Included: Dishwasher, Gas Cooktop, Gas Oven, Gas Water Heater, Microwave, Refrigerator
- Laundry: Washer Hookup, Dryer Hookup, Main Level
Features
- Attic, Wet Bar, Breakfast Area, Cathedral Ceiling(s), Dining Area, Separate/Formal Dining Room, Entrance Foyer, Eat-in Kitchen, Family Room Lower Level, Game Room, High Ceilings, Home Office, Jetted Tub, Kitchen Island, Mud Room, Storage, Traditional Floorplan, Utility Room, Vaulted Ceiling(s), Walk-In Closet(s), Window Treatments
- Flooring: Carpet, Ceramic Tile, Hardwood
- Windows: Drapes
- Basement: Finished,Walk-Out Access
- Has fireplace: Yes
- Fireplace features: Family Room, Lower Level
Interior area
- Total interior livable area: 6,813 sqft
- Finished area above ground: 4,650
- Finished area below ground: 2,163
Property
Parking
- Total spaces: 3
- Parking features: Attached, Garage, Off Street
- Attached garage spaces: 3
Features
- Stories: 2
- Patio & porch: Deck, Patio, Porch
- Exterior features: Deck, Porch, Patio
- Has spa: Yes
- Has view: Yes
- View description: Hills, Mountain(s), Panoramic, Valley
Lot
- Size: 2.62 Acres
- Features: Views
- Residential vegetation: Partially Wooded
Details
- Parcel number: R7 23 6X 0719
- Zoning: 19R40
- Special conditions: None
Construction
Type & style
- Home type: SingleFamily
- Architectural style: Colonial
- Property subtype: Single Family Residence
Materials
- Brick, Stone, Stucco, Vinyl Siding
- Roof: Asphalt,Fiberglass
Condition
- Year built: 2002
Utilities & green energy
- Electric: 200+ Amp Service, Circuit Breakers
- Sewer: Septic Tank
- Water: Well
- Utilities for property: Cable Available
Community & HOA
Community
- Security: Smoke Detector(s)
- Subdivision: Saddle Ridge
HOA
- Has HOA: Yes
- HOA fee: $250 annually
Location
- Region: Hellertown
Financial & listing details
- Price per square foot: $225/sqft
- Tax assessed value: $266,500
- Annual tax amount: $19,120
- Date on market: 4/1/2026
- Cumulative days on market: 10 days
- Ownership type: Fee Simple
Price history
| Date | Event | Price |
|---|---|---|
| 6/5/2026 | Sold | $1,530,000+2%$225/sqft |
Source:  GLVR #774265 Report a problem GLVR #774265 Report a problem | ||
| 4/11/2026 | Pending sale | $1,500,000$220/sqft |
Source: GLVR #774265 Report a problem | ||
| 4/1/2026 | Listed for sale | $1,500,000+15.4%$220/sqft |
Source: GLVR #774265 Report a problem | ||
| 11/15/2024 | Sold | $1,300,000+2%$191/sqft |
Source: GLVR #738739 Report a problem | ||
| 11/4/2024 | Pending sale | $1,275,000$187/sqft |
Source: GLVR #738739 Report a problem | ||
| 11/1/2024 | Listed for sale | $1,275,000$187/sqft |
Source: GLVR #738739 Report a problem | ||
| 6/9/2024 | Pending sale | $1,275,000$187/sqft |
Source: GLVR #738739 Report a problem | ||
| 6/4/2024 | Listed for sale | $1,275,000$187/sqft |
Source: GLVR #738739 Report a problem | ||
Public tax history
| Year | Property taxes | Tax assessment |
|---|---|---|
| 2025 | $18,960 +0.8% | $266,500 |
| 2024 | $18,815 | $266,500 |
| 2023 | $18,815 | $266,500 |
| 2022 | $18,815 +498.3% | $266,500 |
| 2021 | $3,145 | $266,500 |
| 2020 | $3,145 | $266,500 |
| 2018 | $3,145 | $266,500 |
| 2017 | -- | $266,500 |
| 2016 | -- | $266,500 |
| 2015 | -- | $266,500 -15.2% |
| 2014 | -- | $314,100 |
| 2013 | -- | $314,100 |
| 2012 | -- | $314,100 +14.2% |
| 2011 | -- | $275,000 |
| 2010 | -- | $275,000 -15.4% |
| 2004 | -- | $325,000 |
| 2003 | -- | $325,000 |
Find assessor info on the county website
Neighborhood: 18055
Nearby homes
- $1,200,9004 bd7 ba4.2k sqft1504 Bette Ln, Hellertown, PA 18055Off Market
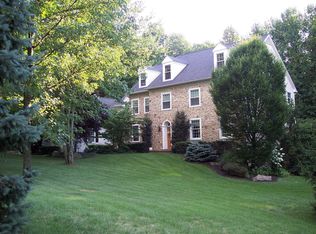
- $1,323,7004 bd6 ba6.5k sqft1516 Bette Ln, Hellertown, PA 18055Off Market
- $900,0005 bd6 ba5.1k sqft1513 Noahs Cir, Hellertown, PA 18055Sold
- $1,183,9006 bd5 ba6.6k sqft1492 Bette Ln, Hellertown, PA 18055Off Market
- $1,132,3004 bd5 ba4.8k sqft1509 Bette Ln, Hellertown, PA 18055Off Market
- $1,242,6004 bd5 ba6.1k sqft1515 Bette Ln, Hellertown, PA 18055Off Market
- $1,500,00014 AcresFlint Hill Rd, Hellertown, PA 18055Lot/Land
- $976,5005 bd4 ba5.1k sqft1527 Noahs Cir, Hellertown, PA 18055Off Market
Nearby schools
GreatSchools rating
- 8/10Saucon Valley Middle SchoolGrades: 5-8Distance: 1.6 mi
- 9/10Saucon Valley Senior High SchoolGrades: 9-12Distance: 1.7 mi
- 8/10Saucon Valley El SchoolGrades: K-4Distance: 1.7 mi
Schools provided by the listing agent
- Elementary: Saucon Valley Elementary School
- Middle: Saucon Valley Middle School
- High: Saucon Valley Senior High School
- District: Saucon Valley
Source: GLVR. This data may not be complete. We recommend contacting the local school district to confirm school assignments for this home.
Get a cash offer in 3 minutes
Find out how much your home could sell for in as little as 3 minutes with a no-obligation cash offer.
Estimated market value
$1,545,000
Get a cash offer in 3 minutes
Find out how much your home could sell for in as little as 3 minutes with a no-obligation cash offer.
Estimated market value
$1,545,000
- Pennsylvania
- Northampton County
- Hellertown
- 18055
- 1512 Bette Ln
Nearby cities
Nearby zip codes
Other Hellertown Topics
