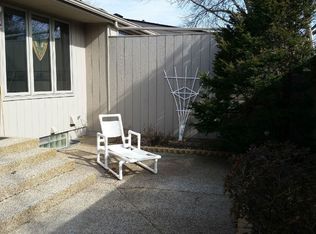
This walkout, rambler townhome is in an excellent location within the Wayzata SD & minutes to downtown Wayzata. The Chelsea Woods community is built within approx. 99 acres of nature with pools & tennis courts. A private, enclosed paver patio is the entrance to this home. Main Level offers 2 bedrooms, a full bathroom, open living space, formal & eat-in dining areas, & a kitchen with new SS appliances. There is a newer composite deck off the back of the unit to sit & enjoy nature. There have been many other recent investments: carpet, paint, water softener, carbon water filtration system, & under counter reverse osmosis drinking water system. The Lower Level has ample livable space with a huge family room, with a gas fireplace, that walks out to a grassy backyard & trails. There is also a flex/den room that can be used a variety of different ways, a ¾ bathroom, laundry room, & even a vintage wet bar! Come & see how this home can lead you to a simpler, more enjoyable living experience.
Closed
$330,000
1512 Black Oaks Pl N, Plymouth, MN 55447
2beds
1,732sqft
Townhouse Side x Side
Built in 1977
2,613 Square Feet Lot
$343,000 Zestimate®
$191/sqft
$2,493 Estimated rent
Home value
$343,000
$326,000 - $360,000
$2,493/mo
Zestimate® history
Owner options
List your home for rent
$2,493/mo
Rent Zestimate®
Find your next renter with Zillow Rental Manager. Plus, with online applications, you can quickly screen prospective tenants – for free.
$2,493/mo
Rent Zestimate®
Refinance and save
$2,470/mo
Est. payment
Refinancing to a lower rate could help reduce your monthly payments and save thousands over the life of the loan.
$2,470/mo
Est. payment
Explore your selling options
Work with a Zillow partner agent
Leverage their expertise and Zillow's premium Showcase listings to get your home seen by more buyers.
Get startedList with your own agent
Get your home in front of millions of buyers by listing it on Zillow.
Learn how to do itSell it yourself
Take full control of how buyers see your home on Zillow by listing For Sale by Owner (FSBO).
List your homeWhat's special
Zillow last checked:
Listing updated:
Listed by:
Joshua Sanderson 949-439-8425,
Edina Realty, Inc.,
Michael J Hilbelink 612-396-4884
Bought with:
NON-RMLS
Non-MLS
Source: NorthstarMLS as distributed by MLS GRID,MLS#: 6518458
Facts & features
Interior
Bedrooms & bathrooms
- Bedrooms: 2
- Bathrooms: 2
- Full bathrooms: 1
- 3/4 bathrooms: 1
Bedroom
- Level: Main
- Area: 192 Square Feet
- Dimensions: 12x16
Bedroom 2
- Level: Main
- Area: 130 Square Feet
- Dimensions: 10x13
Deck
- Level: Main
Den
- Level: Lower
- Area: 144 Square Feet
- Dimensions: 12x12
Dining room
- Level: Main
- Area: 130 Square Feet
- Dimensions: 13x10
Family room
- Level: Lower
- Area: 650 Square Feet
- Dimensions: 25x26
Informal dining room
- Level: Main
- Area: 56 Square Feet
- Dimensions: 8x7
Kitchen
- Level: Main
- Area: 80 Square Feet
- Dimensions: 8x10
Living room
- Level: Main
- Area: 208 Square Feet
- Dimensions: 13x16
Patio
- Level: Main
Heating
- Forced Air
Cooling
- Central Air
Appliances
- Included: Dishwasher, Disposal, Dryer, Microwave, Range, Refrigerator, Washer
- Laundry: In Basement
Features
- Basement: Walk-Out Access
- Number of fireplaces: 1
- Fireplace features: Gas
Interior area
- Total structure area: 1,732
- Total interior livable area: 1,732 sqft
- Finished area above ground: 1,019
- Finished area below ground: 713
Property
Parking
- Total spaces: 2
- Parking features: Detached Garage
- Garage spaces: 2
Accessibility
- Accessibility features: None
Features
- Levels: One
- Stories: 1
- Patio & porch: Deck
- Pool features: Shared
Lot
- Size: 2,613 Square Feet
- Dimensions: 26 x 106
Details
- Foundation area: 1019
- Parcel number: 2911822420127
- Zoning description: Residential-Single Family
Construction
Type & style
- Home type: Townhouse
- Property subtype: Townhouse Side x Side
- Attached to another structure: Yes
Materials
- Roof: Age Over 8 Years,Asphalt,Pitched
Condition
- New construction: No
- Year built: 1977
Utilities & green energy
- Gas: Natural Gas
- Sewer: City Sewer/Connected
- Water: City Water/Connected
Community & HOA
Community
- Subdivision: Chelsea Woods 6th Add
HOA
- Has HOA: Yes
- Services included: Maintenance Structure, Lawn Care, Professional Mgmt, Sanitation, Snow Removal
- HOA fee: $346 monthly
- HOA name: Chelsea Woods Association
- HOA phone: 651-285-4739
Location
- Region: Plymouth
Financial & listing details
- Price per square foot: $191/sqft
- Tax assessed value: $316,400
- Annual tax amount: $3,130
- Date on market: 5/10/2024
- Cumulative days on market: 41 days
Price history
| Date | Event | Price |
|---|---|---|
| 6/20/2024 | Sold | $330,000-4.3%$191/sqft |
Source:  NorthstarMLS as distributed by MLS GRID #6518458 Report a problem NorthstarMLS as distributed by MLS GRID #6518458 Report a problem | ||
| 5/28/2024 | Pending sale | $345,000$199/sqft |
Source: NorthstarMLS as distributed by MLS GRID #6518458 Report a problem | ||
| 5/14/2024 | Price change | $345,000-1.4%$199/sqft |
Source: NorthstarMLS as distributed by MLS GRID #6518458 Report a problem | ||
| 4/15/2024 | Listed for sale | $350,000+16.7%$202/sqft |
Source: NorthstarMLS as distributed by MLS GRID #6518458 Report a problem | ||
| 1/26/2024 | Sold | $300,000-7.7%$173/sqft |
Source: NorthstarMLS as distributed by MLS GRID #6449288 Report a problem | ||
| 12/26/2023 | Pending sale | $325,000$188/sqft |
Source: NorthstarMLS as distributed by MLS GRID #6449288 Report a problem | ||
| 11/21/2023 | Listed for sale | $325,000$188/sqft |
Source: NorthstarMLS as distributed by MLS GRID #6449288 Report a problem | ||
Public tax history
| Year | Property taxes | Tax assessment |
|---|---|---|
| 2025 | $3,219 +2.8% | $316,400 +4.9% |
| 2024 | $3,130 -3.2% | $301,700 +0.9% |
| 2023 | $3,234 +4.9% | $298,900 -1.7% |
| 2022 | $3,084 +6.1% | $304,000 +16.5% |
| 2021 | $2,907 +2.2% | $261,000 +5.2% |
| 2020 | $2,844 -2.2% | $248,000 +4.6% |
| 2019 | $2,907 +2.2% | $237,000 +8.7% |
| 2018 | $2,844 +20.4% | $218,000 +10.1% |
| 2017 | $2,362 +1.3% | $198,000 +15.1% |
| 2016 | $2,332 +14.7% | $172,000 -0.3% |
| 2015 | $2,033 -2.9% | $172,500 +7.3% |
| 2014 | $2,094 +13.8% | $160,700 +4.6% |
| 2013 | $1,840 -11.2% | $153,600 -11.4% |
| 2012 | $2,073 +2.9% | $173,400 -1.2% |
| 2011 | $2,014 -0.1% | $175,500 -6.2% |
| 2010 | $2,017 -0.9% | $187,100 -5.2% |
| 2009 | $2,036 -4% | $197,400 -2.9% |
| 2006 | $2,121 +13.3% | $203,200 +9.4% |
| 2005 | $1,872 +12% | $185,700 +15% |
| 2004 | $1,671 +8.9% | $161,500 +12% |
| 2002 | $1,535 -34.2% | $144,200 |
| 2001 | $2,333 | -- |
Find assessor info on the county website
Neighborhood: 55447
Nearby homes
- $363,0002 bd2 ba1.8k sqft1510 Black Oaks Pl N, Plymouth, MN 55447Off Market

- $320,4002 bd1 ba2k sqft1514 Black Oaks Pl N, Plymouth, MN 55447Off Market
- $319,7002 bd1 ba2k sqft1508 Black Oaks Pl N, Plymouth, MN 55447Off Market
- $340,9002 bd2 ba1.6k sqft1506 Black Oaks Pl N, Plymouth, MN 55447Off Market
- $392,8003 bd2 ba1.9k sqft1504 Black Oaks Pl N, Plymouth, MN 55447Off Market
- $306,5002 bd1 ba2k sqft1606 Black Oaks Pl N, Plymouth, MN 55447Off Market
- $401,700-- bd-- ba-- sqft1502 Black Oaks Pl N, Plymouth, MN 55447Off Market
- $348,4002 bd2 ba1.7k sqft1608 Black Oaks Pl N, Plymouth, MN 55447Off Market
Nearby schools
GreatSchools rating
- 7/10Oakwood Elementary SchoolGrades: PK-5Distance: 0.5 mi
- 9/10Wayzata West Middle SchoolGrades: 6-8Distance: 2.1 mi
- 10/10Wayzata High SchoolGrades: 9-12Distance: 3.5 mi
Get a cash offer in 3 minutes
Find out how much your home could sell for in as little as 3 minutes with a no-obligation cash offer.
Estimated market value
$343,000
Get a cash offer in 3 minutes
Find out how much your home could sell for in as little as 3 minutes with a no-obligation cash offer.
Estimated market value
$343,000
- Minnesota
- Hennepin County
- Plymouth
- 55447
- 1512 Black Oaks Pl N
Nearby cities
Nearby zip codes
Other Plymouth Topics
