Tucked away on a beautifully landscaped 2.88-acre homesite in the exclusive Brightwater community, this stunning North Raleigh estate offers the perfect blend of luxury, privacy, and everyday comfort. Surrounded by custom-built homes on expansive lots adjacent to Falls Lake, this exceptional property features 5 bedrooms, 4 full bathrooms, and 3,863 square feet of thoughtfully designed living space. The main level offers an elegant yet functional layout with a formal dining room, living room, spacious family room, kitchen, breakfast area, and a first-floor bedroom ideal for guests or multi-generational living. Upstairs, the expansive primary suite is joined by three additional bedrooms and a versatile bonus room, while the third floor provides a large flex space perfect for a media room, home gym, or playroom. Designed for both relaxation and entertaining, the outdoor living spaces are truly special. Enjoy peaceful evenings on the large deck with hot tub overlooking the private backyard, or gather around the stone patio and fire pit surrounded by mature landscaping and natural beauty. Additional features include a detached two-car garage and 544 square feet of unfinished space offering endless potential for future expansion, a workshop, office, or additional recreational space. Offering the tranquility of estate-style living with convenient access to North Raleigh amenities and outdoor recreation at Falls Lake, this is a rare opportunity to own a one-of-a-kind property in one of the area's most desirable zip codes.
Sold for $1,020,000
$1,020,000
1512 Brightwater Ct, Raleigh, NC 27614
5beds
3,863sqft
Single Family Residence, Residential
Built in 1998
2.88 Acres Lot
$1,019,900 Zestimate®
$264/sqft
$4,251 Estimated rent
Home value
$1,019,900
$969,000 - $1.07M
$4,251/mo
Zestimate® history
Owner options
List your home for rent
$4,251/mo
Rent Zestimate®
Find your next renter with Zillow Rental Manager. Plus, with online applications, you can quickly screen prospective tenants – for free.
$4,251/mo
Rent Zestimate®
Refinance and save
$6,291/mo
Est. payment
Refinancing to a lower rate could help reduce your monthly payments and save thousands over the life of the loan.
$6,291/mo
Est. payment
Explore your selling options
Work with a Zillow partner agent
Leverage their expertise and Zillow's premium Showcase listings to get your home seen by more buyers.
Get startedList with your own agent
Get your home in front of millions of buyers by listing it on Zillow.
Learn how to do itSell it yourself
Take full control of how buyers see your home on Zillow by listing For Sale by Owner (FSBO).
List your homeWhat's special
Detached two-car garageVersatile bonus roomSpacious family roomBreakfast areaExpansive primary suiteThree additional bedroomsElegant yet functional layout
Zillow last checked:
Listing updated:
Listed by:
Aaron Wilson 919-632-1229,
LIVE TRIANGLE REAL ESTATE LLC
Bought with:
Alley Buscemi, 319542
Compass -- Raleigh
Source: Doorify MLS,MLS#: 10163782
Facts & features
Interior
Bedrooms & bathrooms
- Bedrooms: 5
- Bathrooms: 4
- Full bathrooms: 4
Heating
- Central, Gas Pack, Heat Pump
Cooling
- Central Air, Gas, Heat Pump
Appliances
- Included: Built-In Refrigerator, Dishwasher, Gas Range, Gas Water Heater, Microwave, Range Hood, Oven
- Laundry: Electric Dryer Hookup, Laundry Room, Sink, Upper Level, Washer Hookup
Features
- Bathtub/Shower Combination, Breakfast Bar, Ceiling Fan(s), Central Vacuum, Chandelier, Crown Molding, Double Vanity, Entrance Foyer, Granite Counters, High Ceilings, High Speed Internet, Kitchen Island, Pantry, Recessed Lighting, Room Over Garage, Smart Thermostat, Smooth Ceilings, Soaking Tub, Tray Ceiling(s), Vaulted Ceiling(s), Walk-In Closet(s), Walk-In Shower, Water Closet
- Flooring: Carpet, Hardwood, Tile
- Doors: Storm Door(s)
- Windows: Blinds, Skylight(s)
- Number of fireplaces: 1
- Fireplace features: Family Room
Interior area
- Total structure area: 3,863
- Total interior livable area: 3,863 sqft
- Finished area above ground: 3,863
- Finished area below ground: 0
Property
Parking
- Total spaces: 4
- Parking features: Concrete, Detached, Driveway, Parking Pad
- Attached garage spaces: 4
Features
- Levels: Three Or More
- Stories: 3
- Patio & porch: Deck, Front Porch, Patio
- Exterior features: Fire Pit, Garden, Lighting, Private Yard, Rain Gutters
- Has spa: Yes
- Has view: Yes
Lot
- Size: 2.88 Acres
- Features: Back Yard, Cul-De-Sac, Front Yard, Hardwood Trees, Landscaped, Pie Shaped Lot, Sprinklers In Front, Sprinklers In Rear
Details
- Parcel number: 1719498693
- Zoning: R-80W
- Special conditions: Standard
Construction
Type & style
- Home type: SingleFamily
- Architectural style: Traditional
- Property subtype: Single Family Residence, Residential
Materials
- Brick
- Roof: Shingle
Condition
- New construction: No
- Year built: 1998
Utilities & green energy
- Sewer: Septic Tank
- Water: Private, Well
Community & HOA
Community
- Subdivision: Brightwater
HOA
- Has HOA: Yes
- Services included: Maintenance Grounds
- HOA fee: $275 annually
Location
- Region: Raleigh
Financial & listing details
- Price per square foot: $264/sqft
- Tax assessed value: $796,458
- Annual tax amount: $5,114
- Date on market: 4/30/2026
Price history
| Date | Event | Price |
|---|---|---|
| 7/10/2026 | Sold | $1,020,000-7.2%$264/sqft |
Source:  Doorify MLS #10163782 Report a problem Doorify MLS #10163782 Report a problem | ||
| 6/8/2026 | Pending sale | $1,099,000$284/sqft |
Source: Doorify MLS #10163782 Report a problem | ||
| 6/2/2026 | Price change | $1,099,000-2.3%$284/sqft |
Source: Doorify MLS #10163782 Report a problem | ||
| 5/22/2026 | Listed for sale | $1,125,000$291/sqft |
Source: Doorify MLS #10163782 Report a problem | ||
| 5/10/2026 | Pending sale | $1,125,000$291/sqft |
Source: Doorify MLS #10163782 Report a problem | ||
| 4/30/2026 | Listed for sale | $1,125,000+166.9%$291/sqft |
Source: Doorify MLS #10163782 Report a problem | ||
| 7/7/1998 | Sold | $421,500$109/sqft |
Source: Public Record Report a problem | ||
Public tax history
| Year | Property taxes | Tax assessment |
|---|---|---|
| 2025 | $5,114 +3% | $796,458 |
| 2024 | $4,966 -8.1% | $796,458 +15.3% |
| 2023 | $5,405 +7.9% | $690,692 |
| 2022 | $5,008 +2.8% | $690,692 |
| 2021 | $4,873 +1.7% | $690,692 |
| 2020 | $4,793 -1.6% | $690,692 +16.3% |
| 2019 | $4,872 | $594,087 |
| 2018 | $4,872 +14.8% | $594,087 |
| 2017 | $4,244 +2.1% | $594,087 |
| 2016 | $4,158 -6.8% | $594,087 -7% |
| 2015 | $4,459 +5.5% | $639,132 |
| 2014 | $4,225 | $639,132 |
| 2013 | -- | $639,132 |
| 2012 | -- | $639,132 |
| 2011 | -- | $639,132 |
| 2010 | -- | $639,132 |
| 2009 | -- | $639,132 |
| 2008 | -- | -- |
| 2007 | -- | -- |
| 2006 | -- | -- |
| 2005 | -- | -- |
| 2004 | -- | -- |
Find assessor info on the county website
Neighborhood: 27614
Nearby homes
- $880,2003 bd4 ba3.6k sqft12613 Raven Ridge Rd, Raleigh, NC 27614Off Market
- $1,254,5005 bd5 ba5.8k sqft12605 Raven Ridge Rd, Raleigh, NC 27614Off Market
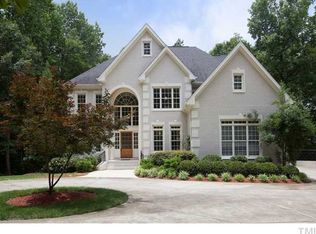
- $1,066,6004 bd5 ba3.9k sqft1504 Brightwater Ct, Raleigh, NC 27614Off Market
- $945,0004 bd4 ba4.1k sqft1509 Brightwater Ct, Raleigh, NC 27614Sold
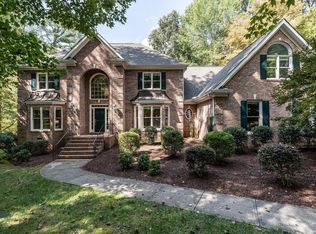
- $1,091,100-- bd3 ba4k sqft1505 Brightwater Ct, Raleigh, NC 27614Off Market
- $1,037,000-- bd3 ba4.7k sqft1513 Brightwater Ct, Raleigh, NC 27614Off Market
- $1,200,0004 bd4 ba4.2k sqft1517 Brightwater Ct, Raleigh, NC 27614Sold
- $1,063,600-- bd2 ba3.3k sqft1501 Brightwater Ct, Raleigh, NC 27614Off Market
Nearby schools
GreatSchools rating
- 3/10Brassfield ElementaryGrades: K-5Distance: 1.3 mi
- 8/10West Millbrook MiddleGrades: 6-8Distance: 3.9 mi
- 7/10Millbrook HighGrades: 9-12Distance: 5.6 mi
Schools provided by the listing agent
- Elementary: Wake - Brassfield Road Elementary
- Middle: Wake - West Millbrook Middle
- High: Wake - Millbrook High
Source: Doorify MLS. This data may not be complete. We recommend contacting the local school district to confirm school assignments for this home.
Get a cash offer in 3 minutes
Find out how much your home could sell for in as little as 3 minutes with a no-obligation cash offer.
Estimated market value
$1,019,900
Get a cash offer in 3 minutes
Find out how much your home could sell for in as little as 3 minutes with a no-obligation cash offer.
Estimated market value
$1,019,900
- North Carolina
- Wake County
- Raleigh
- 27614
- 1512 Brightwater Ct
Nearby cities
Nearby neighborhoods
Nearby zip codes
Other Raleigh Topics
