Discover this updated 2-bedroom 1-bath residence, thoughtfully designed
with style and everyday functionality in mind. An inviting open-concept layout showcases wood-look flooring throughout the living, dining, and kitchen areas. The updated kitchen features granite countertops and an island with storage. The primary retreat offers vinyl plank flooring and a spacious walk-in closet, while the secondary bedroom adds personality with stenciled vinyl flooring and nice closet. A versatile detached retreat-ideal for a hair salon, dog grooming, art studio, office, or game area-offers laminate flooring, mini-split A/C, recessed lighting and plumbing for a sink; AND a separate 8x10 storage building. Foundation stabilization in 2022, gutters in 2023, refreshed stucco and yearly maintenance on HVAC
Under contract
$165,000
1512 Broadmoor St, Amarillo, TX 79106
2beds
1,080sqft
Single Family Residence
Built in 1946
-- sqft lot
$165,000 Zestimate®
$153/sqft
$-- HOA
What's special
Vinyl plank flooringGranite countertopsPrimary retreatSpacious walk-in closetVersatile detached retreatNice closetInviting open-concept layout
- 13 days |
- 257 |
- 21 |
Likely to sell faster than
Zillow last checked:
Listing updated:
Listed by:
Leona Grubbs 806-670-2919,
CrossPoint Real Estate Group
Source: AMMLS,MLS#: 26-5492
Facts & features
Interior
Bedrooms & bathrooms
- Bedrooms: 2
- Bathrooms: 1
- Full bathrooms: 1
Rooms
- Room types: Living Areas, Bonus Room, Utility Room, Workshop
Heating
- Natural Gas, Central
Cooling
- Central Air, Electric
Appliances
- Included: Disposal, Range, Oven, Dishwasher
- Laundry: Laundry Room, Hook-Up Electric
Interior area
- Total structure area: 1,080
- Total interior livable area: 1,080 sqft
Property
Parking
- Parking features: Additional Parking
Features
- Levels: One
- Fencing: Wood
Details
- Additional structures: Storage, Workshop
- Parcel number: 120739
- Zoning description: 0100 - NW Amarillo in City Limits
Construction
Type & style
- Home type: SingleFamily
- Property subtype: Single Family Residence
Materials
- Wood Frame, Stucco
- Foundation: Slab
- Roof: Composition
Condition
- New construction: No
- Year built: 1946
Utilities & green energy
- Sewer: Public Sewer
- Water: City
Community & HOA
HOA
- Has HOA: No
Location
- Region: Amarillo
Financial & listing details
- Price per square foot: $153/sqft
- Tax assessed value: $121,626
- Date on market: 7/8/2026
- Listing terms: VA Loan,FHA,Conventional
Estimated market value
$165,000
$157,000 - $173,000
$1,215/mo
Price history
| Date | Event | Price |
|---|---|---|
| 7/12/2026 | Contingent | $165,000$153/sqft |
Source:  AMMLS #26-5492 Report a problem AMMLS #26-5492 Report a problem | ||
| 7/8/2026 | Listed for sale | $165,000+17.9%$153/sqft |
Source: AMMLS #26-5492 Report a problem | ||
| 9/15/2022 | Listing removed | -- |
Source: AMMLS #22-5510 Report a problem | ||
| 8/23/2022 | Pending sale | $140,000$130/sqft |
Source: AMMLS #22-5510 Report a problem | ||
| 8/16/2022 | Listed for sale | $140,000+72.8%$130/sqft |
Source: AMMLS #22-5510 Report a problem | ||
| 3/6/2015 | Sold | -- |
Source: Agent Provided Report a problem | ||
| 12/23/2014 | Price change | $81,000-4.6%$75/sqft |
Source: Coldwell Banker First Equity, Realtors #14-85906 Report a problem | ||
| 12/18/2014 | Price change | $84,900-4.6%$79/sqft |
Source: Coldwell Banker First Equity, Realtors #14-85906 Report a problem | ||
| 9/20/2014 | Price change | $89,000-3.3%$82/sqft |
Source: Coldwell Banker First Equity, Realtors #14-85906 Report a problem | ||
| 8/27/2014 | Listed for sale | $92,000$85/sqft |
Source: Coldwell Banker First Equity, Realtors #14-85906 Report a problem | ||
| 11/14/2007 | Sold | -- |
Source: Public Record Report a problem | ||
Public tax history
| Year | Property taxes | Tax assessment |
|---|---|---|
| 2025 | -- | $121,626 -9% |
| 2024 | $2,777 +1.6% | $133,597 +5.7% |
| 2023 | $2,733 +44.4% | $126,333 +28.7% |
| 2022 | $1,893 -3.5% | $98,157 +10% |
| 2021 | $1,962 +12.6% | $89,234 +9% |
| 2020 | $1,742 -1.6% | $81,866 -0.9% |
| 2019 | $1,770 +0.4% | $82,609 |
| 2018 | $1,763 +5.8% | $82,609 +0.7% |
| 2017 | $1,667 +13.1% | $82,040 +12.1% |
| 2016 | $1,474 -99.1% | $73,191 |
| 2015 | $161,774 +9407.6% | $73,191 +2.5% |
| 2014 | $1,702 | $71,384 -6.3% |
| 2013 | -- | $76,205 |
| 2012 | -- | $76,205 |
| 2011 | -- | $76,205 |
| 2010 | -- | $76,205 +67.5% |
| 2009 | -- | $45,497 |
| 2008 | -- | -- |
| 2007 | -- | -- |
| 2006 | -- | -- |
| 2005 | -- | -- |
| 2004 | -- | -- |
| 2003 | -- | -- |
| 2002 | -- | $36,371 +7.8% |
| 2001 | -- | $33,746 |
Find assessor info on the county website
Monthly payment
Est. payment
Payment breakdown
Explore the cost of this home by adjusting the details. Changes won't be saved.Climate risks
Neighborhood: 79106
Nearby schools
GreatSchools rating
- 5/10Avondale Elementary SchoolGrades: PK-5Distance: 0.2 mi
- 4/10Houston Middle SchoolGrades: 6-8Distance: 0.8 mi
- 5/10Tascosa High SchoolGrades: 9-12Distance: 0.8 mi
Schools provided by the listing agent
- Elementary: Avondale
- Middle: Houston
- High: Tascosa
Source: AMMLS. This data may not be complete. We recommend contacting the local school district to confirm school assignments for this home.
- $140,9002 bd1 ba1k sqft1514 Broadmoor St, Amarillo, TX 79106Off Market

- $134,5002 bd1 ba1k sqft4803 SW 15th Ave, Amarillo, TX 79106Off Market

- $176,7003 bd1 ba918 sqft1510 Broadmoor St, Amarillo, TX 79106Off Market
- $134,8002 bd1 ba996 sqft1513 S Rosemont St, Amarillo, TX 79106Off Market
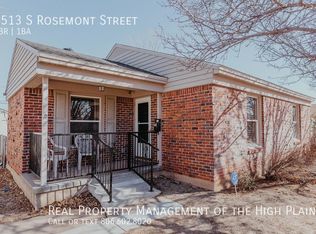
- $121,5002 bd1 ba879 sqft1503 S Rosemont St, Amarillo, TX 79106Off Market
- $119,3002 bd1 ba1.1k sqft1516 Broadmoor St, Amarillo, TX 79106Off Market
- $153,7003 bd1 ba1.1k sqft1515 S Rosemont St, Amarillo, TX 79106Off Market
- $205,8003 bd2 ba1.7k sqft1501 S Rosemont St, Amarillo, TX 79106Off Market
A local agent can set up tours, give advice and negotiate with sellers.
A local lender can help you make sure your offer is ready when you are.
Similar homes
- $159,9002 bd2 ba1.1k sqft4245 SW 13th Ave, Amarillo, TX 79106For Sale

 MLS ID #26-5568, Francie E. Money, 7:12 Hometown Realty, LLC. AMMLS
 - $174,9002 bd2 ba1.5k sqft4929 SW 16th Ave, Amarillo, TX 79106For Sale
 MLS ID #26-3807, Hailey Callaway, Texas Made Realty. AMMLS
 - $141,0003 bd1 ba1.2k sqft4233 SW 14th Ave, Amarillo, TX 79106For Sale
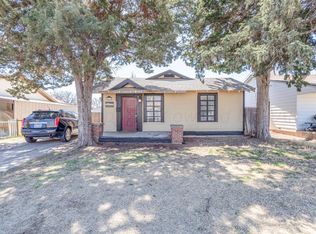 MLS ID #26-5816, Zoey Shepherd, Keller Williams Realty Amarillo. AMMLS
 - $169,9992 bd2 ba1.3k sqft606 S Prospect St, Amarillo, TX 79106For Sale
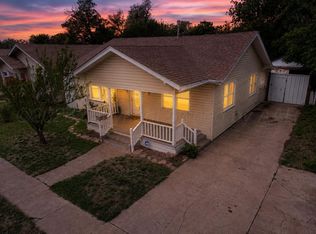 MLS ID #26-5047, Taylor Mangiameli, RockOne Realty, LLC. AMMLS
 - $179,0002 bd1 ba1.3k sqft1919 S Milam St, Amarillo, TX 79109For SaleMLS ID #26-5796, Nicklas Espinosa, Keller Williams Realty Amarillo. AMMLS
- $178,0003 bd1 ba1.2k sqft1821 Plateau Ln, Amarillo, TX 79106For SaleMLS ID #26-3718, Amelia Delgado, Fathom Realty, LLC. AMMLS
- $185,0002 bd1 ba1.3k sqft6031 Linden Ln, Amarillo, TX 79106For SaleMLS ID #26-5159, Amarillo Team, RockOne Realty, LLC. AMMLS
- $225,0003 bd2 ba1.3k sqft5306 Erik Ave, Amarillo, TX 79106For SaleMLS ID #26-5824, David Casanova, Fathom Realty, LLC. AMMLS
- $187,0003 bd1 ba1.3k sqft1521 Lockney St, Amarillo, TX 79106For SaleMLS ID #26-5424, Brittaney Bailey, Our Texas Real Estate. AMMLS
- $172,0002 bd1 ba697 sqft90 N Tennessee St, Amarillo, TX 79106For SaleMLS ID #25-9115, Penny Glover, Keller Williams Realty Amarillo. AMMLS
- $154,9004 bd2 ba1.4k sqft305 S Virginia St, Amarillo, TX 79106For SaleMLS ID #26-3845, Cole Kuchan, RockOne Realty, LLC. AMMLS
- $165,0003 bd2 ba1.6k sqft400 N Tennessee St, Amarillo, TX 79106For SaleMLS ID #26-4079, Connie Douglass, RockOne Realty, LLC. AMMLS
- $151,0003 bd2 ba1.3k sqft310 N Virginia St, Amarillo, TX 79106For SaleMLS ID #26-4971, Amarillo Team, RockOne Realty, LLC. AMMLS
- $175,0002 bd2 ba1.2k sqft3313 Hobbs Rd, Amarillo, TX 79109For SaleMLS ID #26-4885, Kyda McGlohon, Landmark Realty Amarillo. AMMLS
- $175,0003 bd2 ba1.1k sqft3506 Concord Rd, Amarillo, TX 79109For SaleMLS ID #26-5333, Sara Middlebrook, Wieck Realty, Inc.. AMMLS
- $195,0002 bd2 ba1.5k sqft3407 Paramount Blvd, Amarillo, TX 79109For SaleMLS ID #26-5513, Traci Epps, Coldwell Banker First Equity. AMMLS
- $199,9993 bd2 ba1.4k sqft2207 SW 22nd Ave, Amarillo, TX 79109For Sale By Owner
- $169,9003 bd1 ba1.1k sqft3600 Hancock St, Amarillo, TX 79109For SaleMLS ID #26-1136, Landon Moreland, Moreland Real Estate Group. AMMLS
- $162,5002 bd1 ba896 sqft1926 S Highland St, Amarillo, TX 79103For SaleMLS ID #26-5186, James Land, INROOTE. AMMLS
- $110,0002 bd1 ba1k sqft313 S Fairmont St, Amarillo, TX 79106For SaleMLS ID #26-5697, Shaye Olsen, Real Broker, LLC. AMMLS
