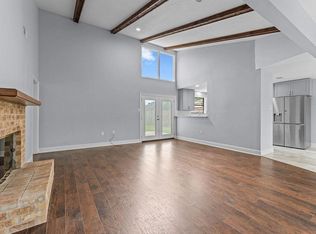
Well-Cared-For 3-Bedroom, 2-Bath Brick Home in Quiet Subdivision Located in a peaceful 2-street subdivision off Perkins Road, between Siegen and Pecue, this charming 3-bedroom, 2-bath brick home offers comfort and convenience. The interior was updated in 2022 with new doors, flooring, paint, remodeled kitchen and bathroom, blending modern features with classic appeal. Step inside to find a spacious living room with soaring cathedral ceilings, a cozy fireplace, and an abundance of natural light. The living room seamlessly flows into the dining area and kitchen, complete with a convenient pantry, breakfast bar and newer (2022) appliances. The master suite features the same dramatic ceilings, an updated en-suite bathroom, and a large walk-in closet. Two additional bedrooms, one with its own walk-in closet, offer plenty of space for family or guests. Both bathrooms have been fully updated with contemporary finishes. The home boasts wood floors throughout and fresh ceramic tile in the bathrooms. Outside, the large, fully fenced backyard offers a covered patio off primary bedroom, open patio off living room, rear vehicle access, and a parking pad. A 16x20 electrified workshop, along with a storage room, separate shed, and a 2-car carport, provide ample space for all your storage and hobby needs. Don’t miss out on this well-maintained home that combines comfort, style, and functionality in a great location!
Sold
Price Unknown
1512 Brookhollow Dr, Baton Rouge, LA 70810
3beds
1,481sqft
Single Family Residence, Residential
Built in 1970
0.27 Acres Lot
$227,500 Zestimate®
$--/sqft
$1,769 Estimated rent
Home value
$227,500
$209,000 - $248,000
$1,769/mo
Zestimate® history
Owner options
List your home for rent
$1,769/mo
Rent Zestimate®
Find your next renter with Zillow Rental Manager. Plus, with online applications, you can quickly screen prospective tenants – for free.
$1,769/mo
Rent Zestimate®
Refinance and save
$45/mo
Est. payment
Refinancing to a lower rate could help reduce your monthly payments and save thousands over the life of the loan.
$45/mo
Est. payment
Explore your selling options
Work with a Zillow partner agent
Leverage their expertise and Zillow's premium Showcase listings to get your home seen by more buyers.
Get startedList with your own agent
Get your home in front of millions of buyers by listing it on Zillow.
Learn how to do itSell it yourself
Take full control of how buyers see your home on Zillow by listing For Sale by Owner (FSBO).
List your homeWhat's special
Zillow last checked:
Listing updated:
Listed by:
Becky Shelton,
Compass - Perkins,
Sabrina Spurgeon,
Compass - Perkins
Bought with:
Yusmila Arocha Escobar, 0995692763
Keller Williams Realty-First Choice
Source: ROAM MLS,MLS#: 2025006304
Facts & features
Interior
Bedrooms & bathrooms
- Bedrooms: 3
- Bathrooms: 2
- Full bathrooms: 2
Rooms
- Room types: Primary Bathroom, Bedroom, Primary Bedroom, Kitchen, Living Room, Storage, Utility Room, Workshop
Primary bedroom
- Features: En Suite Bath, Walk-In Closet(s)
- Level: First
- Area: 199.12
- Width: 13.1
Bedroom 1
- Level: First
- Area: 120
- Dimensions: 12 x 10
Bedroom 2
- Level: First
- Area: 114
- Width: 10
Primary bathroom
- Features: Shower Only, Walk-In Closet(s)
- Level: First
- Area: 69.01
- Width: 6.7
Kitchen
- Features: Granite Counters, Pantry
- Level: First
- Area: 107.88
Living room
- Level: First
- Area: 358.11
Heating
- Central
Cooling
- Central Air, Ceiling Fan(s)
Appliances
- Included: Elec Stove Con, Electric Cooktop, Dishwasher, Microwave, Range/Oven, Refrigerator, Self Cleaning Oven, Electric Water Heater, Range Hood, Gas Water Heater, Stainless Steel Appliance(s)
- Laundry: Gas Dryer Hookup
Features
- Beamed Ceilings, Ceiling Varied Heights, Vaulted Ceiling(s)
- Flooring: Ceramic Tile, Wood
- Windows: Window Treatments
- Number of fireplaces: 1
Interior area
- Total structure area: 2,383
- Total interior livable area: 1,481 sqft
Property
Parking
- Total spaces: 3
- Parking features: 3 Cars Park, Carport
- Has carport: Yes
Features
- Stories: 1
- Patio & porch: Covered
- Exterior features: Lighting
- Fencing: Full,Privacy,Wood
- Frontage length: 71
Lot
- Size: 0.27 Acres
- Dimensions: 68' x 168' x 72' x 168'
Details
- Additional structures: Storage, Workshop
- Parcel number: 03087638
- Special conditions: Standard
Construction
Type & style
- Home type: SingleFamily
- Architectural style: Traditional
- Property subtype: Single Family Residence, Residential
Materials
- Brick Siding, Wood Siding, Brick
- Foundation: Slab
- Roof: Shingle
Condition
- Updated/Remodeled
- New construction: No
- Year built: 1970
Details
- Warranty included: Yes
Utilities & green energy
- Gas: Entergy
- Sewer: Public Sewer
- Water: Public
Community & HOA
Community
- Security: Security System
- Subdivision: Brookhollow Glen
HOA
- Has HOA: Yes
- Services included: See Remarks
- HOA fee: $45 annually
Location
- Region: Baton Rouge
Financial & listing details
- Tax assessed value: $204,020
- Annual tax amount: $1,503
- Date on market: 4/8/2025
- Listing terms: Cash,Conventional,FHA,VA Loan
Price history
| Date | Event | Price |
|---|---|---|
| 4/28/2025 | Sold | -- |
Source:  ROAM MLS #2025006304 Report a problem ROAM MLS #2025006304 Report a problem | ||
| 4/10/2025 | Pending sale | $235,000$159/sqft |
Source: ROAM MLS #2025006304 Report a problem | ||
| 4/8/2025 | Listed for sale | $235,000$159/sqft |
Source: ROAM MLS #2025006304 Report a problem | ||
| 3/2/2010 | Sold | -- |
Source: Public Record Report a problem | ||
Public tax history
| Year | Property taxes | Tax assessment |
|---|---|---|
| 2025 | $1,503 -0.5% | $20,402 |
| 2024 | $1,510 +48.5% | $20,402 +27.5% |
| 2023 | $1,017 +3.2% | $16,000 |
| 2022 | $986 +1.9% | $16,000 |
| 2021 | $967 +0.7% | $16,000 |
| 2020 | $960 -48.1% | $16,000 |
| 2019 | $1,850 +1.3% | $16,000 |
| 2018 | $1,826 +85.4% | $16,000 |
| 2017 | $985 | $16,000 |
| 2016 | $985 +2.6% | $16,000 |
| 2015 | $960 +2.3% | $16,000 |
| 2014 | $938 | $16,000 |
| 2013 | $938 -46% | $16,000 |
| 2012 | $1,737 -0.8% | $16,000 |
| 2011 | $1,752 +1.2% | $16,000 |
| 2010 | $1,732 +365.7% | $16,000 +45.5% |
| 2009 | $372 -0.6% | $11,000 |
| 2008 | $374 -0.3% | $11,000 |
| 2007 | $375 -1.4% | $11,000 |
| 2006 | $381 -1.7% | $11,000 |
| 2005 | $387 +3.7% | $11,000 |
| 2004 | $374 +1067.6% | $11,000 +46.7% |
| 2003 | $32 | $7,500 |
| 2002 | $32 | $7,500 |
| 2001 | $32 | $7,500 |
| 2000 | -- | $7,500 |
Find assessor info on the county website
Neighborhood: Highland-Perkins
Nearby homes
- $--3 bd2 ba1.4k sqft1512 Brookhollow Dr #BE, Baton Rouge, LA 70810Off Market
- $230,5003 bd2 ba1.5k sqft1466 Brookhollow Dr, Baton Rouge, LA 70810Off Market

- $233,400-- bd-- ba1.4k sqft1522 Brookhollow Dr, Baton Rouge, LA 70810Off Market
- $202,100-- bd-- ba1.4k sqft1456 Brookhollow Dr, Baton Rouge, LA 70810Off Market
- $505,100-- bd-- ba2.5k sqft1503 Notting Hill Dr, Baton Rouge, LA 70810Off Market
- $247,3003 bd2 ba1.4k sqft1532 Brookhollow Dr, Baton Rouge, LA 70810Off Market
- $522,6004 bd3 ba2.5k sqft1513 Notting Hill Dr, Baton Rouge, LA 70810Off Market
- $496,0004 bd3 ba2.4k sqft1435 Notting Hill Dr, Baton Rouge, LA 70810Off Market
Nearby schools
GreatSchools rating
- 8/10Wildwood Elementary SchoolGrades: PK-5Distance: 3.4 mi
- 7/10Woodlawn Middle SchoolGrades: 6-8Distance: 3.5 mi
- 3/10Woodlawn High SchoolGrades: 9-12Distance: 3.1 mi
Schools provided by the listing agent
- District: East Baton Rouge
Source: ROAM MLS. This data may not be complete. We recommend contacting the local school district to confirm school assignments for this home.
Get a cash offer in 3 minutes
Find out how much your home could sell for in as little as 3 minutes with a no-obligation cash offer.
Estimated market value
$227,500
Get a cash offer in 3 minutes
Find out how much your home could sell for in as little as 3 minutes with a no-obligation cash offer.
Estimated market value
$227,500
- Louisiana
- East Baton Rouge Parish
- Baton Rouge
- 70810
- Highland-Perkins
- 1512 Brookhollow Dr
