Skip main navigation
Off market
  • $517,600

    1512 Brookview Blvd, Kendallville, IN 46755

    3beds
    2,828sqft
    SingleFamily
    Built in 2009
    0.81 Acres Lot
    $517,600 Zestimate®
    $183/sqft
    $2,891 Estimated rent

    Home value

    $517,600

    $487,000 - $549,000

    $2,891/mo

    Zestimate® history
    Loading
    Loading...

    Owner options

    List your home for rent

    $2,891/mo

    Rent Zestimate®

    Find your next renter with Zillow Rental Manager. Plus, with online applications, you can quickly screen prospective tenants – for free.

    Learn more

    $2,891/mo

    Rent Zestimate®

    Refinance and save

    $2,484/mo

    Est. payment

    Refinancing to a lower rate could help reduce your monthly payments and save thousands over the life of the loan.

    See today's rates

    $2,484/mo

    Est. payment

    Explore your selling options

    Work with a Zillow partner agent

    Leverage their expertise and Zillow's premium Showcase listings to get your home seen by more buyers.

    Get started

    List with your own agent

    Get your home in front of millions of buyers by listing it on Zillow.

    Learn how to do it

    Sell it yourself

    Take full control of how buyers see your home on Zillow by listing For Sale by Owner (FSBO).

    List your home

    What's special

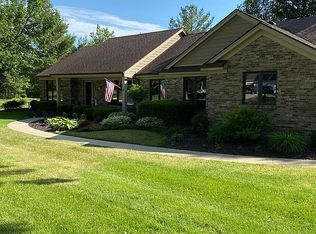
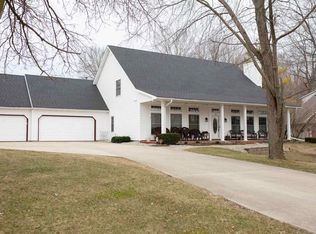
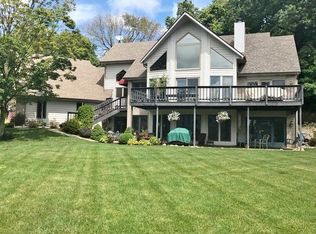
    What if every day felt like a day off? Even the crazy days--the days in which the conference calls wouldn't end and the kids' activities meant nonstop coming and going--what if even those days ended with time spent on the hanging daybeds out on the screened-in porch? Glasses of wine in hand, views of the lake, the fireplace, the woods. What if the less crazy days were even more of a treat, with time spent exploring the trails in the woods that lined the south side of the property or taking a boat out onto the water for some fishing and fun in the sun? With plenty of space indoors to entertain guests and plenty of space outdoors for a yard party or garden, it really felt like every day had possibility. Every day had new adventures. And every day was a day off. Home Details: 2,828 square feet; three bedrooms; two full and one half bath; Brookside Estates; 60 feet of lake frontage on private Round Lake; kitchen has stainless steel appliances (Electrolux dual-fuel range, Frigidaire refrigerator and dishwasher); master on main; walkouts to patio from kitchen and living room; incredible screened-in porch with stone fireplace and hanging daybeds; gas/electric dryer w/ second dryer hookup; whole-home and garage central vacuum system; large woods with trail system lines south of property; floating dock does not need to be removed in winter; geothermal heating and cooling; two water heaters; oversized three-car garage with an additional garage door and bay in back.

    This property is off market, which means it's not currently listed for sale or rent on Zillow. This may be different from what's available on other websites or public sources.
    Facts & features

    Interior

    Bedrooms & bathrooms
    • Bedrooms: 3
    • Bathrooms: 3
    • Full bathrooms: 2
    • 1/2 bathrooms: 1
    Heating
    • Other, Solar
    Features
    • Basement: None
    • Has fireplace: Yes
    • Fireplace features: masonry
    Interior area
    • Total interior livable area: 2,828 sqft

    Property

    Parking
    • Parking features: Garage - Attached
    Lot
    • Size: 0.81 Acres
    Details
    • Parcel number: 570727200028000019
    • Zoning: R1 One Family Residence

    Construction

    Type & style
    • Home type: SingleFamily
    Materials
    • masonry
    • Roof: Asphalt
    Condition
    • Year built: 2009

    Utilities & green energy

    • Sewer: Septic

    Community & HOA

    HOA
    • Has HOA: Yes
    • HOA fee: $2 monthly
    Location
    • Region: Kendallville

    Financial & listing details

    • Price per square foot: $183/sqft
    • Tax assessed value: $429,100
    • Annual tax amount: $2,050

    Price history

    DateEventPrice
    11/9/2022Listing removed$499,500
    Source: IRMLS #202244745 Report a problem
    10/30/2022Pending sale$499,500
    Source: IRMLS #202244745 Report a problem
    10/28/2022Listed for sale$499,500+49.1%
    Source: IRMLS #202244745 Report a problem
    5/30/2018Sold$335,000-2.9%$118/sqft
    Source: Agent Provided Report a problem
    5/4/2018Listed for sale$344,900+618.5%$122/sqft
    Source: Reecer Properties Inc. #201818066 Report a problem
    7/6/2009Sold$48,000$17/sqft
    Source: Agent Provided Report a problem

    Public tax history

    YearProperty taxesTax assessment
    2025$2,050 +10.7%$429,100 +9.5%
    2024$1,853 -4.2%$391,900 +6.7%
    2023$1,934 +0.7%$367,300 +3.5%
    2022$1,920 +7.7%$354,900 +5.1%
    2021$1,782 -5.7%$337,800 +8.8%
    2020$1,891 +4.3%$310,500 -0.8%
    2019$1,813 +7.3%$312,900 +3.4%
    2018$1,689 +3.4%$302,500 +1.2%
    2017$1,633 -7.8%$299,000
    2016$1,771 +7.3%$299,000 +4.3%
    2014$1,650 +8.1%$286,800 +6.7%
    2013$1,526 +6.2%$268,800 +3.7%
    2012$1,437 -14.9%$259,200 -6.6%
    2011$1,687 +25.4%$277,400 +27%
    2010$1,345 +1301.8%$218,400 +2851.4%
    2009$96 $7,400
    Find assessor info on the county website

    Neighborhood: 46755

    Nearby schools

    GreatSchools rating
    Schools provided by the listing agent
    • Elementary: Wayne Center
    • Middle: East Noble
    • High: East Noble
    • District: East Noble Schools

    Source: The MLS. This data may not be complete. We recommend contacting the local school district to confirm school assignments for this home.

    Get pre-qualified for a loan
    At Zillow Home Loans, we can pre-qualify you in as little as 5 minutes with no impact to your credit score.

    An equal housing lender. NMLS #10287.