An opportunity like this does not come along every day! Step into a beautifully updated mid century modern retreat, perfectly positioned on a desirable corner lot just minutes from some of Chattanooga's best shopping, dining, everyday conveniences, and I-75.
This 3 bedroom, 3 bath home blends timeless design with thoughtful modern upgrades, creating a warm, stylish, and functional living experience. From the beautiful hardwood floors, to the exposed wooden beams in the living area to the woodburning fireplaces, you will find the space to be very comfortable for everyday living or entertaining.
This list of updates since the current owners purchased is extensive but includes a new 5-ton Carrier HVAC system, new paint throughout, updated kitchen, updated baths, beautiful hardwood floors, new windows, soffits/gutters, new garage doors and openers and more! See the documents tab for a complete list of updates.
The main level features a wonderful living area with a woodburning fireplace, an updated kitchen that feels bright and clean, a large laundry room with utility sink, cabinets and a built-in ironing board.
The dining room is large and can accommodate a large table and buffet for everyday or special dinners. There is extra space off the dining room that could be used as a study or home office.
The primary suite features a walk-in tile shower, soaking tub, heated floors, towel warming rack, two double closets along with a custom walk in closet off the primary bath. The main level guest bedroom is located on the opposite end of the home offering guests privacy.
On the lower level is a family room with wood burning fireplace, the third bedroom, a full bath and an abundance of storage making organization effortless.
The spacious Timbertech floored deck overlooking sweeping city views is ideal for morning coffee or sunset gatherings. The large fenced backyard is ideal for playing or growing your favorite vegetables in the raised gardens. Need more storage? The outbuilding will remain with the home.
With its blend of architectural charm, modern comfort, and a location that puts Chattanooga's vibrant lifestyle at your doorstep, this home is a rare find. Whether you're hosting friends by the fire or unwinding on the deck with a view, this property delivers the best of style and convenience.
Make your appointment today to see this outstanding home! Buyers to verify all information they deem important including square footage and school zones.
Sold for $500,000
$500,000
1512 Bunker Hill Dr, Chattanooga, TN 37421
3beds
3,603sqft
Single Family Residence
Built in 1965
0.69 Acres Lot
$504,900 Zestimate®
$139/sqft
$2,698 Estimated rent
Home value
$504,900
$475,000 - $535,000
$2,698/mo
Zestimate® history
Owner options
List your home for rent
$2,698/mo
Rent Zestimate®
Find your next renter with Zillow Rental Manager. Plus, with online applications, you can quickly screen prospective tenants – for free.
$2,698/mo
Rent Zestimate®
Refinance and save
$3,006/mo
Est. payment
Refinancing to a lower rate could help reduce your monthly payments and save thousands over the life of the loan.
$3,006/mo
Est. payment
Explore your selling options
Work with a Zillow partner agent
Leverage their expertise and Zillow's premium Showcase listings to get your home seen by more buyers.
Get startedList with your own agent
Get your home in front of millions of buyers by listing it on Zillow.
Learn how to do itSell it yourself
Take full control of how buyers see your home on Zillow by listing For Sale by Owner (FSBO).
List your homeWhat's special
Zillow last checked:
Listing updated:
Listed by:
Joan Rose 423-240-5248,
Coldwell Banker Pryor Realty
Bought with:
Daniel Keener, 331810
Crye-Leike, REALTORS
Source: Greater Chattanooga Realtors,MLS#: 1527140
Facts & features
Interior
Bedrooms & bathrooms
- Bedrooms: 3
- Bathrooms: 3
- Full bathrooms: 3
Primary bedroom
- Level: First
Bedroom
- Level: First
Bedroom
- Level: Basement
Primary bathroom
- Level: First
Bathroom
- Level: First
Bathroom
- Level: Basement
Dining room
- Level: First
Family room
- Level: Basement
Kitchen
- Level: First
Laundry
- Level: First
Living room
- Level: First
Office
- Level: First
Heating
- Central
Cooling
- Central Air
Appliances
- Included: Convection Oven, Disposal, Double Oven, Dishwasher, Gas Cooktop, Microwave, Stainless Steel Appliance(s), Tankless Water Heater, Water Softener Owned
- Laundry: Laundry Room, Main Level
Features
- Beamed Ceilings, Ceiling Fan(s), Crown Molding, Central Vacuum, Granite Counters, High Ceilings, His and Hers Closets, Kitchen Island, Recessed Lighting, Smart Thermostat, Storage, Vaulted Ceiling(s), Separate Shower, En Suite, Breakfast Room, Separate Dining Room
- Flooring: Hardwood, Luxury Vinyl, Tile
- Windows: Double Pane Windows, Insulated Windows, Vinyl Frames
- Basement: Partial,Partially Finished,Unfinished
- Number of fireplaces: 2
- Fireplace features: Basement, Living Room
Interior area
- Total structure area: 3,603
- Total interior livable area: 3,603 sqft
- Finished area above ground: 2,216
- Finished area below ground: 1,387
Property
Parking
- Total spaces: 4
- Parking features: Asphalt, Driveway, Garage, Garage Faces Side
- Attached garage spaces: 2
- Carport spaces: 2
- Covered spaces: 4
Features
- Levels: One and One Half
- Exterior features: Balcony, Garden, RV Hookup, Storage
- Fencing: Fenced
- Has view: Yes
- View description: City, Mountain(s)
Lot
- Size: 0.69 Acres
- Dimensions: 150 x 200
- Features: Back Yard, Gentle Sloping, Level, Views
Details
- Additional structures: Outbuilding
- Parcel number: 158d J 001
Construction
Type & style
- Home type: SingleFamily
- Architectural style: Ranch
- Property subtype: Single Family Residence
Materials
- Brick, Stone
- Foundation: Block
Condition
- New construction: No
- Year built: 1965
Utilities & green energy
- Sewer: Public Sewer
- Water: Public
- Utilities for property: Electricity Connected, Natural Gas Connected, Sewer Connected, Water Connected
Community & HOA
Community
- Subdivision: Concord Highlands
HOA
- Has HOA: Yes
- HOA fee: $35 annually
Location
- Region: Chattanooga
Financial & listing details
- Price per square foot: $139/sqft
- Tax assessed value: $386,300
- Annual tax amount: $2,613
- Date on market: 1/28/2026
- Listing terms: Cash,Conventional,FHA,VA Loan
- Inclusions: Storage outbuilding to remain with the home.
Price history
| Date | Event | Price |
|---|---|---|
| 3/6/2026 | Sold | $500,000-3.7%$139/sqft |
Source: Greater Chattanooga Realtors #1527140 Report a problem | ||
| 2/1/2026 | Contingent | $519,000$144/sqft |
Source: Greater Chattanooga Realtors #1527140 Report a problem | ||
| 1/28/2026 | Listed for sale | $519,000+196.6%$144/sqft |
Source: Greater Chattanooga Realtors #1527140 Report a problem | ||
| 8/11/2006 | Sold | $175,000$49/sqft |
Source: Public Record Report a problem | ||
Public tax history
| Year | Property taxes | Tax assessment |
|---|---|---|
| 2025 | $1,464 +12.3% | $96,575 +65.8% |
| 2024 | $1,303 | $58,250 |
| 2023 | $1,303 | $58,250 |
| 2022 | $1,303 | $58,250 |
| 2021 | $1,303 -7% | $58,250 +15% |
| 2020 | $1,401 | $50,650 |
| 2019 | $1,401 | $50,650 |
| 2018 | $1,401 -47.7% | $50,650 |
| 2017 | $2,680 +3.8% | $50,650 |
| 2016 | $2,581 | -- |
| 2015 | $2,581 | $48,600 |
| 2014 | $2,581 +4% | -- |
| 2013 | $2,483 | $48,600 -0.7% |
| 2012 | $2,483 | $48,925 |
| 2011 | $2,483 | $48,925 |
| 2010 | $2,483 +7.9% | $48,925 |
| 2009 | $2,302 | $48,925 +2.9% |
| 2008 | -- | $47,525 |
| 2007 | -- | $47,525 |
| 2006 | -- | $47,525 |
| 2005 | -- | $47,525 +7.8% |
| 2004 | -- | $44,100 |
| 2003 | -- | $44,100 |
| 2002 | -- | $44,100 |
| 2001 | -- | $44,100 +14.4% |
| 2000 | -- | $38,550 |
Find assessor info on the county website
Neighborhood: Concord Heights
Nearby homes
- $492,2004 bd3 ba2.6k sqft1510 Bunker Hill Dr, Chattanooga, TN 37421Off Market
- $487,1005 bd3 ba2.9k sqft7122 Saratoga Ln, Chattanooga, TN 37421Off Market

- $434,800-- bd3 ba2.6k sqft7119 Saratoga Ln, Chattanooga, TN 37421Off Market
- $539,6006 bd4 ba4.4k sqft7117 Saratoga Ln, Chattanooga, TN 37421Off Market
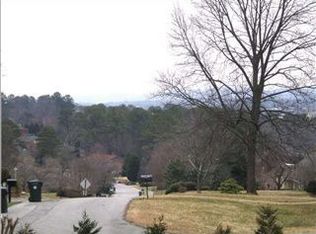
- $459,0006 bd3 ba4.4k sqft7121 Saratoga Ln, Chattanooga, TN 37421Sold
- $417,100-- bd2 ba2.2k sqft1513 Bunker Hill Dr, Chattanooga, TN 37421Off Market
- $475,0003 bd4 ba3.9k sqft1511 Bunker Hill Dr, Chattanooga, TN 37421Sold
- $394,8005 bd3 ba3k sqft1508 Bunker Hill Dr, Chattanooga, TN 37421Off Market
Nearby schools
GreatSchools rating
- 4/10East Brainerd Elementary SchoolGrades: PK-5Distance: 1.2 mi
- 7/10Ooltewah Middle SchoolGrades: 6-8Distance: 6.5 mi
- 5/10Ooltewah High SchoolGrades: 9-12Distance: 7.7 mi
Schools provided by the listing agent
- Elementary: East Brainerd Elementary
- Middle: Ooltewah Middle
- High: Ooltewah
Source: Greater Chattanooga Realtors. This data may not be complete. We recommend contacting the local school district to confirm school assignments for this home.
Get a cash offer in 3 minutes
Find out how much your home could sell for in as little as 3 minutes with a no-obligation cash offer.
Estimated market value
$504,900
Get a cash offer in 3 minutes
Find out how much your home could sell for in as little as 3 minutes with a no-obligation cash offer.
Estimated market value
$504,900
- Tennessee
- Hamilton County
- Chattanooga
- 37421
- Concord Heights
- 1512 Bunker Hill Dr
Nearby cities
Nearby neighborhoods
Nearby zip codes
Other Chattanooga Topics
