Skip main navigation
Sold for $545,000
  • $545,000

    1512 CALLE GRAND STREET, BRADENTON, FL 34209

    2beds
    1,525sqft
    Villa
    Built in 2018
    4,330 Square Feet Lot
    $511,500 Zestimate®
    $357/sqft
    $2,432 Estimated rent

    Home value

    $511,500

    $486,000 - $537,000

    $2,432/mo

    Zestimate® history
    Loading
    Loading...

    Owner options

    List your home for rent

    $2,432/mo

    Rent Zestimate®

    Find your next renter with Zillow Rental Manager. Plus, with online applications, you can quickly screen prospective tenants – for free.

    Learn more

    $2,432/mo

    Rent Zestimate®

    Refinance and save

    $4,058/mo

    Est. payment

    Refinancing to a lower rate could help reduce your monthly payments and save thousands over the life of the loan.

    See today's rates

    $4,058/mo

    Est. payment

    Explore your selling options

    Work with a Zillow partner agent

    Leverage their expertise and Zillow's premium Showcase listings to get your home seen by more buyers.

    Get started

    List with your own agent

    Get your home in front of millions of buyers by listing it on Zillow.

    Learn how to do it

    Sell it yourself

    Take full control of how buyers see your home on Zillow by listing For Sale by Owner (FSBO).

    List your home

    What's special

    Swimming poolStylish granite countertopsPrivate laundry roomHot tubAnna maria islandPickleball courtsWalk-in closet
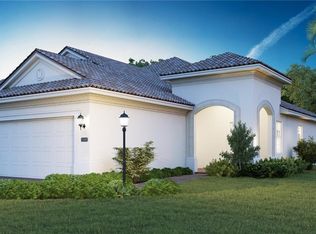
    PRICE IMPROVEMENT! PRICED BELOW MARKET VALUE! Welcome to your DREAM VILLA in the captivating community of MIRABELLA. Soak in the curb appeal as you arrive to a worry-free HOA maintained manicured yard with landscaping, a concrete tile roof, charming front porch and paver driveway that sits in front of a generous 2 Car Garage. As you enter, the foyer will sweep you into the warm open living space of the Kitchen, Dining Area and Living Room. The Kitchen is a showpiece of the home with Shaker Style Cabinets, stylish Granite Countertops, energy efficient Stainless Steel Appliances, dedicated Pantry and Luxury Vinyl Plank flooring throughout. Tucked away in the back of the Villa is the spacious Primary Suite, which is a true retreat complete with Walk-in Closet and Spa-like bathroom, including double vanity with granite countertops, walk-in shower and a private Water Closet. Sliding glass doors lead to the Screened Patio where you can enjoy your morning coffee with plenty of privacy. At the front of the home sits an additional Bedroom and Bathroom, along with a Den/Office and private Laundry Room. This is a rare Platinum LEED certified home making it incredibly energy efficient, providing cost savings for the owner and reducing environmental impact. You’ll also enjoy the benefits of a full home Water Filtration system added by the current/original owner. Ease your storm fears knowing you sit high and dry with no Flood Insurance required, IMPACT WINDOWS and a GENERATOR added by the owner that runs the entire home! Enjoy luxurious amenities steps away, including a Swimming Pool, Hot Tub, Pickleball Courts, Fitness Center, Community Room and Dog Park. Mirabella is in an OUTSTANDING LOCATION approx. 6 miles to the famous BEACHES of ANNA MARIA ISLAND and the Gulf of Mexico! Minutes to plenty of stores, restaurants, entertainment, shopping malls and many other conveniences! Short drive to the Sarasota/Bradenton Airport. Cross the Sunshine Skyway Bridge and explore vibrant St. Petersburg or take a ride on I-75 to experience Tampa!

    Zillow last checked:

    Listing updated:

    Listed by:

    Heather Chumbris 561-213-5510,

    REALTY ONE GROUP SUNSHINE 727-325-5843

    Bought with:

    Brenda Halse, 3375280

    PREMIER SOTHEBY'S INTERNATIONAL REALTY

    Source: Stellar MLS,MLS#: U8218728MLS LogoOriginating MLS: Pinellas Suncoast

    Facts & features

    Interior

    Bedrooms & bathrooms
    • Bedrooms: 2
    • Bathrooms: 2
    • Full bathrooms: 2
    Rooms
    • Room types: Den/Library/Office
    Primary bedroom
    • Level: First
    • Dimensions: 14x17
    Bedroom 2
    • Level: First
    • Dimensions: 12x11.7
    Dining room
    • Level: First
    Foyer
    • Level: First
    • Dimensions: 7x12
    Great room
    • Level: First
    Kitchen
    • Level: First
    Heating
    • Central, Electric, Exhaust Fan, Heat Pump
    Cooling
    • Central Air
    Appliances
    • Included: Dishwasher, Disposal, Dryer, Electric Water Heater, Freezer, Microwave, Range, Refrigerator, Washer
    • Laundry: Laundry Room
    Features
    • Ceiling Fan(s), Crown Molding, High Ceilings, Open Floorplan, Solid Surface Counters, Solid Wood Cabinets, Thermostat, Walk-In Closet(s)
    • Flooring: Carpet, Luxury Vinyl, Tile
    • Doors: Sliding Doors
    • Windows: Storm Window(s), Window Treatments, Hurricane Shutters/Windows
    • Has fireplace: No
    • Common walls with other units/homes: End Unit
    Interior area
    • Total structure area: 2,200
    • Total interior livable area: 1,525 sqft

    Property

    Parking
    • Total spaces: 2
    • Parking features: Driveway, Off Street
    • Attached garage spaces: 2
    • Has uncovered spaces: Yes
    Features
    • Levels: One
    • Stories: 1
    • Patio & porch: Covered, Front Porch, Patio, Porch, Screened
    • Exterior features: Garden, Irrigation System, Lighting, Rain Gutters
    Lot
    • Size: 4,330 Square Feet
    • Features: Landscaped, Above Flood Plain
    • Residential vegetation: Trees/Landscaped
    Details
    • Parcel number: 3899907659
    • Zoning: R1
    • Special conditions: None

    Construction

    Type & style
    • Home type: SingleFamily
    • Architectural style: Florida,Mediterranean
    • Property subtype: Villa
    Materials
    • Block, Stucco
    • Foundation: Slab
    • Roof: Tile
    Condition
    • New construction: No
    • Year built: 2018

    Utilities & green energy

    • Sewer: Public Sewer
    • Water: Public
    • Utilities for property: BB/HS Internet Available, Cable Available, Cable Connected, Public, Sewer Connected, Sprinkler Meter, Sprinkler Recycled, Underground Utilities, Water Connected
    Green energy
    • Water conservation: Gray Water System, Green Infrastructure, Irrig. System-Rainwater from Ponds, Irrigation-Reclaimed Water, Low-Flow Fixtures

    Community & HOA

    Community
    • Features: Buyer Approval Required, Clubhouse, Community Mailbox, Deed Restrictions, Dog Park, Fitness Center, Gated Community - No Guard, Irrigation-Reclaimed Water, Pool, Sidewalks, Special Community Restrictions
    • Pet fee: $0 monthly
    • Senior community: Yes
    • Subdivision: MIRABELLA AT VILLAGE GREEN
    HOA
    • Has HOA: Yes
    • Amenities included: Clubhouse, Fitness Center, Gated, Pickleball Court(s), Pool, Recreation Facilities, Spa/Hot Tub
    • Services included: Cable TV, Community Pool, Reserve Fund, Maintenance Grounds, Manager, Pool Maintenance, Recreational Facilities
    • HOA fee: $408 monthly
    • HOA name: Michael Kenyon - Rescom Management
    • HOA phone: 941-800-3601
    Location
    • Region: Bradenton

    Financial & listing details

    • Price per square foot: $357/sqft
    • Tax assessed value: $455,214
    • Annual tax amount: $3,074
    • Date on market: 10/27/2023
    • Cumulative days on market: 120 days
    • Listing terms: Cash,Conventional,VA Loan
    • Ownership: Fee Simple
    • Total actual rent: 0
    • Road surface type: Asphalt

    Price history

    DateEventPrice
    3/26/2024Sold$545,000-0.5%$357/sqft
    Source: Stellar MLS #U8218728 Report a problem
    2/25/2024Pending sale$547,500$359/sqft
    Source: Stellar MLS #U8218728 Report a problem
    2/9/2024Price change$547,500-0.5%$359/sqft
    Source: Stellar MLS #U8218728 Report a problem
    10/27/2023Listed for sale$550,000+55.7%$361/sqft
    Source: Stellar MLS #U8218728 Report a problem
    11/1/2018Sold$353,200+909.1%$232/sqft
    Source: Public Record Report a problem
    1/10/2018Listing removed$35,000$23/sqft
    Source: Mirabella Report a problem
    11/25/2017Price change$35,000+16.7%$23/sqft
    Source: Mirabella Report a problem
    8/8/2017Price change$30,000$20/sqft
    Source: Mirabella Report a problem
    4/14/2017Listed for sale--
    Source: Mirabella Report a problem

    Public tax history

    YearProperty taxesTax assessment
    2025$5,267 +64.2%$333,038 +54.8%
    2024$3,207 +1.6%$215,112 +3%
    2023$3,158 +2.7%$208,847 +3%
    2022$3,074 +0.5%$202,764 +3%
    2021$3,057 +1.1%$196,858 +1.4%
    2020$3,024 +1.9%$194,140 +2.3%
    2019$2,966 $189,775 +137.2%
    2018$2,966 +262.1%$80,000 +130.9%
    2017$819 $34,650 +131%
    2016-- $15,000 +84.2%
    2015-- $8,142
    Find assessor info on the county website

    Neighborhood: Village Green

    Nearby schools

    GreatSchools rating
    Get a cash offer in 3 minutes
    Find out how much your home could sell for in as little as 3 minutes with a no-obligation cash offer.
    Estimated market value
    $511,500
    Get a cash offer in 3 minutes
    Find out how much your home could sell for in as little as 3 minutes with a no-obligation cash offer.
    Estimated market value
    $511,500