Skip main navigation
Sold
  • Price Unknown

    1512 Calle Sonrisa NE, Albuquerque, NM 87113

    2beds
    1,150sqft
    Single Family Residence
    Built in 2001
    5,227 Square Feet Lot
    $341,700 Zestimate®
    $--/sqft
    $2,004 Estimated rent

    Home value

    $341,700

    $314,000 - $372,000

    $2,004/mo

    Zestimate® history
    Loading
    Loading...

    Owner options

    List your home for rent

    $2,004/mo

    Rent Zestimate®

    Find your next renter with Zillow Rental Manager. Plus, with online applications, you can quickly screen prospective tenants – for free.

    Learn more

    $2,004/mo

    Rent Zestimate®

    Refinance and save

    $198/mo

    Est. payment

    Refinancing to a lower rate could help reduce your monthly payments and save thousands over the life of the loan.

    See today's rates

    $198/mo

    Est. payment

    Explore your selling options

    Work with a Zillow partner agent

    Leverage their expertise and Zillow's premium Showcase listings to get your home seen by more buyers.

    Get started

    List with your own agent

    Get your home in front of millions of buyers by listing it on Zillow.

    Learn how to do it

    Sell it yourself

    Take full control of how buyers see your home on Zillow by listing For Sale by Owner (FSBO).

    List your home

    What's special

    Quiet corner
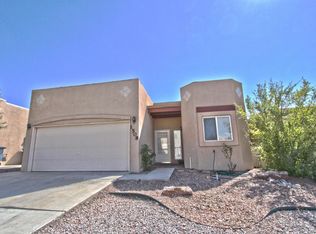
    This single-level Southwestern home sits on a quiet corner with a spacious backyard featuring trees, patio, and flagstone. This almost 1,200 s.f. layout includes 2 bedrooms, 2 baths, and a 2-car garage. The primary suite offers a walk-in closet and backyard access. The kitchen, updated with new countertops and appliances, opens to living and dining areas with 10' ceilings. Recent upgrades include a refrigerated air conditioner, furnace, hot water heater, and bathroom countertops. Most floors are wood, with ceramic tile elsewhere; no carpet. Landscaping is low-maintenance. Appliances convey ''as-is''. Home is located in the Vista Del Norte neighborhood, which is centrally located in ABQ, has nice walking paths and a park nearby.

    Zillow last checked:

    Listing updated:

    Listed by:

    Sally Ann Sacco 505-250-9179,

    Coldwell Banker Legacy

    Bought with:

    Lisa Parker, 30211

    RE/MAX SELECT

    Source: SWMLS,MLS#: 1100577MLS Logo

    Facts & features

    Interior

    Bedrooms & bathrooms
    • Bedrooms: 2
    • Bathrooms: 2
    • Full bathrooms: 2
    Primary bedroom
    • Level: Main
    • Area: 169
    • Dimensions: 13 x 13
    Bedroom 2
    • Level: Main
    • Area: 105.38
    • Dimensions: 11 x 9.58
    Dining room
    • Level: Main
    • Area: 100
    • Dimensions: 10 x 10
    Kitchen
    • Level: Main
    • Area: 110
    • Dimensions: 10 x 11
    Living room
    • Level: Main
    • Area: 378
    • Dimensions: 21 x 18
    Heating
    • Central, Forced Air, Natural Gas
    Cooling
    • Refrigerated
    Appliances
    • Included: Dryer, Dishwasher, Free-Standing Electric Range, Microwave, Refrigerator, Washer
    • Laundry: Electric Dryer Hookup
    Features
    • Breakfast Bar, Ceiling Fan(s), Great Room, High Ceilings, Main Level Primary, Walk-In Closet(s)
    • Flooring: Tile, Wood
    • Windows: Double Pane Windows, Insulated Windows, Sliding
    • Has basement: No
    • Has fireplace: No
    Interior area
    • Total structure area: 1,150
    • Total interior livable area: 1,150 sqft

    Property

    Parking
    • Total spaces: 2
    • Parking features: Attached, Finished Garage, Garage, Garage Door Opener
    • Attached garage spaces: 2
    Features
    • Levels: One
    • Stories: 1
    • Patio & porch: Open, Patio
    • Exterior features: Private Yard, Sprinkler/Irrigation
    • Fencing: Wall
    Lot
    • Size: 5,227 Square Feet
    • Features: Corner Lot, Landscaped, Planned Unit Development, Few Trees
    Details
    • Parcel number: 101606245045511209
    • Zoning description: R-1A*

    Construction

    Type & style
    • Home type: SingleFamily
    • Architectural style: Pueblo
    • Property subtype: Single Family Residence
    Materials
    • Frame, Stucco
    • Foundation: Permanent
    • Roof: Pitched,Tar/Gravel
    Condition
    • Resale
    • New construction: No
    • Year built: 2001
    Details
    • Builder name: Sunset West

    Utilities & green energy

    • Sewer: Public Sewer
    • Water: Public
    • Utilities for property: Cable Available, Electricity Connected, Natural Gas Connected, Sewer Connected, Water Connected
    Green energy
    • Energy generation: None
    • Water conservation: Water-Smart Landscaping

    Community & HOA

    Community
    • Security: Smoke Detector(s)
    • Subdivision: Plat Of Bernado Del Norte Subdivision
    HOA
    • Has HOA: Yes
    • Services included: Common Areas
    • HOA fee: $198 annually
    Location
    • Region: Albuquerque

    Financial & listing details

    • Tax assessed value: $209,905
    • Annual tax amount: $2,956
    • Date on market: 3/27/2026
    • Cumulative days on market: 1 day
    • Listing terms: Cash,Conventional,FHA,VA Loan
    • Road surface type: Paved

    Price history

    DateEventPrice
    5/12/2026Sold--
    Source: SWMLS #1100577 Report a problem
    3/28/2026Pending sale$345,000$300/sqft
    Source: SWMLS #1100577 Report a problem
    3/27/2026Listed for sale$345,000+50.7%$300/sqft
    Source: SWMLS #1100577 Report a problem
    10/1/2020Sold--
    Source: SWMLS #976571 Report a problem
    9/8/2020Pending sale$229,000$199/sqft
    Source: Coldwell Banker Legacy #976571 Report a problem
    9/6/2020Listed for sale$229,000+23.8%$199/sqft
    Source: Coldwell Banker Legacy #976571 Report a problem
    8/7/2018Listing removed$1,150$1/sqft
    Source: Coldwell Banker Legacy Property Management Report a problem
    8/3/2018Listed for rent$1,150$1/sqft
    Source: Coldwell Banker Legacy Property Management Report a problem
    12/16/2010Sold--
    Source: Agent Provided Report a problem
    8/15/2010Listed for sale$185,000$161/sqft
    Source: Archuleta Enterprises Inc dba Re/Max Premiere Realtors #690367 Report a problem

    Public tax history

    YearProperty taxesTax assessment
    2025$2,956 +3.2%$69,962 +3%
    2024$2,866 +1.7%$67,924 +3%
    2023$2,818 +3.5%$65,946 +3%
    2022$2,723 +3.5%$64,026 +3%
    2021$2,632 +3.3%$62,161 +4.7%
    2020$2,548 $59,394 +2.6%
    2019-- $57,864
    2018$2,193 -8.4%$57,864 +3%
    2017$2,393 +6.2%$56,179 +6.1%
    2016$2,253 -95.6%$52,955 +3%
    2015$51,413 +2426.9%$51,413 +3%
    2014$2,035 $49,915 +3%
    2013$2,035 $48,462 +3%
    2012-- $47,051 +3%
    2011-- $45,681 +3%
    2010-- $44,351 +3%
    2009-- $43,059 +3%
    2008-- $41,805 +3%
    2007-- $40,588 +3%
    2006-- $39,407 +3%
    2005-- $38,259 +3%
    2004-- $37,145
    2003-- $37,145 -10%
    2002-- $41,272
    Find assessor info on the county website

    Neighborhood: Vista del Norte

    Nearby schools

    GreatSchools rating
    Schools provided by the listing agent
    • Elementary: Mission Avenue
    • Middle: Taft
    • High: Del Norte

    Source: SWMLS. This data may not be complete. We recommend contacting the local school district to confirm school assignments for this home.

    Get a cash offer in 3 minutes
    Find out how much your home could sell for in as little as 3 minutes with a no-obligation cash offer.
    Estimated market value
    $341,700
    Get a cash offer in 3 minutes
    Find out how much your home could sell for in as little as 3 minutes with a no-obligation cash offer.
    Estimated market value
    $341,700