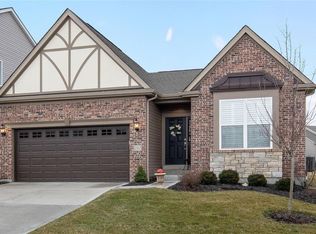
Welcome to the newer community—a rare find in this area! This beautiful, trendy 2-story home with a finished basement offers the perfect blend of space, style, and move-in readiness. If you’ve been waiting for something truly updated, thoughtfully designed, and ready to live in immediately, this is the one. From the moment you step inside, you’ll notice how fresh and modern it feels. The main level has been tastefully updated, featuring brand-new luxury vinyl flooring, fresh paint throughout, and a layout that’s ideal for both everyday living and entertaining. A convenient half bath is also located on the main floor. To the right of the entry, you’ll find an amazing office/playroom—a flexible space for working from home, creating a kids’ play zone, or setting up your dream hobby area. To the left, the home opens into a stunning dining room, perfect for hosting gatherings with family and friends. Then comes the heart of the home: an open-concept living space that flows beautifully from the family room into the eat-in kitchen. You’ll love the updated kitchen finishes, including a new backsplash that adds a polished, brand new GAS Stove, modern touch and ties the whole space together. Whether you’re cooking, chatting, or enjoying casual meals, this layout makes it easy to stay connected. The finished basement is a huge bonus—offering tons of recreation space plus added functionality with a full bathroom and a sleeping room. This creates incredible flexibility for guests, multi-generational living, a home gym, a theater setup, or an entertainment haven. Upstairs, you’ll find 4 spacious bedrooms, 2 full bathrooms, and a conveniently located laundry room. All NEW BLINDS upstairs! The rooms are all generously sized with nice, roomy closets, and the overall flow makes the second level feel comfortable and easy to navigate. The primary bedroom includes a private en-suite bathroom, giving you a relaxing retreat at the end of the day. You’ll also love the additional loft area, providing extra space for a second lounge, reading nook, play area, or home office overflow. This home is truly move-in ready and waiting for you to start making it your own. With its modern updates, impressive finished basement, and spacious layout, it’s the kind of property that will not last—especially in such a sought-after location. Enjoy the convenience of being close to everything you need and surrounded by ways to stay active and entertained. Schedule your showing soon—this rare gem won’t be available for long!
Closed
Listing Provided by: Coldwell Banker Realty - Gundaker
Bought with: Berkshire Hathaway HomeServices Select Properties
Price Unknown
1512 Cannon Ridge Dr, Saint Louis, MO 63146
4beds
3,528sqft
Single Family Residence
Built in 2016
5,924.16 Square Feet Lot
$530,600 Zestimate®
$--/sqft
$3,816 Estimated rent
Home value
$530,600
$504,000 - $557,000
$3,816/mo
Zestimate® history
Owner options
List your home for rent
$3,816/mo
Rent Zestimate®
Find your next renter with Zillow Rental Manager. Plus, with online applications, you can quickly screen prospective tenants – for free.
$3,816/mo
Rent Zestimate®
Refinance and save
$570/mo
Est. payment
Refinancing to a lower rate could help reduce your monthly payments and save thousands over the life of the loan.
$570/mo
Est. payment
Explore your selling options
Work with a Zillow partner agent
Leverage their expertise and Zillow's premium Showcase listings to get your home seen by more buyers.
Get startedList with your own agent
Get your home in front of millions of buyers by listing it on Zillow.
Learn how to do itSell it yourself
Take full control of how buyers see your home on Zillow by listing For Sale by Owner (FSBO).
List your homeWhat's special
Finished basementFresh paint throughoutOpen-concept living spaceUpdated kitchen finishesBrand new gas stoveAll new blinds upstairsBrand-new luxury vinyl flooring
Zillow last checked:
Listing updated:
Listing Provided by:
Jaclyn S Burch 314-324-6008,
Coldwell Banker Realty - Gundaker,
Lacey D Sexton 314-420-1222,
Coldwell Banker Realty - Gundaker
Bought with:
Brittney Bonds, 2020015925
Berkshire Hathaway HomeServices Select Properties
Source: MARIS,MLS#: 26027125 Originating MLS: St. Louis Association of REALTORS
Originating MLS: St. Louis Association of REALTORSFacts & features
Interior
Bedrooms & bathrooms
- Bedrooms: 4
- Bathrooms: 4
- Full bathrooms: 3
- 1/2 bathrooms: 1
- Main level bathrooms: 1
Heating
- Forced Air, Natural Gas
Cooling
- Ceiling Fan(s), Central Air, Electric
Appliances
- Included: Stainless Steel Appliance(s), Gas Cooktop, Dishwasher, Disposal, Microwave, Free-Standing Gas Oven, Refrigerator, Vented Exhaust Fan, Electric Water Heater
- Laundry: 2nd Floor
Features
- Breakfast Bar, Built-in Features, Ceiling Fan(s), Custom Cabinetry, Eat-in Kitchen, Granite Counters, High Speed Internet, Kitchen Island, Open Floorplan, Pantry, Recessed Lighting, Separate Dining, Separate Shower, Shower, Walk-In Closet(s)
- Flooring: Carpet, Luxury Vinyl, Tile
- Doors: Panel Door(s), Sliding Doors
- Basement: Finished,Full,Sleeping Area,Storage Space
- Has fireplace: No
Interior area
- Total structure area: 3,528
- Total interior livable area: 3,528 sqft
- Finished area above ground: 2,528
- Finished area below ground: 1,000
Property
Parking
- Total spaces: 2
- Parking features: Garage - Attached
- Attached garage spaces: 2
Features
- Levels: Two
- Patio & porch: Deck, Front Porch
Lot
- Size: 5,924 sqft
- Features: Back Yard, Front Yard, Landscaped, Level
Details
- Parcel number: 16N641805
- Special conditions: Standard
Construction
Type & style
- Home type: SingleFamily
- Architectural style: Traditional
- Property subtype: Single Family Residence
Materials
- Concrete, Vinyl Siding
Condition
- Year built: 2016
Utilities & green energy
- Electric: Ameren
- Sewer: Public Sewer
- Water: Public
- Utilities for property: Electricity Available, Electricity Connected, Sewer Available, Sewer Connected, Water Available, Water Connected
Community & neighborhood
Location
- Region: Saint Louis
- Subdivision: Villages At Willowbrooke Two
HOA & financial
HOA
- Has HOA: Yes
- HOA fee: $570 annually
- Amenities included: Common Ground
- Services included: Common Area Maintenance, Snow Removal
- Association name: Villages At Willowbrook
Other
Other facts
- Listing terms: Cash,Conventional,FHA,VA Loan
Price history
| Date | Event | Price |
|---|---|---|
| 7/1/2026 | Sold | -- |
Source:  MARIS #26027125 Report a problem MARIS #26027125 Report a problem | ||
| 5/28/2026 | Contingent | $535,000$152/sqft |
Source: MARIS #26027125 Report a problem | ||
| 5/14/2026 | Price change | $535,000-2.6%$152/sqft |
Source: MARIS #26027125 Report a problem | ||
| 5/7/2026 | Price change | $549,000-3.2%$156/sqft |
Source: MARIS #26027125 Report a problem | ||
| 5/3/2026 | Listed for sale | $567,000$161/sqft |
Source: MARIS #26027125 Report a problem | ||
| 5/3/2026 | Listing removed | $567,000$161/sqft |
Source: MARIS #26021657 Report a problem | ||
| 5/1/2026 | Listed for sale | $567,000$161/sqft |
Source: MARIS #26021657 Report a problem | ||
Public tax history
| Year | Property taxes | Tax assessment |
|---|---|---|
| 2025 | $5,964 +3.4% | $90,610 +9.9% |
| 2024 | $5,765 -0.4% | $82,460 |
| 2023 | $5,787 -1.3% | $82,460 +8.4% |
| 2022 | $5,863 +0.5% | $76,060 |
| 2021 | $5,831 +3.1% | $76,060 +7.4% |
| 2020 | $5,657 -4.9% | $70,850 |
| 2019 | $5,951 | $70,850 +3% |
| 2018 | $5,951 | $68,800 |
| 2017 | $5,951 -0.2% | $68,800 +413.4% |
| 2016 | $5,966 | $13,400 |
Find assessor info on the county website
Neighborhood: 63146
Nearby schools
GreatSchools rating
- 5/10Willow Brook Elementary SchoolGrades: PK-5Distance: 0.4 mi
- 3/10Pattonville Heights Middle SchoolGrades: 6-8Distance: 2.1 mi
- 7/10Pattonville Sr. High SchoolGrades: 9-12Distance: 4.2 mi
Schools provided by the listing agent
- Elementary: Willow Brook Elem.
- Middle: Pattonville Heights Middle
- High: Pattonville Sr. High
Source: MARIS. This data may not be complete. We recommend contacting the local school district to confirm school assignments for this home.
Get a cash offer in 3 minutes
Find out how much your home could sell for in as little as 3 minutes with a no-obligation cash offer.
Estimated market value
$530,600
Get a cash offer in 3 minutes
Find out how much your home could sell for in as little as 3 minutes with a no-obligation cash offer.
Estimated market value
$530,600
- Missouri
- Saint Louis County
- Saint Louis
- 63146
- 1512 Cannon Ridge Dr
Nearby cities
Nearby neighborhoods
Nearby zip codes
Other Saint Louis Topics
