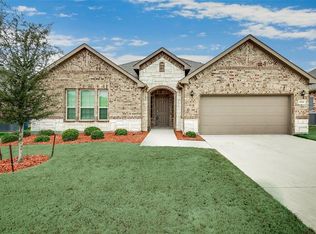
Located in the sought-after Wylie ISD, this well-kept 3-bedroom, 2-bathroom home spans 2,321 sq. ft. with a spacious open floor plan. The eat-in kitchen boasts 42-inch cabinets, a large island, walk-in pantry, and additional storage. All bedrooms offer large closets for extra convenience. Upgrades include a $17,000 front door with a storm door and a tankless water heater for modern efficiency. Outside, enjoy a covered patio and a storage shed in the beautifully maintained backyard. Just minutes from Wylie’s shopping, dining, and entertainment, this home combines comfort, style, and convenience!
Sold
Price Unknown
1512 Canyon Creek Rd, Wylie, TX 75098
3beds
2,321sqft
Single Family Residence
Built in 2016
8,624 Square Feet Lot
$414,600 Zestimate®
$--/sqft
$2,444 Estimated rent
Home value
$414,600
$390,000 - $444,000
$2,444/mo
Zestimate® history
Owner options
List your home for rent
$2,444/mo
Rent Zestimate®
Find your next renter with Zillow Rental Manager. Plus, with online applications, you can quickly screen prospective tenants – for free.
$2,444/mo
Rent Zestimate®
Refinance and save
$550/mo
Est. payment
Refinancing to a lower rate could help reduce your monthly payments and save thousands over the life of the loan.
$550/mo
Est. payment
Explore your selling options
Work with a Zillow partner agent
Leverage their expertise and Zillow's premium Showcase listings to get your home seen by more buyers.
Get startedList with your own agent
Get your home in front of millions of buyers by listing it on Zillow.
Learn how to do itSell it yourself
Take full control of how buyers see your home on Zillow by listing For Sale by Owner (FSBO).
List your homeWhat's special
Spacious open floor planEat-in kitchenCovered patioStorm doorTankless water heaterLarge closetsLarge island
Zillow last checked:
Listing updated:
Listed by:
Holly Osorio 0783431 469-674-5862,
eXp Realty LLC 888-519-7431
Bought with:
John Schepps
Keller Williams Realty
Source: NTREIS,MLS#: 20880536
Facts & features
Interior
Bedrooms & bathrooms
- Bedrooms: 3
- Bathrooms: 2
- Full bathrooms: 2
Primary bedroom
- Features: Ceiling Fan(s), Walk-In Closet(s)
- Level: First
Kitchen
- Features: Breakfast Bar, Eat-in Kitchen, Kitchen Island, Pantry, Walk-In Pantry
- Level: First
Living room
- Features: Ceiling Fan(s), Fireplace
- Level: First
Heating
- Central, Fireplace(s)
Cooling
- Central Air, Ceiling Fan(s)
Appliances
- Included: Dishwasher, Electric Water Heater, Gas Cooktop, Disposal, Gas Oven, Gas Range, Microwave, Tankless Water Heater
- Laundry: Laundry in Utility Room, In Hall
Features
- Chandelier, Decorative/Designer Lighting Fixtures, Eat-in Kitchen, Kitchen Island, Open Floorplan, Pantry, Cable TV, Walk-In Closet(s)
- Has basement: No
- Number of fireplaces: 1
- Fireplace features: Living Room, Wood Burning
Interior area
- Total interior livable area: 2,321 sqft
Property
Parking
- Total spaces: 4
- Parking features: Driveway, Garage Faces Front, Garage, Inside Entrance, Kitchen Level, Off Street, Storage
- Attached garage spaces: 2
- Carport spaces: 2
- Covered spaces: 4
- Has uncovered spaces: Yes
Features
- Levels: One
- Stories: 1
- Patio & porch: Rear Porch, Covered, Rooftop
- Exterior features: Rain Gutters
- Pool features: None
- Fencing: Back Yard,Fenced,Wood
Lot
- Size: 8,624 Square Feet
- Features: Back Yard, Lawn, Landscaped, Few Trees
Details
- Additional structures: Shed(s), Storage
- Parcel number: R1072400J00901
Construction
Type & style
- Home type: SingleFamily
- Architectural style: Detached
- Property subtype: Single Family Residence
- Attached to another structure: Yes
Materials
- Brick
- Foundation: Slab
- Roof: Shingle
Condition
- Year built: 2016
Utilities & green energy
- Sewer: Public Sewer
- Water: Public
- Utilities for property: Electricity Available, Sewer Available, Water Available, Cable Available
Community & HOA
Community
- Security: Security System, Carbon Monoxide Detector(s), Smoke Detector(s)
- Subdivision: Bozman Farm Estates Ph 3
HOA
- Has HOA: Yes
- Services included: Maintenance Grounds
- HOA fee: $550 annually
- HOA name: Guardian
- HOA phone: 972-458-2200
Location
- Region: Wylie
Financial & listing details
- Tax assessed value: $463,924
- Annual tax amount: $9,213
- Date on market: 3/25/2025
- Cumulative days on market: 10 days
- Listing terms: Cash,Conventional,FHA,VA Loan
- Exclusions: Curtains and curtain rods
- Electric utility on property: Yes
Price history
| Date | Event | Price |
|---|---|---|
| 4/25/2025 | Sold | -- |
Source: NTREIS #20880536 Report a problem | ||
| 4/20/2025 | Pending sale | $435,000$187/sqft |
Source: NTREIS #20880536 Report a problem | ||
| 4/5/2025 | Contingent | $435,000$187/sqft |
Source: NTREIS #20880536 Report a problem | ||
| 3/25/2025 | Listed for sale | $435,000+36%$187/sqft |
Source: NTREIS #20880536 Report a problem | ||
| 7/14/2020 | Listing removed | $319,900$138/sqft |
Source: Griffith Group, REALTORS #14320860 Report a problem | ||
| 6/25/2020 | Pending sale | $319,900$138/sqft |
Source: Griffith Group, REALTORS #14320860 Report a problem | ||
| 4/13/2020 | Listed for sale | $319,900$138/sqft |
Source: Griffith Group, REALTORS #14320860 Report a problem | ||
| 3/13/2020 | Listing removed | $319,900$138/sqft |
Source: Griffith Group, REALTORS #14259485 Report a problem | ||
| 1/14/2020 | Listed for sale | $319,900$138/sqft |
Source: Griffith Group, REALTORS #14259485 Report a problem | ||
Public tax history
| Year | Property taxes | Tax assessment |
|---|---|---|
| 2025 | $9,043 -1.9% | $463,924 -0.5% |
| 2024 | $9,213 -1.1% | $466,483 -0.7% |
| 2023 | $9,315 +4.1% | $470,002 +15.2% |
| 2022 | $8,948 +25.1% | $407,861 +34.2% |
| 2021 | $7,151 +155% | $303,929 +2.7% |
| 2020 | $2,804 | $295,976 -0.2% |
| 2019 | -- | $296,449 +4.5% |
| 2018 | $569 -62.4% | $283,550 +4.6% |
| 2017 | $1,515 | $271,035 +397.2% |
| 2016 | $1,515 | $54,510 +51.4% |
| 2015 | -- | $36,000 |
Find assessor info on the county website
Neighborhood: Bozman Farms
Nearby homes
- $397,1003 bd3 ba2.2k sqft1510 Canyon Creek Rd, Wylie, TX 75098Off Market

- $420,4003 bd3 ba2.7k sqft1514 Canyon Creek Rd, Wylie, TX 75098Off Market
- $5,000-- bd-- ba-- sqft1507 Collins Blvd, Wylie, TX 75098Off Market
- $443,7005 bd3 ba2.8k sqft1508 Canyon Creek Rd, Wylie, TX 75098Off Market
- $--3 bd3 ba2.5k sqft1516 Canyon Creek Rd, Wylie, TX 75098Sold
- $490,4005 bd3 ba3.1k sqft1513 Canyon Creek Rd, Wylie, TX 75098Off Market
- $442,3004 bd2 ba2.7k sqft1515 Canyon Creek Rd, Wylie, TX 75098Off Market
- $439,7004 bd2 ba2.7k sqft1506 Canyon Creek Rd, Wylie, TX 75098Off Market
Nearby schools
GreatSchools rating
- 8/10AB Harrison Intermediate SchoolGrades: 5-6Distance: 1.7 mi
- 9/10Grady Burnett Junior High SchoolGrades: 7-8Distance: 1.4 mi
- 8/10Wylie East High SchoolGrades: 9-12Distance: 1.7 mi
Schools provided by the listing agent
- Elementary: Wally Watkins
- High: Wylie East
- District: Wylie ISD
Source: NTREIS. This data may not be complete. We recommend contacting the local school district to confirm school assignments for this home.
Get a cash offer in 3 minutes
Find out how much your home could sell for in as little as 3 minutes with a no-obligation cash offer.
Estimated market value
$414,600
Get a cash offer in 3 minutes
Find out how much your home could sell for in as little as 3 minutes with a no-obligation cash offer.
Estimated market value
$414,600
- Texas
- Collin County
- Wylie
- 75098
- Bozman Farms
- 1512 Canyon Creek Rd
