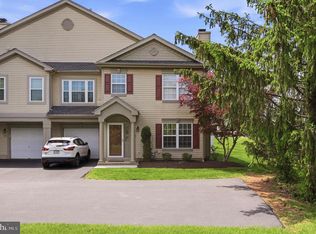
Rarely does a Mill Ridge end unit come to market with a renovation of this caliber. This corner townhome has been extensively and beautifully renovated by JR Maxwell, one of Bucks County’s premier custom builders — no detail overlooked, no corner cut. New luxury vinyl tile flooring runs throughout, paired with granite hard surfaces at every turn. The kitchen is a showpiece: custom cabinetry, granite countertops, a farmhouse sink, and a full Bosch appliance suite, all bathed in natural light from extra end-unit windows most interior units simply don’t have. Every room is fitted with a Hunter Douglas smart shade system and Lutron lighting controls, giving true whole-home smart living. California Closets throughout maximize every inch of storage, and Kohler Artifacts fixtures elevate each bathroom to a genuinely elevated standard. A tankless water heater rounds out the mechanical upgrades. The layout offers a formal dining area, a primary suite with walk-in closet and full ensuite bath, a second bedroom with full hall bath, second-floor laundry, and a flexible third-floor bedroom perfect as a guest room, office, or playroom. Step outside to a private, fenced patio — ideal for morning coffee or evening entertaining. Enjoy low-maintenance condo living with lawn care, snow removal, and trash included, plus community tennis and basketball court, tot lot, and walking paths. Located in the award-winning Central Bucks School District, minutes from Doylestown, Peddler’s Village, and New Hope. This is Mill Ridge living redefined — schedule your private preview today.
For sale
$474,900
1512 Carol Ct, Jamison, PA 18929
3beds
1,548sqft
Townhouse
Built in 1996
-- sqft lot
$462,700 Zestimate®
$307/sqft
$302/mo HOA
What's special
Lutron lighting controlsFull bosch appliance suiteFarmhouse sinkExtra end-unit windowsCustom cabinetryPrivate fenced patioFlexible third-floor bedroom
- 18 hours
- 79
- 5
Zillow last checked:
Listing updated:
Listed by:
Eric Green 917-887-6397,
Keller Williams Real Estate-Doylestown 2153405700
Source: Bright MLS,MLS#: PABU2128568
Facts & features
Interior
Bedrooms & bathrooms
- Bedrooms: 3
- Bathrooms: 3
- Full bathrooms: 2
- 1/2 bathrooms: 1
- Main level bathrooms: 1
Rooms
- Room types: Living Room, Dining Room, Primary Bedroom, Bedroom 2, Bedroom 3, Kitchen, Foyer, Laundry, Bonus Room, Primary Bathroom, Full Bath, Half Bath
Primary bedroom
- Features: Walk-In Closet(s), Window Treatments, Recessed Lighting, Flooring - Luxury Vinyl Plank
- Level: Upper
- Area: 165 Square Feet
- Dimensions: 15 X 11
Bedroom 2
- Features: Flooring - Luxury Vinyl Plank, Window Treatments, Recessed Lighting
- Level: Upper
- Area: 120 Square Feet
- Dimensions: 10 X 12
Bedroom 3
- Features: Flooring - Luxury Vinyl Plank
- Level: Upper
- Area: 165 Square Feet
- Dimensions: 15 X 11
Primary bathroom
- Features: Bathroom - Walk-In Shower, Countertop(s) - Solid Surface, Double Sink, Recessed Lighting
- Level: Upper
- Area: 72 Square Feet
- Dimensions: 9 X 8
Bonus room
- Features: Flooring - Luxury Vinyl Plank
- Level: Upper
- Area: 154 Square Feet
- Dimensions: 11 X 14
Dining room
- Features: Flooring - Laminate Plank, Recessed Lighting
- Level: Main
- Area: 143 Square Feet
- Dimensions: 13 X 11
Foyer
- Level: Main
- Area: 14 Square Feet
- Dimensions: 7 X 2
Other
- Features: Bathroom - Tub Shower, Countertop(s) - Solid Surface
- Level: Upper
- Area: 48 Square Feet
- Dimensions: 8 X 6
Half bath
- Features: Flooring - Ceramic Tile
- Level: Main
- Area: 21 Square Feet
- Dimensions: 7 X 3
Kitchen
- Features: Flooring - Luxury Vinyl Plank, Recessed Lighting, Window Treatments, Kitchen - Gas Cooking, Granite Counters, Breakfast Bar
- Level: Main
- Area: 165 Square Feet
- Dimensions: 15 X 11
Laundry
- Features: Flooring - Luxury Vinyl Plank
- Level: Upper
- Area: 72 Square Feet
- Dimensions: 8 X 9
Living room
- Features: Flooring - Laminate Plank, Recessed Lighting, Window Treatments
- Level: Main
- Area: 240 Square Feet
- Dimensions: 16 X 15
Heating
- Forced Air, Natural Gas
Cooling
- Central Air, Electric
Appliances
- Included: Dishwasher, Disposal, Dryer, Microwave, Oven/Range - Gas, Refrigerator, Stainless Steel Appliance(s), Washer, Tankless Water Heater
- Laundry: Upper Level, Laundry Room
Features
- Bathroom - Walk-In Shower, Bathroom - Tub Shower, Built-in Features, Combination Dining/Living, Dining Area, Family Room Off Kitchen, Open Floorplan, Kitchen - Gourmet, Primary Bath(s), Recessed Lighting, Upgraded Countertops, Walk-In Closet(s)
- Flooring: Luxury Vinyl
- Windows: Skylight(s), Window Treatments
- Has basement: No
- Has fireplace: No
Interior area
- Total structure area: 1,548
- Total interior livable area: 1,548 sqft
- Finished area above ground: 1,548
- Finished area below ground: 0
Property
Parking
- Parking features: Parking Lot
Accessibility
- Accessibility features: None
Features
- Levels: Three
- Stories: 3
- Patio & porch: Patio
- Exterior features: Tennis Court(s), Sport Court, Sidewalks, Play Equipment, Play Area
- Pool features: None
- Fencing: Privacy
Details
- Additional structures: Above Grade, Below Grade
- Parcel number: 51018084016001
- Zoning: C3
- Special conditions: Standard
Construction
Type & style
- Home type: Townhouse
- Architectural style: Other
- Property subtype: Townhouse
Materials
- Frame
- Foundation: Slab
- Roof: Shingle
Condition
- Excellent
- New construction: No
- Year built: 1996
- Major remodel year: 2022
Utilities & green energy
- Sewer: Public Sewer
- Water: Public
Community & HOA
Community
- Security: Monitored, Fire Sprinkler System
- Condo and coop fee: $193 semi-annually
- Subdivision: Mill Ridge
HOA
- Has HOA: Yes
- Amenities included: Tot Lots/Playground, Tennis Court(s), Basketball Court
- Services included: Trash, Snow Removal, Maintenance Structure, Maintenance Grounds
- HOA fee: $270 monthly
- HOA name: MILL RIDGE
- Second HOA name: Penco Management
Location
- Region: Jamison
- Municipality: WARWICK TWP
Financial & listing details
- Price per square foot: $307/sqft
- Tax assessed value: $25,920
- Annual tax amount: $4,962
- Date on market: 9/8/2026
- Listing agreement: Exclusive Right To Sell
- Listing terms: Cash,Conventional
- Inclusions: Refrigerator, Washer, Dryer, Outdoor Patio Furniture
- Ownership: Condominium
Estimated market value
$462,700
$440,000 - $486,000
$2,807/mo
Price history
| Date | Event | Price |
|---|---|---|
| 9/8/2026 | Listed for sale | $474,900+90%$307/sqft |
Source:  Bright MLS #PABU2128568 Report a problem Bright MLS #PABU2128568 Report a problem | ||
| 6/15/2017 | Listing removed | $249,900$161/sqft |
Source: Coldwell Banker Preferred - Blue Bell Office #6928428 Report a problem | ||
| 3/18/2017 | Pending sale | $249,900$161/sqft |
Source: Coldwell Banker Preferred - Blue Bell Office #6928428 Report a problem | ||
| 2/16/2017 | Listed for sale | $249,900$161/sqft |
Source: Visual Tour #6928428 Report a problem | ||
Public tax history
Tax history is unavailable.
Monthly payment
Est. payment
Payment breakdown
Explore the cost of this home by adjusting the details. Changes won't be saved.Climate risks
Neighborhood: 18929
Nearby schools
Schools provided by the listing agent
- Middle: Holicong
- High: Central Bucks High School East
- District: Central Bucks
Source: Bright MLS. This data may not be complete. We recommend contacting the local school district to confirm school assignments for this home.
Similar homes
- $499,0003 bd3 ba1.5k sqft208 Monarch Ct #294, Warminster, PA 18974For Sale
 MLS ID #PABU2120906, Mary Ann Sundell, RE/MAX Centre Realtors. Bright MLS
 - $629,5003 bd4 ba1.9k sqft3180 Brookside Dr, Furlong, PA 18925For Sale
 MLS ID #PABU2128966, Pam Butera, Keller Williams Real Estate-Blue Bell. Bright MLS
 - $477,1203 bd3 ba2.1k sqft317 Lantern Ct, Sellersville, PA 18960New Construction
 Bright MLS
 - $473,1203 bd3 ba1.9k sqft334 Lantern Ct, Sellersville, PA 18960New Construction
 Bright MLS
 - $482,1203 bd3 ba2.1k sqft315 Lantern Ct, Sellersville, PA 18960New ConstructionBright MLS
- $415,0003 bd3 ba1.6k sqft385 Hamilton Dr, Harleysville, PA 19438For SaleMLS ID #PAMC2192608, Dana MacIntosh, Keller Williams Real Estate-Blue Bell. Bright MLS
- $499,9003 bd3 ba1.5k sqft1644 Fairview Ave, Willow Grove, PA 19090For SaleMLS ID #PAMC2192318, Marina Zaspel, Keller Williams Real Estate-Blue Bell. Bright MLS
- $555,0004 bd2 ba2k sqft3455 Bristol Rd, Doylestown, PA 18901For SaleMLS ID #PABU2124958, Al Ferraguti, Keller Williams Real Estate-Montgomeryville. Bright MLS
- $525,0003 bd4 ba2k sqft127 Prince George St, Bensalem, PA 19020For SaleMLS ID #PABU2130448, Rachel Reilly, Honest Real Estate. Bright MLS
- $525,0003 bd2 ba2.2k sqft1012 Columbus Road, Burlington, NJ 08016For Sale
 MLS ID #22627493, Dani Casais, RE/MAX Realty 9. MoreMLS
 - $449,9903 bd3 ba1.9k sqft332 Lantern Ct, Sellersville, PA 18960New ConstructionBright MLS
- $520,0003 bd3 ba1.5k sqft153 Valmore Ct, Pennington, NJ 08534For SaleMLS ID #NJME2081606, Sarita Joshi, Weichert Realtors - Princeton. Bright MLS
- $425,0003 bd4 ba1.9k sqft1030 E Sedgwick St, Philadelphia, PA 19150For SaleMLS ID #PAPH2666904, Svetlana Frolenko, PA Homes Realty. Bright MLS
- $489,0003 bd3 ba2k sqft112 Hermit St, Philadelphia, PA 19127For SaleMLS ID #PAPH2662786, Michael McNally, Bodhi Real Estate Ltd. Bright MLS
- $499,9003 bd3 ba2k sqft10200 Haldeman Ave, Philadelphia, PA 19116For SaleMLS ID #PAPH2651698, Edward Mcdevitt, Rosedale Real Estate LLC. Bright MLS
- $535,0003 bd3 ba2.1k sqft131 Nicoles Way, Morrisville, PA 19067For SaleMLS ID #PABU2130180, Tracey A. Walker, EXP Realty, LLC. Bright MLS
- $425,0003 bd3 ba1.9k sqft311 Nathan Dr, Riverton, NJ 08077For SaleMLS ID #NJBL2117140, Mr. Naoji Moriuchi, Compass New Jersey, LLC - Moorestown. Bright MLS
- $674,9003 bd3 ba2.1k sqft24 Spring Mill Rd, Ivyland, PA 18974For SaleMLS ID #PABU2128002, John Menno, BHHS Fox & Roach -Yardley/Newtown. Bright MLS
- $479,9003 bd3 ba1.9k sqft1879 Arbor Place Dr Lot 65, Norristown, PA 19401For SaleMLS ID #PAMC2192226, Sharra Mercer, LPT Realty, LLC. Bright MLS
