Skip main navigation
Off market
  • $309,300

    1512 Central Ave, Coleman, FL 33521

    3beds
    2,726sqft
    Single Family Residence
    Built in 1906
    0.52 Acres Lot
    $309,300 Zestimate®
    $113/sqft
    $2,413 Estimated rent

    Home value

    $309,300

    $272,000 - $346,000

    $2,413/mo

    Zestimate® history
    Loading
    Loading...

    Owner options

    List your home for rent

    $2,413/mo

    Rent Zestimate®

    Find your next renter with Zillow Rental Manager. Plus, with online applications, you can quickly screen prospective tenants – for free.

    Learn more

    $2,413/mo

    Rent Zestimate®

    Refinance and save

    $1,959/mo

    Est. payment

    Refinancing to a lower rate could help reduce your monthly payments and save thousands over the life of the loan.

    See today's rates

    $1,959/mo

    Est. payment

    Explore your selling options

    Work with a Zillow partner agent

    Leverage their expertise and Zillow's premium Showcase listings to get your home seen by more buyers.

    Get started

    List with your own agent

    Get your home in front of millions of buyers by listing it on Zillow.

    Learn how to do it

    Sell it yourself

    Take full control of how buyers see your home on Zillow by listing For Sale by Owner (FSBO).

    List your home

    What's special

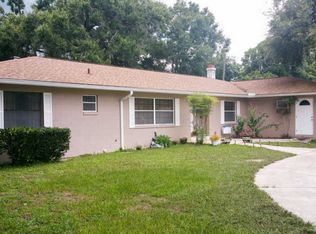
    HISTORIC 1906 VICTORIAN HOME with a little over a half acre on corner lot! Imagine living in history in a quiet 800-something person community, swinging on your porch bench located on your wrap-around porch with the cool Florida breezes in winter. The exterior of this gem has original wood siding and outside shutters on the windows and the property is enclosed in a wooden picket fence. As you enter the high ceilinged foyer the outside greets you again through a door to the covered back porch. To your right from the foyer is your dining room, followed by the adorable historic kitchen with island for easy prep and in-kitchen dining and custom lighting fixture. Off the kitchen is the downstairs bathroom and another door to the laundry room that also opens up to the outside backroom porch. Flat screen television conveys.To your left from the foyer are the parlor and living rooms. These two rooms can be utilized as a media room and a great room for entertaining. Both rooms have beautiful historic wooden, brick and marble fireplaces. The parlor was designed with a paint treatment that magically mimics the historic wall paper of its time.From the foyer up the detailed staircase to the second floor, an open landing area waiting for informal congregating. To each side of the landing are bedrooms. The master bedroom boasts a separate sitting room, large enough to use as an office or craft room, the third bedroom off on the other side of the landing has a large walk-in closet. The second bathroom is off the landing area of the second floor with original clawfoot tub.Most of the home flooring is original pine wood flooring, the wainscot walls are also original pine, the windows and doors are also original, and even the door hardware uses skeleton keys. Upgrades to the home include a new Energy Starred Shingled roof, irrigation system, window inserts designed for energy efficiency while keeping the historic features. The electric and plumbing has been updated. The one well is used for irrigation and the house is connected to public city water with septic tank.Conveniently located ten minutes to the the Villages, and US-301 and the Florida Turnpike. Orlando and the theme parks are easy ride for a days adventure out.This historic home in RURAL FLORIDA is a MUST SEE!

    This property is off market, which means it's not currently listed for sale or rent on Zillow. This may be different from what's available on other websites or public sources.

    Originating MLS: Orlando Regional

    Facts & features

    Interior

    Bedrooms & bathrooms
    • Bedrooms: 3
    • Bathrooms: 2
    • Full bathrooms: 2
    Heating
    • Forced air, Electric
    Cooling
    • Central
    Appliances
    • Included: Dishwasher, Dryer, Freezer, Microwave, Refrigerator, Washer
    Features
    • Ceiling Fans(s), Eating Space In Kitchen, High Ceiling(s), Split Bedroom, Walk-In Closet(s), Solid Wood Cabinets, Thermostat, Window Treatments, Attic Fan
    • Flooring: Carpet
    • Windows: Window Treatments, Rods, Shutters
    • Has fireplace: Yes
    Interior area
    • Total interior livable area: 2,726 sqft

    Property

    Parking
    • Total spaces: 3
    • Parking features: Garage - Attached
    Features
    • Levels: Two
    • Exterior features: Wood
    Lot
    • Size: 0.52 Acres
    Details
    • Parcel number: F25A038
    • Zoning: 00100

    Construction

    Type & style
    • Home type: SingleFamily
    • Property subtype: Single Family Residence
    Materials
    • Roof: Shake / Shingle
    Condition
    • Year built: 1906

    Utilities & green energy

    • Sewer: Septic Tank
    • Water: Public, Well
    • Utilities for property: Electricity Connected, Phone Available, Cable Available, Street Lights, Fire Hydrant, Propane, Water Connected

    Community & neighborhood

    Location
    • Region: Coleman
    • Subdivision: TOWN/COLEMAN

    Other

    Other facts
    • Additional Parcels YN: 0
    • Appliances: Dishwasher, Electric Water Heater, Range, Refrigerator, Exhaust Fan, Microwave, Washer, Dryer, Freezer
    • Association Approval Required YN: 0
    • Available For Lease YN: 1
    • Cooling: Central Air
    • Country: US
    • Direction Faces: North
    • Disclosures: Seller Property Disclosure
    • DPRYN: 1
    • Exist Lse Tenant YN: 0
    • Flood Zone Code: X
    • Flooring: Carpet, Ceramic Tile, Tile, Wood, Laminate, Linoleum
    • Garage YN: 1
    • Heating: Central
    • Exterior Features: Irrigation System, Sidewalk, Fenced
    • Interior Features: Ceiling Fans(s), Eating Space In Kitchen, High Ceiling(s), Split Bedroom, Walk-In Closet(s), Solid Wood Cabinets, Thermostat, Window Treatments, Attic Fan
    • Fireplace YN: 1
    • Foundation Details: Crawlspace
    • Lease Restrictions YN: 0
    • Levels: Two
    • Homestead YN: 0
    • Listing Service: Full Service
    • Listing Terms: Cash, Conventional, FHA, VA Loan
    • Major Change Type: Pending
    • Minimum Lease: No Minimum
    • Mls Status: Pending
    • New Construction YN: 0
    • Ownership: Fee Simple
    • Pool Private YN: 0
    • Utilities: Electricity Connected, Phone Available, Cable Available, Street Lights, Fire Hydrant, Propane, Water Connected
    • Previous Status: Active
    • Property Sub Type: Single Family Residence
    • Property Type: Residential
    • Roof: Shingle
    • Syndicate To: Homes.com, HomeSnap, Realtor.com, Zillow/Trulia, International MLS
    • Water Access YN: 0
    • Water Extras YN: 0
    • Waterfront Feet Total: 0
    • Waterfront YN: 0
    • Water Source: Public, Well
    • Water View YN: 0
    • Construction Materials: Wood Frame, Wood Siding
    • Attached Garage YN: 0
    • List Agent AOR: Orlando Regional
    • List AOR: Orlando Regional
    • Sewer: Septic Tank
    • Tax Year: 2019
    • Window Features: Window Treatments, Rods, Shutters
    • Room Count: 3
    • Public Survey Section: 25
    • County Or Parish: Sumter
    • Flood Zone Date: 2013-09-27
    • Public Survey Range: 22
    • Living Area: 2726.00
    • Year Built: 1906
    • MLS Area Major: 33521 - Coleman
    • Zoning: 00100
    • Flood Zone Panel: 12119C0137D
    • Tax Annual Amount: 935.00
    • Total Acreage: 1/2 to less than 1
    • Subdivision Name: TOWN/COLEMAN
    • Listing terms: Cash, Conventional, FHA, VA Loan
    • Ownership: Fee Simple

    Price history

    DateEventPrice
    4/19/2021Sold$272,000$100/sqft
    Source: Public Record Report a problem
    2/11/2021Pending sale$272,000$100/sqft
    Source: BHHS FLORIDA REALTY #O5908385 Report a problem
    12/1/2020Listed for sale$272,000-1.1%$100/sqft
    Source: BHHS FLORIDA REALTY #O5908385 Report a problem
    5/19/2020Listing removed$275,000$101/sqft
    Source: OXFORD LAND COMPANY #G5027712 Report a problem
    3/23/2020Listed for sale$275,000+205.9%$101/sqft
    Source: OXFORD LAND COMPANY #G5027712 Report a problem
    8/10/2010Listing removed$89,900$33/sqft
    Source: Century 21 Arrow Realty, Inc. #G4658462 Report a problem
    8/5/2010Listed for sale$89,900+12.5%$33/sqft
    Source: Century 21 Arrow Realty, Inc. #G4658462 Report a problem
    5/23/2010Listing removed$79,900$29/sqft
    Source: foreclosure.com Report a problem
    4/5/2010Price change$79,900-5.9%$29/sqft
    Source: foreclosure.com Report a problem
    3/27/2010Price change$84,900-5.6%$31/sqft
    Source: foreclosure.com Report a problem
    9/26/2009Price change$89,900-10%$33/sqft
    Source: foreclosure.com Report a problem
    8/29/2009Price change$99,900-8.6%$37/sqft
    Source: foreclosure.com Report a problem
    7/30/2009Listed for sale$109,250-48.3%$40/sqft
    Source: foreclosure.com Report a problem
    5/4/2007Sold$211,200+4%$77/sqft
    Source: Public Record Report a problem
    7/21/2006Sold$203,000$74/sqft
    Source: Public Record Report a problem

    Public tax history

    YearProperty taxesTax assessment
    2025$896 +4.6%$80,140 +2.9%
    2024$857 +42.2%$77,890 +3%
    2023$603 +4.5%$75,630 +3%
    2022$577 -40.7%$73,430 +60.6%
    2021$973 +2.4%$45,730 +10%
    2020$950 $41,580 -41.1%
    2019$950 +1.6%$70,570 +30.1%
    2018$935 +20.2%$54,250 +73.6%
    2017$778 +22.9%$31,250 +4.2%
    2016$633 +1.3%$29,990 -1%
    2015$625 +28.9%$30,290
    2014$485 -2.3%$30,290 -23.5%
    2013$496 $39,590 -0.1%
    2012-- $39,620 -6.1%
    2011-- $42,174
    2010-- $42,174 -2.3%
    2009-- $43,153 -4.1%
    2008-- $44,988
    2007-- $44,988 +24.3%
    2006-- $36,188 +59.2%
    2005-- $22,733 +3%
    2004-- $22,071 +1.9%
    2003-- $21,660 +2.4%
    2002-- $21,152 +1.6%
    2001-- $20,819 +3%
    2000-- $20,213 +2.7%
    1999-- $19,682

    Find assessor info on the county website

    Neighborhood: 33521

    Nearby schools

    GreatSchools rating
    Schools provided by the listing agent
    • Elementary: Wildwood Elementary
    • Middle: South Sumter Middle
    • High: Wildwood High

    Source: The MLS. This data may not be complete. We recommend contacting the local school district to confirm school assignments for this home.

    Get a cash offer in 3 minutes
    Find out how much your home could sell for in as little as 3 minutes with a no-obligation cash offer.
    Estimated market value
    $309,300
    Get a cash offer in 3 minutes
    Find out how much your home could sell for in as little as 3 minutes with a no-obligation cash offer.
    Estimated market value
    $309,300