*** MULTIPLE OFFERS RECEIVED. DEADLINE 10/16/23 @ 5:00pm *** Remarkable opportunity to purchase an extremely unique home in the historic west side of Ann Arbor. From the initial remodel to the seamless addition, not an inch has been untouched. Solar panels, heat pump, and new insulation provide economical comfort inside while the environmentally sound landscaping practices preserve biodiversity for native plants on the lot and the living garage roof. A peaceful porch greets you at the front of the home which is set back from the street providing privacy. Enter the home into a comfortable sitting room filled with light. The two first floor spacious bedrooms share a full bathroom. Beautiful cabinets with glass display areas and Corian countertops provide ample space in the kitchen. The firs first floor laundry is conveniently located off of the kitchen. Upstairs is a loft space perfect for an office as well as a primary bedroom and bathroom. Relax at nearby Virginia Park or walk to restaurants, shops, and entertainment options. Welcome home to a prominent location used in the past for educating and inspiring local gardening organizations. Kitchen appliances & H2O heater (2022), solar panels (2021)., Primary Bath
Sold
$550,000
1512 Charlton Ave, Ann Arbor, MI 48103
3beds
1,354sqft
Single Family Residence
Built in 1928
5,662 Square Feet Lot
$618,500 Zestimate®
$406/sqft
$2,641 Estimated rent
Home value
$618,500
$581,000 - $656,000
$2,641/mo
Zestimate® history
Owner options
List your home for rent
$2,641/mo
Rent Zestimate®
Find your next renter with Zillow Rental Manager. Plus, with online applications, you can quickly screen prospective tenants – for free.
$2,641/mo
Rent Zestimate®
Refinance and save
$3,662/mo
Est. payment
Refinancing to a lower rate could help reduce your monthly payments and save thousands over the life of the loan.
$3,662/mo
Est. payment
Explore your selling options
Work with a Zillow partner agent
Leverage their expertise and Zillow's premium Showcase listings to get your home seen by more buyers.
Get startedList with your own agent
Get your home in front of millions of buyers by listing it on Zillow.
Learn how to do itSell it yourself
Take full control of how buyers see your home on Zillow by listing For Sale by Owner (FSBO).
List your homeWhat's special
Zillow last checked:
Listing updated:
Listed by:
Michelle Armbruster 734-972-5491,
The Charles Reinhart Company
Bought with:
Lisa Stelter, 6506044898
The Charles Reinhart Company
Source: MichRIC,MLS#: 23129678
Facts & features
Interior
Bedrooms & bathrooms
- Bedrooms: 3
- Bathrooms: 2
- Full bathrooms: 2
- Main level bedrooms: 2
Primary bedroom
- Level: Upper
Bedroom 2
- Level: Main
Bedroom 3
- Level: Main
Dining room
- Level: Main
Kitchen
- Level: Main
Laundry
- Level: Main
Living room
- Level: Main
Office
- Level: Upper
Heating
- Forced Air, Passive Solar
Cooling
- Central Air
Appliances
- Included: Dryer, Microwave, Oven, Range, Refrigerator, Washer
- Laundry: Main Level
Features
- Flooring: Wood
- Windows: Skylight(s), Window Treatments
- Basement: Crawl Space,Partial
- Has fireplace: No
Interior area
- Total structure area: 1,354
- Total interior livable area: 1,354 sqft
- Finished area below ground: 0
Property
Parking
- Total spaces: 1
- Parking features: Detached, Garage Door Opener
- Garage spaces: 1
Features
- Stories: 2
Lot
- Size: 5,662 Square Feet
- Dimensions: 40 x 144
- Features: Sidewalk
Details
- Parcel number: 090930111012
- Zoning description: RES
Construction
Type & style
- Home type: SingleFamily
- Architectural style: Contemporary
- Property subtype: Single Family Residence
Materials
- HardiPlank Type
Condition
- New construction: No
- Year built: 1928
Utilities & green energy
- Sewer: Public Sewer, Storm Sewer
- Water: Public
- Utilities for property: Natural Gas Connected, Cable Connected
Green energy
- Energy generation: Solar
Community & HOA
Community
- Subdivision: Killins Heights Add
Location
- Region: Ann Arbor
Financial & listing details
- Price per square foot: $406/sqft
- Tax assessed value: $140,859
- Annual tax amount: $7,246
- Date on market: 10/12/2023
- Listing terms: Cash,VA Loan,Conventional
Price history
| Date | Event | Price |
|---|---|---|
| 11/17/2023 | Sold | $550,000$406/sqft |
Source:  MichRIC #23129678 Report a problem MichRIC #23129678 Report a problem | ||
| 10/19/2023 | Contingent | $550,000$406/sqft |
Source:  AAABOR #3298417 Report a problem AAABOR #3298417 Report a problem | ||
| 10/14/2023 | Listed for sale | $550,000$406/sqft |
Source: AAABOR #3298417 Report a problem | ||
Public tax history
| Year | Property taxes | Tax assessment |
|---|---|---|
| 2025 | $13,815 | $279,600 +8.4% |
| 2024 | -- | $257,900 +2.1% |
| 2023 | -- | $252,700 +13.1% |
| 2022 | -- | $223,400 +2.3% |
| 2021 | -- | $218,300 +4.3% |
| 2020 | $6,528 | $209,300 +4.2% |
| 2019 | -- | $200,800 +7.6% |
| 2018 | -- | $186,700 +9% |
| 2017 | $5,748 | $171,300 +43.8% |
| 2016 | $5,748 +5% | $119,145 +0.3% |
| 2015 | $5,474 | $118,789 +3.2% |
| 2014 | $5,474 | $115,078 |
| 2013 | $5,474 | $115,078 +2.4% |
| 2012 | -- | $112,381 +2.7% |
| 2011 | -- | $109,427 +1.7% |
| 2010 | -- | $107,598 -0.3% |
| 2009 | -- | $107,922 +4.4% |
| 2008 | -- | $103,374 +2.3% |
| 2007 | -- | $101,050 -27.1% |
| 2005 | -- | $138,600 +10.6% |
| 2004 | -- | $125,300 +59.8% |
| 2003 | -- | $78,400 +11.8% |
| 2002 | $2,397 +41.8% | $70,100 +4.6% |
| 2001 | $1,690 +1% | $67,000 +13.6% |
| 2000 | $1,673 | $59,000 +9.1% |
| 1999 | -- | $54,100 |
Find assessor info on the county website
Neighborhood: Virginia Park
Nearby homes
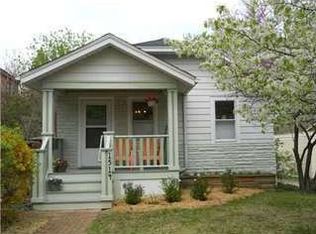
- $643,4003 bd2 ba1.2k sqft1514 Charlton Ave, Ann Arbor, MI 48103Off Market
- $784,6004 bd3 ba2.2k sqft316 S Revena Blvd, Ann Arbor, MI 48103Off Market
- $678,4004 bd2 ba1.9k sqft1516 Charlton Ave, Ann Arbor, MI 48103Off Market
- $584,7004 bd2 ba1.3k sqft312 S Revena Blvd, Ann Arbor, MI 48103Off Market
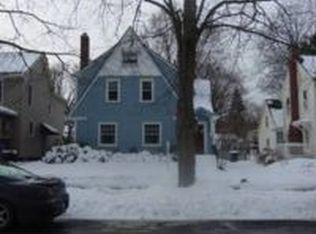
- $482,4003 bd1 ba1.2k sqft322 S Revena Blvd, Ann Arbor, MI 48103Off Market
- $478,2004 bd2 ba1.3k sqft1566 Charlton Ave, Ann Arbor, MI 48103Off Market
- $874,6004 bd3 ba2k sqft308 S Revena Blvd, Ann Arbor, MI 48103Off Market
- $573,3003 bd1 ba1.3k sqft1507 Abbott Ave, Ann Arbor, MI 48103Off Market
Nearby schools
GreatSchools rating
- 9/10Eberwhite SchoolGrades: K-5Distance: 0.5 mi
- 9/10Slauson Middle SchoolGrades: 6-8Distance: 0.3 mi
- 9/10Pioneer High SchoolGrades: 9-12Distance: 1.4 mi
Schools provided by the listing agent
- Elementary: Eberwhite Elementary School
- Middle: Slauson Middle School
- High: Pioneer High School
Source: MichRIC. This data may not be complete. We recommend contacting the local school district to confirm school assignments for this home.
Get a cash offer in 3 minutes
Find out how much your home could sell for in as little as 3 minutes with a no-obligation cash offer.
Estimated market value
$618,500
Get a cash offer in 3 minutes
Find out how much your home could sell for in as little as 3 minutes with a no-obligation cash offer.
Estimated market value
$618,500
- Michigan
- Washtenaw County
- Ann Arbor
- 48103
- Virginia Park
- 1512 Charlton Ave
Nearby cities
Nearby neighborhoods
Nearby zip codes
Other Ann Arbor Topics
