Chateaufort Place Cooperative is a hidden treasure tucked away in Detroit's beautiful Lafayette Park neighborhood. Easy walking and biking distance to the Eastern Market, downtown attractions, and the award-winning Riverwalk, makes this urban living at its best.
This lovely unit has skylights, a fireplace, and a courtyard full of shade, perennials and privacy! Hardwood floors throughout, and floor-to-ceiling windows providing lots of sunlight and a sense of openness. Built in 1963, Chateaufort embraces a mid-century modern look and feel. There are two bedrooms and two full baths on the main floor. (The formal dining area can easily be converted back to a third bedroom.) The basement has plenty of storage space, a separate study or office, and additional room for recreation, exercise, etc. Stable, friendly and social community.
The HOA fee includes PROPERTY TAXES, water, lawn and grounds upkeep, snow removal, and building maintenance (including roofs, windows, fences, and mechanical replacement such as furnaces, hot water heaters, and air conditioners.
As a Cooperative, these units must be used as primary residences. There is no subletting allowed.
Sold for $310,000
$310,000
1512 Chateaufort Pl, Detroit, MI 48207
2beds
2,000sqft
Stock Cooperative
Built in 1963
-- sqft lot
$314,500 Zestimate®
$155/sqft
$2,394 Estimated rent
Home value
$314,500
$289,000 - $343,000
$2,394/mo
Zestimate® history
Owner options
List your home for rent
$2,394/mo
Rent Zestimate®
Find your next renter with Zillow Rental Manager. Plus, with online applications, you can quickly screen prospective tenants – for free.
$2,394/mo
Rent Zestimate®
Refinance and save
$2,596/mo
Est. payment
Refinancing to a lower rate could help reduce your monthly payments and save thousands over the life of the loan.
$2,596/mo
Est. payment
Explore your selling options
Work with a Zillow partner agent
Leverage their expertise and Zillow's premium Showcase listings to get your home seen by more buyers.
Get startedList with your own agent
Get your home in front of millions of buyers by listing it on Zillow.
Learn how to do itSell it yourself
Take full control of how buyers see your home on Zillow by listing For Sale by Owner (FSBO).
List your homeWhat's special
Separate study or officeFloor-to-ceiling windows
Zillow last checked:
Listing updated:
Listed by:
Trish Hubbell 313-658-6400,
Berkshire Hathaway HomeServices The Loft Warehouse
Bought with:
Elizabeth Tintinalli, 6506048910
@properties Christie's Int'l
Source: Realcomp II,MLS#: 20251024358
Facts & features
Interior
Bedrooms & bathrooms
- Bedrooms: 2
- Bathrooms: 2
- Full bathrooms: 2
Primary bedroom
- Level: Entry
- Area: 228
- Dimensions: 19 X 12
Bedroom
- Level: Entry
- Area: 156
- Dimensions: 13 X 12
Other
- Level: Entry
- Area: 40
- Dimensions: 8 X 5
Other
- Level: Entry
- Area: 49
- Dimensions: 7 X 7
Dining room
- Level: Entry
- Area: 121
- Dimensions: 11 X 11
Kitchen
- Level: Entry
- Area: 72
- Dimensions: 9 X 8
Living room
- Level: Entry
- Area: 320
- Dimensions: 20 X 16
Heating
- Forced Air, Natural Gas
Features
- Basement: Full,Partially Finished
- Has fireplace: No
Interior area
- Total interior livable area: 2,000 sqft
- Finished area above ground: 1,400
- Finished area below ground: 600
Property
Parking
- Parking features: Parking Lot, No Garage
Features
- Levels: One
- Stories: 1
- Entry location: GroundLevel
- Patio & porch: Patio, Terrace
- Exterior features: Grounds Maintenance, Lighting, Private Entrance
Details
- Parcel number: 07001959
- Special conditions: Short Sale No,Standard
Construction
Type & style
- Home type: Cooperative
- Architectural style: Ranch
- Property subtype: Stock Cooperative
Materials
- Brick
- Foundation: Basement, Block, Poured
- Roof: Composition,White Roof
Condition
- New construction: No
- Year built: 1963
Utilities & green energy
- Sewer: Public Sewer, Sewer At Street
- Water: Public
Community & HOA
Community
- Subdivision: LAFAYETTE PARK ALSO PG 91
HOA
- Has HOA: Yes
- Services included: Insurance, Maintenance Grounds, Maintenance Structure, Other, Pest Control, Security, Snow Removal, Trash, Water
- HOA fee: $892 monthly
- HOA phone: 248-553-4700
Location
- Region: Detroit
Financial & listing details
- Price per square foot: $155/sqft
- Date on market: 9/2/2025
- Listing agreement: Exclusive Right To Sell
- Listing terms: Cash,Conventional
Price history
| Date | Event | Price |
|---|---|---|
| 1/28/2026 | Sold | $310,000-3.1%$155/sqft |
Source:  Realcomp II #20251024358 Report a problem Realcomp II #20251024358 Report a problem | ||
| 11/24/2025 | Listed for sale | $320,000$160/sqft |
Source: Realcomp II #20251024358 Report a problem | ||
| 10/6/2025 | Contingent | $320,000$160/sqft |
Source: Realcomp II #20251024358 Report a problem | ||
| 9/2/2025 | Listed for sale | $320,000$160/sqft |
Source: Realcomp II #20251024358 Report a problem | ||
Public tax history
Tax history is unavailable.
Neighborhood: Lafayette Park
Nearby homes
- $--2 bd2 ba-- sqft1500 Chateaufort Pl #F320A52C6, Detroit, MI 48207Off Market
- $--1 bd1 ba-- sqft1500 Chateaufort Pl #1, Detroit, MI 48207Off Market
- $--1 bd1 ba-- sqft1500 Chateaufort Pl #776F18CCB, Detroit, MI 48207Off Market
- $380,0003 bd3 ba2.7k sqft1522 Chateaufort Pl, Detroit, MI 48207Sold
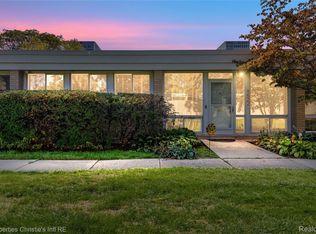
- $282,5003 bd3 ba2.8k sqft1524 Chateaufort Pl, Detroit, MI 48207Sold
- $299,0003 bd2 ba43k sqft1543 Chateaufort Pl #43, Detroit, MI 48207Sold
- $299,0003 bd3 ba43k sqft1547 Chateaufort Pl, Detroit, MI 48207Sold
- $157,5003 bd2 ba1.1k sqft1523 Chateaufort Pl, Detroit, MI 48207Off Market
Nearby schools
GreatSchools rating
- 7/10Chrysler Elementary SchoolGrades: PK-5Distance: 0.2 mi
- 4/10Bunche Elementary-Middle SchoolGrades: PK-8Distance: 0.6 mi
- 6/10Martin Luther King Jr Senior High SchoolGrades: 9-12Distance: 0.9 mi


Get pre-qualified for a loan
At Zillow Home Loans, we can pre-qualify you in as little as 5 minutes with no impact to your credit score.An equal housing lender. NMLS #10287.
- Michigan
- Wayne County
- Detroit
- 48207
- Lafayette Park
- 1512 Chateaufort Pl
Nearby cities
Nearby neighborhoods
Nearby zip codes
Other Detroit Topics
