Skip main navigation
Sold for $230,000
  • $230,000

    1512 CHATEAUX DE VILLE COURT, CLEARWATER, FL 33764

    2beds
    1,231sqft
    Townhouse
    Built in 1984
    2,039 Square Feet Lot
    $229,300 Zestimate®
    $187/sqft
    $1,941 Estimated rent

    Home value

    $229,300

    $211,000 - $250,000

    $1,941/mo

    Zestimate® history
    Loading
    Loading...

    Owner options

    List your home for rent

    $1,941/mo

    Rent Zestimate®

    Find your next renter with Zillow Rental Manager. Plus, with online applications, you can quickly screen prospective tenants – for free.

    Learn more

    $1,941/mo

    Rent Zestimate®

    Refinance and save

    $1,838/mo

    Est. payment

    Refinancing to a lower rate could help reduce your monthly payments and save thousands over the life of the loan.

    See today's rates

    $1,838/mo

    Est. payment

    Explore your selling options

    Work with a Zillow partner agent

    Leverage their expertise and Zillow's premium Showcase listings to get your home seen by more buyers.

    Get started

    List with your own agent

    Get your home in front of millions of buyers by listing it on Zillow.

    Learn how to do it

    Sell it yourself

    Take full control of how buyers see your home on Zillow by listing For Sale by Owner (FSBO).

    List your home

    What's special

    Pool and clubhouseOpen floorplan
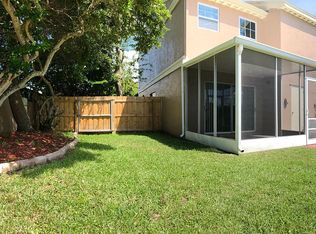
    One or more photo(s) has been virtually staged. BRAND NEW ROOF! LOW HOA FEES! MOVE IN READY! Don’t miss this spacious 2-bedroom, 2.5-bathroom townhouse that offers an open floorplan. Large Living room, dining room combo with abundant light coming in from the sliding glass doors leading to the patio and fenced back yard with storage shed. Two large bedrooms upstairs, each with their own private bathroom. Full size washer and dryer. Brand new roof 12-2025, water heater 2025, new water softener 2021, new refrigerator 2023, new garbage disposal 2024, new flattop stove 2024. Assigned parking, guest parking available. Pool and clubhouse. HOA covers maintenance free living. Covers building exterior, grounds maintenance, trash and community pool. Close to shopping, dining, entertainment, airports and some of Florida’s most beautiful beaches. All measurements are approximate.

    Zillow last checked:

    Listing updated:

    Listed by:

    Debora Jones 727-492-1282,

    SUNSET PALMS PROPERTY MNGMT 727-492-1282

    Bought with:

    Erica Walton, 3371253

    LPT REALTY, LLC

    Source: Stellar MLS,MLS#: TB8475219MLS LogoOriginating MLS: Suncoast Tampa

    Facts & features

    Interior

    Bedrooms & bathrooms
    • Bedrooms: 2
    • Bathrooms: 3
    • Full bathrooms: 2
    • 1/2 bathrooms: 1
    Primary bedroom
    • Features: Built-in Closet
    • Level: Second
    • Area: 168 Square Feet
    • Dimensions: 14x12
    Bedroom 2
    • Features: Walk-In Closet(s)
    • Level: Second
    • Area: 156 Square Feet
    • Dimensions: 13x12
    Kitchen
    • Level: First
    • Area: 100 Square Feet
    • Dimensions: 10x10
    Living room
    • Level: First
    • Area: 342 Square Feet
    • Dimensions: 19x18
    Heating
    • Central
    Cooling
    • Central Air
    Appliances
    • Included: Dishwasher, Disposal, Dryer, Microwave, Range, Refrigerator, Washer
    • Laundry: Laundry Closet
    Features
    • Living Room/Dining Room Combo, PrimaryBedroom Upstairs, Thermostat
    • Flooring: Carpet, Tile
    • Windows: Window Treatments
    • Has fireplace: No
    Interior area
    • Total structure area: 1,231
    • Total interior livable area: 1,231 sqft

    Property

    Parking
    • Parking features: Guest
    Features
    • Levels: Two
    • Stories: 2
    • Exterior features: Sidewalk, Storage
    • Fencing: Fenced
    Lot
    • Size: 2,039 Square Feet
    Details
    • Parcel number: 192916149020000610
    • Special conditions: None

    Construction

    Type & style
    • Home type: Townhouse
    • Property subtype: Townhouse
    Materials
    • Block, Stucco
    • Foundation: Block
    • Roof: Shingle
    Condition
    • New construction: No
    • Year built: 1984

    Utilities & green energy

    • Sewer: Public Sewer
    • Water: None
    • Utilities for property: Cable Available, Public, Sewer Connected, Water Connected

    Community & HOA

    Community
    • Features: Clubhouse, Pool
    • Security: Smoke Detector(s)
    • Pet fee: $0 monthly
    • Subdivision: CHATEAUX DE VILLE
    HOA
    • Has HOA: Yes
    • Services included: Community Pool, Maintenance Grounds, Pool Maintenance, Trash
    • HOA fee: $180 monthly
    • HOA name: Chateaux De Ville Homeowners Association, Inc.
    Location
    • Region: Clearwater

    Financial & listing details

    • Price per square foot: $187/sqft
    • Tax assessed value: $208,189
    • Annual tax amount: $3,308
    • Date on market: 2/11/2026
    • Cumulative days on market: 69 days
    • Listing terms: Cash,Conventional
    • Ownership: Fee Simple
    • Total actual rent: 0
    • Road surface type: Paved

    Price history

    DateEventPrice
    5/19/2026Sold$230,000-2.1%$187/sqft
    Source: Stellar MLS #TB8475219 Report a problem
    4/21/2026Pending sale$234,900$191/sqft
    Source: Stellar MLS #TB8475219 Report a problem
    4/1/2026Price change$234,900-4.1%$191/sqft
    Source: Stellar MLS #TB8475219 Report a problem
    3/3/2026Price change$244,900-2%$199/sqft
    Source: Stellar MLS #TB8475219 Report a problem
    2/11/2026Listed for sale$249,900-3.5%$203/sqft
    Source: Stellar MLS #TB8475219 Report a problem
    12/8/2025Listing removed$259,000$210/sqft
    Source: Stellar MLS #TB8378911 Report a problem
    9/30/2025Price change$259,000-1.9%$210/sqft
    Source: Stellar MLS #TB8378911 Report a problem
    8/20/2025Price change$264,000-1.9%$214/sqft
    Source: Stellar MLS #TB8378911 Report a problem
    7/23/2025Price change$269,000-3.6%$219/sqft
    Source: Stellar MLS #TB8378911 Report a problem
    4/26/2025Listed for sale$279,000$227/sqft
    Source: Stellar MLS #TB8378911 Report a problem

    Public tax history

    YearProperty taxesTax assessment
    2025$3,617 +9.4%$176,637 +10%
    2024$3,308 +5.2%$160,579 +10%
    2023$3,145 +13.3%$145,981 +10%
    2022$2,777 +8.5%$132,710 +10%
    2021$2,559 +7.3%$120,645 +10%
    2020$2,385 +5.8%$109,677 +10%
    2019$2,254 $99,706 -18.6%
    2018$2,254 +6.9%$122,421 +25.5%
    2017$2,110 +33.4%$97,574 +23.8%
    2016$1,581 +9.6%$78,833 +15.8%
    2015$1,442 +5.7%$68,101 +4.6%
    2014$1,365 +9.7%$65,076 +12.4%
    2013$1,244 -10.7%$57,876 -10.8%
    2012$1,394 $64,886 +3%
    2011-- $63,005 -18.3%
    2010-- $77,162 +13%
    2009-- $68,309 +28.7%
    2008$534 $53,067 +3%
    2007-- $51,521 -37.9%
    2005-- $82,900 +18.3%
    2004$515 +3.7%$70,100 +6.4%
    2003$496 +9.1%$65,900 +25.5%
    2002$455 $52,500 +9.1%
    2001$455 +7.5%$48,100 +8.3%
    2000$423 $44,400
    Find assessor info on the county website

    Neighborhood: 33764

    Nearby schools

    GreatSchools rating
    Get a cash offer in 3 minutes
    Find out how much your home could sell for in as little as 3 minutes with a no-obligation cash offer.
    Estimated market value
    $229,300
    Get a cash offer in 3 minutes
    Find out how much your home could sell for in as little as 3 minutes with a no-obligation cash offer.
    Estimated market value
    $229,300