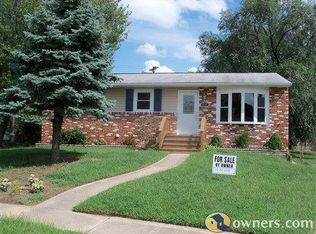
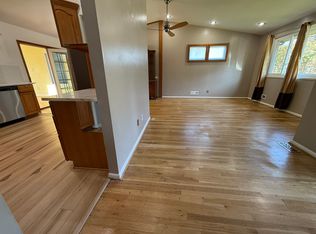
Come see this gorgeous 2 Level Ranch style home showcasing 4 bedrooms and 2 full bathrooms with a fully finished basement and detached single auto garage, in a highly desirable neighborhood. The updated interior showcases contemporary finishes and a thoughtful layout that maximizes both style and functionality. Complete with open floor plan and modern finishes that will wow you the minute you walk through the door. The bathrooms have been tastefully updated adding modern elegance to this classic home. Freshly painted and new carpet, flooring throughout. The custom kitchen with quartz countertops, and stainless-steel appliances offers maximum versatility and functionality. The primary Bedroom is located on the main level with a large closet, additional Bedrooms are down the hallway. The fully finished lower level offers an additional bedroom with a full separate bathroom creating a cozy retreat for an evening in, or a versatile space for entertaining. Walk out back onto the large deck for the perfect outdoor retreat area, great for grilling or simply enjoying the beautiful outdoors. Keep your autos clean and dry in the detached garage with separate attached workshop. There is ample parking for your quests. Close to restaurants and shopping, adding convenience to major routes. Schedule to see this amazing home today!!
Sold for $427,000
$427,000
1512 Church Ln, Glen Burnie, MD 21061
4beds
2,504sqft
Single Family Residence
Built in 1958
0.25 Acres Lot
$440,300 Zestimate®
$171/sqft
$2,862 Estimated rent
Home value
$440,300
$409,000 - $476,000
$2,862/mo
Zestimate® history
Owner options
List your home for rent
$2,862/mo
Rent Zestimate®
Find your next renter with Zillow Rental Manager. Plus, with online applications, you can quickly screen prospective tenants – for free.
$2,862/mo
Rent Zestimate®
Refinance and save
$2,633/mo
Est. payment
Refinancing to a lower rate could help reduce your monthly payments and save thousands over the life of the loan.
$2,633/mo
Est. payment
Explore your selling options
Work with a Zillow partner agent
Leverage their expertise and Zillow's premium Showcase listings to get your home seen by more buyers.
Get startedList with your own agent
Get your home in front of millions of buyers by listing it on Zillow.
Learn how to do itSell it yourself
Take full control of how buyers see your home on Zillow by listing For Sale by Owner (FSBO).
List your homeWhat's special
Contemporary finishesModern finishesLarge deckDetached single auto garageAmple parkingQuartz countertopsStainless-steel appliances
Zillow last checked:
Listing updated:
Listed by:
Barry Hess 410-241-6815,
Keller Williams Flagship
Bought with:
Sheri Hipsley, 603028
Cummings & Co. Realtors
Source: Bright MLS,MLS#: MDAA2100934
Facts & features
Interior
Bedrooms & bathrooms
- Bedrooms: 4
- Bathrooms: 2
- Full bathrooms: 2
- Main level bathrooms: 1
- Main level bedrooms: 3
Basement
- Area: 1252
Heating
- Forced Air, Natural Gas
Cooling
- Central Air, Ceiling Fan(s), Electric
Appliances
- Included: Dishwasher, Microwave, Refrigerator, Cooktop, Disposal, Gas Water Heater
Features
- Basement: Connecting Stairway,Full,Heated,Improved,Interior Entry,Exterior Entry,Finished
- Has fireplace: No
Interior area
- Total structure area: 2,504
- Total interior livable area: 2,504 sqft
- Finished area above ground: 1,252
- Finished area below ground: 1,252
Property
Parking
- Total spaces: 5
- Parking features: Covered, Storage, Garage Faces Front, Oversized, Detached, Driveway, On Street
- Garage spaces: 1
- Uncovered spaces: 4
- Details: Garage Sqft: 500
Accessibility
- Accessibility features: None
Features
- Levels: Two
- Stories: 2
- Pool features: None
- Fencing: Chain Link,Back Yard
Lot
- Size: 0.25 Acres
- Features: Cleared, Landscaped, Level
Details
- Additional structures: Above Grade, Below Grade
- Parcel number: 020558704515500
- Zoning: R5
- Special conditions: Standard
Construction
Type & style
- Home type: SingleFamily
- Architectural style: Ranch/Rambler
- Property subtype: Single Family Residence
Materials
- Other
- Foundation: Other
Condition
- New construction: No
- Year built: 1958
Utilities & green energy
- Sewer: Public Sewer
- Water: Public
Community & HOA
Community
- Subdivision: North Wellham
HOA
- Has HOA: No
Location
- Region: Glen Burnie
Financial & listing details
- Price per square foot: $171/sqft
- Tax assessed value: $291,033
- Annual tax amount: $3,567
- Date on market: 12/28/2024
- Listing agreement: Exclusive Right To Sell
- Listing terms: Cash,Conventional,VA Loan
- Ownership: Fee Simple
Price history
| Date | Event | Price |
|---|---|---|
| 4/29/2025 | Sold | $427,000$171/sqft |
Source: Public Record Report a problem | ||
| 2/5/2025 | Sold | $427,000+0.5%$171/sqft |
Source:  Bright MLS #MDAA2100934 Report a problem Bright MLS #MDAA2100934 Report a problem | ||
| 1/29/2025 | Pending sale | $424,900$170/sqft |
Source: Bright MLS #MDAA2100934 Report a problem | ||
| 1/3/2025 | Listing removed | $424,900$170/sqft |
Source: Bright MLS #MDAA2100934 Report a problem | ||
| 1/3/2025 | Contingent | $424,900$170/sqft |
Source: Bright MLS #MDAA2100934 Report a problem | ||
| 12/31/2024 | Listed for sale | $424,900$170/sqft |
Source: Bright MLS #MDAA2100934 Report a problem | ||
| 12/29/2024 | Contingent | $424,900$170/sqft |
Source: Bright MLS #MDAA2100934 Report a problem | ||
| 12/28/2024 | Listed for sale | $424,900+272.7%$170/sqft |
Source: Bright MLS #MDAA2100934 Report a problem | ||
| 9/2/1998 | Sold | $114,000$46/sqft |
Source: Public Record Report a problem | ||
Public tax history
| Year | Property taxes | Tax assessment |
|---|---|---|
| 2025 | $3,935 +23.5% | $313,200 +7.6% |
| 2024 | $3,187 +8.5% | $291,033 +8.2% |
| 2023 | $2,936 +13.9% | $268,867 +9% |
| 2022 | $2,578 +4.8% | $246,700 +4.8% |
| 2021 | $2,460 +5% | $235,367 +5.1% |
| 2020 | $2,343 +5.2% | $224,033 +5.3% |
| 2019 | $2,227 +3.3% | $212,700 |
| 2018 | $2,157 -0.5% | $212,700 |
| 2017 | $2,168 | $212,700 -3.8% |
| 2016 | -- | $221,100 +1.8% |
| 2015 | -- | $217,233 +1.8% |
| 2014 | -- | $213,367 +1.8% |
| 2013 | -- | $209,500 |
| 2012 | -- | $209,500 |
| 2011 | -- | $209,500 -26.1% |
| 2010 | -- | $283,500 +14.9% |
| 2009 | -- | $246,836 +17.4% |
| 2008 | -- | $210,173 +21.1% |
| 2007 | -- | $173,510 +10.7% |
| 2006 | -- | $156,722 +12% |
| 2005 | -- | $139,936 +13.6% |
| 2004 | -- | $123,150 +3.3% |
| 2003 | -- | $119,160 +3.5% |
| 2002 | -- | $115,170 +3.6% |
| 2001 | -- | $111,180 |
Find assessor info on the county website
Neighborhood: 21061
Nearby homes
- $381,100-- bd1 ba1.2k sqft1510 Church Ln, Glen Burnie, MD 21061Off Market
- $487,8004 bd4 ba2.5k sqft1514 Church Ln, Glen Burnie, MD 21061Off Market
- $402,3003 bd2 ba960 sqft1457 Gordon Dr, Glen Burnie, MD 21061Off Market
- $427,1003 bd2 ba2.4k sqft1510 Tieman Dr, Glen Burnie, MD 21061Off Market
- $344,700-- bd1 ba1.2k sqft1508 Church Ln, Glen Burnie, MD 21061Off Market
- $460,100-- bd2 ba1.8k sqft1516 Tieman Dr, Glen Burnie, MD 21061Off Market
- $366,7003 bd1 ba1k sqft1509 Church Ln, Glen Burnie, MD 21061Off Market
- $433,7004 bd2 ba1.6k sqft1459 Gordon Dr, Glen Burnie, MD 21061Off Market
Nearby schools
GreatSchools rating
- 6/10George T. Cromwell Elementary SchoolGrades: K-5Distance: 0.3 mi
- 5/10Corkran Middle SchoolGrades: 6-8Distance: 2.3 mi
- 3/10Glen Burnie High SchoolGrades: 9-12Distance: 2 mi
Schools provided by the listing agent
- District: Anne Arundel County Public Schools
Source: Bright MLS. This data may not be complete. We recommend contacting the local school district to confirm school assignments for this home.
Get a cash offer in 3 minutes
Find out how much your home could sell for in as little as 3 minutes with a no-obligation cash offer.
Estimated market value
$440,300
Get a cash offer in 3 minutes
Find out how much your home could sell for in as little as 3 minutes with a no-obligation cash offer.
Estimated market value
$440,300
- Maryland
- Anne Arundel County
- Glen Burnie
- 21061
- 1512 Church Ln
Nearby cities
Nearby zip codes
Other Glen Burnie Topics
