Don’t miss this completely updated villa in the Clover Trails neighborhood of southwest Goshen! Move in and enjoy the professionally renovated main level featuring 2 beds, 2 baths, an open layout, central vac system, main level laundry, and nice 11x12 composite deck out back. The kitchen has all new stainless appliances, solid surface countertops, and freshly painted cabinets accented by a tile backsplash. The entire main level has beautiful new vinyl plank flooring, trim, doors, lighting, paint, vanities, toilets, and built-in shelving in the closets. Additionally, it has a newer roof (2022), newer HVAC system (2021), new water heater (2024), new water softener (2024), new sump pump (2024), new washer and dryer (2024), and new landscaping (2024). Everything has been taken care of for you, simply move in and enjoy maintenance free living today!
Closed
$265,000
1512 Clover Creek Ln, Goshen, IN 46526
2beds
1,022sqft
Single Family Residence
Built in 2002
6,098 Square Feet Lot
$282,400 Zestimate®
$--/sqft
$1,430 Estimated rent
Home value
$282,400
$257,000 - $311,000
$1,430/mo
Zestimate® history
Owner options
List your home for rent
$1,430/mo
Rent Zestimate®
Find your next renter with Zillow Rental Manager. Plus, with online applications, you can quickly screen prospective tenants – for free.
$1,430/mo
Rent Zestimate®
Refinance and save
$1,507/mo
Est. payment
Refinancing to a lower rate could help reduce your monthly payments and save thousands over the life of the loan.
$1,507/mo
Est. payment
Explore your selling options
Work with a Zillow partner agent
Leverage their expertise and Zillow's premium Showcase listings to get your home seen by more buyers.
Get startedList with your own agent
Get your home in front of millions of buyers by listing it on Zillow.
Learn how to do itSell it yourself
Take full control of how buyers see your home on Zillow by listing For Sale by Owner (FSBO).
List your homeWhat's special
Main level laundryNew landscapingOpen layoutCentral vac systemNew stainless appliancesSolid surface countertopsProfessionally renovated main level
Zillow last checked:
Listing updated:
Listed by:
Richard Carpenter office:574-821-7653,
Bright Star Real Estate Services LLC,
Jesse Riegsecker,
Bright Star Real Estate Services LLC
Bought with:
ECBOR NonMember
Phil Hahn & Associates
Source: IRMLS,MLS#: 202439053
Facts & features
Interior
Bedrooms & bathrooms
- Bedrooms: 2
- Bathrooms: 2
- Full bathrooms: 2
- Main level bedrooms: 2
Bedroom 1
- Level: Main
Bedroom 2
- Level: Main
Dining room
- Level: Main
- Area: 90
- Dimensions: 10 x 9
Kitchen
- Level: Main
- Area: 126
- Dimensions: 14 x 9
Living room
- Level: Main
- Area: 234
- Dimensions: 18 x 13
Heating
- Natural Gas, Forced Air
Cooling
- Central Air
Appliances
- Included: Dishwasher, Microwave, Refrigerator, Washer, Dryer-Gas, Gas Oven, Gas Water Heater, Water Softener Owned
- Laundry: Gas Dryer Hookup, Main Level
Features
- Central Vacuum, Walk-In Closet(s), Countertops-Solid Surf, Eat-in Kitchen, Stand Up Shower, Tub/Shower Combination, Main Level Bedroom Suite
- Flooring: Vinyl
- Windows: Double Pane Windows, Blinds
- Basement: Full,Unfinished,Concrete,Sump Pump
- Has fireplace: No
Interior area
- Total structure area: 2,044
- Total interior livable area: 1,022 sqft
- Finished area above ground: 1,022
- Finished area below ground: 0
Property
Parking
- Total spaces: 2
- Parking features: Attached, Concrete
- Attached garage spaces: 2
- Has uncovered spaces: Yes
Features
- Levels: One
- Stories: 1
- Patio & porch: Deck
- Fencing: Invisible,Pet Fence
Lot
- Size: 6,098 Square Feet
- Dimensions: 50 x 120
- Features: Level, 0-2.9999
Details
- Parcel number: 201117451024.000015
- Other equipment: Sump Pump
Construction
Type & style
- Home type: SingleFamily
- Architectural style: Traditional
- Property subtype: Single Family Residence
Materials
- Vinyl Siding
- Roof: Shingle
Condition
- New construction: No
- Year built: 2002
Utilities & green energy
- Sewer: City
- Water: City
Green energy
- Energy efficient items: Appliances, HVAC, Water Heater
Community & HOA
Community
- Subdivision: Clover Trails
HOA
- Has HOA: Yes
- HOA fee: $210 quarterly
Location
- Region: Goshen
Financial & listing details
- Tax assessed value: $242,400
- Annual tax amount: $1,354
- Date on market: 10/8/2024
- Listing terms: Cash,Conventional,FHA,VA Loan
Price history
| Date | Event | Price |
|---|---|---|
| 12/17/2024 | Sold | $265,000+0% |
Source:  IRMLS #202439053 Report a problem IRMLS #202439053 Report a problem | ||
| 11/12/2024 | Pending sale | $264,900 |
Source: IRMLS #202439053 Report a problem | ||
| 10/8/2024 | Listed for sale | $264,900+17.7% |
Source: IRMLS #202439053 Report a problem | ||
| 5/20/2024 | Sold | $225,000-6.3% |
Source: IRMLS #202409114 Report a problem | ||
| 4/17/2024 | Pending sale | $240,000 |
Source: IRMLS #202409114 Report a problem | ||
| 3/23/2024 | Listed for sale | $240,000+65.6% |
Source: IRMLS #202409114 Report a problem | ||
| 9/22/2016 | Sold | $144,900$142/sqft |
Source: Agent Provided Report a problem | ||
| 9/22/2016 | Pending sale | $144,900$142/sqft |
Source: Cressy & Everett Real Estate #201633996 Report a problem | ||
| 9/22/2016 | Listed for sale | $144,900$142/sqft |
Source: Cressy & Everett Real Estate #201633996 Report a problem | ||
| 7/23/2016 | Listing removed | $144,900$142/sqft |
Source: Cressy & Everett Real Estate #201633996 Report a problem | ||
| 7/22/2016 | Listed for sale | $144,900$142/sqft |
Source: Cressy & Everett Real Estate #201633996 Report a problem | ||
Public tax history
| Year | Property taxes | Tax assessment |
|---|---|---|
| 2025 | $1,382 +2% | $242,400 +21.9% |
| 2024 | $1,355 +2% | $198,800 +16.7% |
| 2023 | $1,328 +2% | $170,400 +9.9% |
| 2022 | $1,302 +2% | $155,000 +8.8% |
| 2021 | $1,277 +0.1% | $142,400 +7.1% |
| 2020 | $1,276 +2% | $132,900 +3.4% |
| 2019 | $1,250 -47.1% | $128,500 +6.7% |
| 2018 | $2,362 +15689% | $120,400 +4.5% |
| 2017 | $15 | $115,200 +3.2% |
| 2016 | $15 -84% | $111,600 +13.2% |
| 2014 | $94 | $98,600 |
| 2013 | $94 +558.2% | $98,600 -4.2% |
| 2012 | $14 | $102,900 +9% |
| 2011 | -- | $94,400 -3.3% |
| 2010 | -- | $97,600 -7.4% |
| 2009 | $79 -84.5% | $105,400 +1.3% |
| 2007 | $506 +84% | $104,000 +21.6% |
| 2006 | $275 -7.7% | $85,500 |
| 2005 | $298 | $85,500 |
Find assessor info on the county website
Neighborhood: 46526
Nearby homes
- $235,0002 bd2 ba1.9k sqft1508 Clover Creek Ln, Goshen, IN 46526Sold
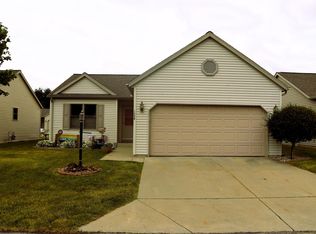
- $239,7002 bd2 ba1k sqft1520 Clover Creek Ln, Goshen, IN 46526Off Market
- $225,0002 bd2 ba936 sqft1524 Clover Creek Ln, Goshen, IN 46526Sold
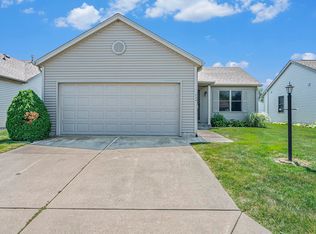
- $229,5002 bd2 ba1k sqft1504 Clover Creek Ln, Goshen, IN 46526Off Market
- $20,48010.33 AcresWhite Pine Ct, White pine upper tomichi, IN 46526Off Market
- $5,5309.82 AcresWhite Pine Ct, White pine upper tomichi, IN 46526Off Market
- $29,3907.986 AcresWhite Pine Ct, White pine upper tomichi, IN 46526Off Market
- $8,02020.657 AcresWhite Pine Ct, White pine upper tomichi, IN 46526Off Market
Nearby schools
GreatSchools rating
- 4/10Goshen Intermediate SchoolGrades: 5-6Distance: 0.9 mi
- 6/10Goshen Middle SchoolGrades: 7-8Distance: 0.6 mi
- 3/10Goshen High SchoolGrades: 9-12Distance: 2 mi
Schools provided by the listing agent
- Elementary: Waterford
- Middle: Goshen
- High: Goshen
- District: Goshen Community Schools
Source: IRMLS. This data may not be complete. We recommend contacting the local school district to confirm school assignments for this home.


Get pre-qualified for a loan
At Zillow Home Loans, we can pre-qualify you in as little as 5 minutes with no impact to your credit score.An equal housing lender. NMLS #10287.
Sell for more on Zillow
Get a Zillow Showcase℠ listing at no additional cost and you could sell for .
$282,400
2% more
+$5,648
With Zillow Showcase(estimated)
$288,048
- Indiana
- Elkhart County
- Goshen
- 46526
- 1512 Clover Creek Ln
Nearby cities
Nearby neighborhoods
Nearby zip codes
Other Goshen Topics
