Skip main navigation
Off market
  • $410,300

    1512 Colwyn Dr, Cantonment, FL 32533

    3beds
    2,037sqft
    SingleFamily
    Built in 1997
    0.75 Acres Lot
    $410,300 Zestimate®
    $201/sqft
    $2,616 Estimated rent

    Home value

    $410,300

    $390,000 - $431,000

    $2,616/mo

    Zestimate® history
    Loading
    Loading...

    Owner options

    List your home for rent

    $2,616/mo

    Rent Zestimate®

    Find your next renter with Zillow Rental Manager. Plus, with online applications, you can quickly screen prospective tenants – for free.

    Learn more

    $2,616/mo

    Rent Zestimate®

    Refinance and save

    $2,685/mo

    Est. payment

    Refinancing to a lower rate could help reduce your monthly payments and save thousands over the life of the loan.

    See today's rates

    $2,685/mo

    Est. payment

    Explore your selling options

    Work with a Zillow partner agent

    Leverage their expertise and Zillow's premium Showcase listings to get your home seen by more buyers.

    Get started

    List with your own agent

    Get your home in front of millions of buyers by listing it on Zillow.

    Learn how to do it

    Sell it yourself

    Take full control of how buyers see your home on Zillow by listing For Sale by Owner (FSBO).

    List your home

    What's special

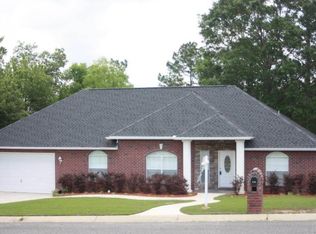
    Welcome Home to 1512 Colwyn Dr. This Beautiful Home has been meticulously cared for and updated through the years. It is nestled on .75 of an acre in the beautiful neighborhood of Kings Rd. ( Turnberry ) with the back yard being your own private oasis. As you enter the foyer, you notice the abundance of natural light throughout the house. The home features hardwood floors throughout the main living areas and bedrooms. In the living room, you'll find plant ledges, recessed lighting, and an updated fan. To the right of the foyer is a formal dining room with custom bookcases. The spacious kitchen features a breakfast bar area, granite counter tops, recessed lighting, updated appliances, built in microwave, and tons of cabinets and counter space. The split floor plan offers a master bedroom that has tons of space and overlooks the back yard and pool. The master bath features dual vanities, a large walk in closet, separate shower and jetted tub, and access to the laundry room. The home also features a guest suite with a large bedroom with its own bathroom which has access to the outdoor entertaining area. Off the kitchen is the perfect seating area or dining nook that overlooks the backyard and pool. As you make your way to the back of the house, you will encounter an outdoor paradise. Situated on a green belt that runs on the back side of the property, this home has the makings for year round enjoyment of the outdoors while offering peaceful quiet. The entire back living area is covered in a high quality screened lanai. The multi level back yard provides for an upper level porch with a lower level area for the pool enjoyment. The salt water pool has a pool heater that was added in 2018. You will also enjoy the additional area of the pool house/workshop area. This home also features an architectural roof that was replaced in approx. 2015, updated HVAC, and gorgeous landscaping. From the side entry garage to the large lot to the updated amenities, this home has it all!

    This property is off market, which means it's not currently listed for sale or rent on Zillow. This may be different from what's available on other websites or public sources.

    Facts & features

    Interior

    Bedrooms & bathrooms
    • Bedrooms: 3
    • Bathrooms: 3
    • Full bathrooms: 3
    Heating
    • Forced air, Electric
    Cooling
    • Central
    Appliances
    • Included: Dishwasher, Dryer, Garbage disposal, Microwave, Refrigerator, Washer
    • Laundry: Inside, W/D Hookups
    Features
    • Ceiling Fan(s), Pantry, Walk-In Closet(s), Vaulted Ceiling(s), High Ceilings, Granite Counters, High Speed Internet, Cathedral Ceiling(s), Storage, Crown Molding, Chair Rail, PLANT LEDGES, BASEBOARDS
    • Flooring: Tile, Hardwood
    • Windows: Double Pane Windows, ALL BLINDS
    Interior area
    • Total interior livable area: 2,037 sqft

    Property

    Parking
    • Parking features: Garage - Attached
    Features
    • Patio & porch: Covered Patio
    • Exterior features: Brick
    • Pool features: In Ground, Heated, Salt Water, Screen Enclosure
    Lot
    • Size: 0.75 Acres
    • Features: Interior Lot
    Details
    • Parcel number: 191N300980680018
    • Zoning description: Deed Restrictions, Res Single

    Construction

    Type & style
    • Home type: SingleFamily
    • Architectural style: Contemporary
    Materials
    • Wood
    • Foundation: Slab
    • Roof: Shake / Shingle
    Condition
    • Year built: 1997

    Utilities & green energy

    • Sewer: Public Sewer
    • Water: Public
    • Utilities for property: Cable Available
    Green energy
    • Energy efficient items: CEILING FANS, INSULATED CEILINGS, INSULATED WALLS, RIDGE VENT

    Community & HOA

    Community
    • Security: Smoke Detector(s)
    HOA
    • Has HOA: Yes
    • HOA fee: $12 monthly
    Location
    • Region: Cantonment

    Financial & listing details

    • Price per square foot: $201/sqft
    • Tax assessed value: $309,120
    • Annual tax amount: $2,757
    • Road surface type: Paved

    Price history

    DateEventPrice
    10/1/2019Sold$275,000-1.8%$135/sqft
    Source: PAR #558363 Report a problem
    7/31/2019Listed for sale$280,000+5.7%$137/sqft
    Source: Coldwell Banker Residential Real Estate #558363 Report a problem
    8/30/2017Sold$265,000$130/sqft
    Source: PAR #519127 Report a problem
    7/8/2017Price change$265,000-5%$130/sqft
    Source: ERA Old South Properties, Inc. #519127 Report a problem
    6/11/2017Listed for sale$279,000-2.1%$137/sqft
    Source: OLD SOUTH PROPERTIES INC #519127 Report a problem
    1/11/2006Sold$285,000+1800%$140/sqft
    Source: Public Record Report a problem
    7/16/1996Sold$15,000$7/sqft
    Source: Public Record Report a problem

    Public tax history

    YearProperty taxesTax assessment
    2024$2,757 +0.8%$309,120 -5%
    2023$2,734 +2.4%$325,233 +12.1%
    2022$2,670 +0.1%$290,075 +20%
    2021$2,667 +2.9%$241,806 +9.8%
    2020$2,593 +71.1%$220,281 +5.3%
    2019$1,516 $209,102 +52%
    2018$1,516 +0.3%$137,600 -16.1%
    2017$1,512 -21.4%$163,972 +2.1%
    2016$1,924 +0.8%$160,600 +0.7%
    2015$1,909 $159,484 +0.8%
    2014$1,909 $158,219 +1.5%
    2013-- $155,881 -1.8%
    2012-- $158,764 -5%
    2011-- $167,126 -3.9%
    2010-- $173,898 -3.1%
    2009-- $179,435 -4.8%
    2008-- $188,438 -3.6%
    2007-- $195,520 +32.5%
    2006-- $147,600 +3%
    2005-- $143,310 +3%
    2004-- $139,140 +1.9%
    2003-- $136,550 +3.5%
    2002-- $131,880 +0.5%
    2001-- $131,250 +3%
    2000-- $127,430 +2.7%
    1999-- $124,080
    Find assessor info on the county website

    Neighborhood: 32533

    Nearby schools

    GreatSchools rating
    Schools provided by the listing agent
    • Elementary: LIPSCOMB
    • Middle: RANSOM
    • High: TATE

    Source: The MLS. This data may not be complete. We recommend contacting the local school district to confirm school assignments for this home.

    Get pre-qualified for a loan
    At Zillow Home Loans, we can pre-qualify you in as little as 5 minutes with no impact to your credit score.

    An equal housing lender. NMLS #10287.

    Sell for more on Zillow
    Get a Zillow Showcase℠ listing at no additional cost and you could sell for .
    $410,300
    2% more
    +$8,206
    With Zillow Showcase(estimated)
    $418,506