Ask us about our Trade In Trade Up program, we will buy your home if you buy ours! 1.38 acres! Introducing The Cedar Sage by Riverside Homebuilders—a single-story haven spanning 2,857 square feet, offering simplified living without compromising luxury. Approach the grandeur of the home through a covered porch, setting the stage for the elegance that lies within. Enter through the foyer, where to the right, a versatile flex room awaits—which is perfect for a cozy home office or creative space. To the left of the foyer, discover three traditional bedrooms, each accompanied by its own walk-in closet and a shared full bath—providing comfort and privacy for family or guests. The journey continues into the heart of the home, revealing a sprawling family room and a designer kitchen adorned with a spacious island, which is truly an entertainer's dream. For added convenience, a game room-flex room is tucked away in the back left, offering endless possibilities for use. On the opposite side of this ranch-style home, the owner's suite beckons with a spa-like bathroom and an expansive closet, creating a private retreat that you’ll never want to leave. Adjacent to the three-car garage, a mud bench and laundry room enhance practicality, while a sizable covered back patio invites outdoor living and relaxation. Whether you’re looking to experience the simplicity of one-story living or enhance your lifestyle with a taste of luxury—the Cedar Sage can give you the best of both worlds, embodying Riverside Homebuilders' commitment to blending functionality with exquisite design for a truly exceptional living experience.
New construction
Price cut: $21.9K (6/11)
$589,900
1512 County Road 4910, Leonard, TX 75452
4beds
2,857sqft
Single Family Residence
Built in 2026
1.38 Acres Lot
$-- Zestimate®
$206/sqft
$-- HOA
What's special
Single-story havenSprawling family roomOutdoor living and relaxationThree traditional bedroomsThree-car garageExpansive closetSpacious island
- 114 days |
- 331 |
- 28 |
Zillow last checked:
Listing updated:
Listed by:
Clinton Shipley 0602655 817-731-7595,
NTex Realty, LP 817-731-7595
Source: NTREIS,MLS#: 21222897
Facts & features
Interior
Bedrooms & bathrooms
- Bedrooms: 4
- Bathrooms: 3
- Full bathrooms: 2
- 1/2 bathrooms: 1
Primary bedroom
- Features: Ceiling Fan(s), Dual Sinks, En Suite Bathroom, Garden Tub/Roman Tub, Linen Closet, Separate Shower, Walk-In Closet(s)
- Level: First
- Dimensions: 16 x 15
Bedroom
- Features: Split Bedrooms, Walk-In Closet(s)
- Level: First
- Dimensions: 11 x 12
Bedroom
- Features: Split Bedrooms, Walk-In Closet(s)
- Level: First
- Dimensions: 12 x 12
Bedroom
- Features: Split Bedrooms, Walk-In Closet(s)
- Level: First
- Dimensions: 11 x 11
Breakfast room nook
- Level: First
- Dimensions: 14 x 10
Game room
- Level: First
- Dimensions: 15 x 18
Kitchen
- Features: Built-in Features, Eat-in Kitchen, Granite Counters, Kitchen Island, Pantry, Stone Counters, Walk-In Pantry
- Level: First
- Dimensions: 14 x 10
Living room
- Features: Ceiling Fan(s), Fireplace
- Level: First
- Dimensions: 23 x 17
Office
- Level: First
- Dimensions: 12 x 13
Utility room
- Features: Utility Room
- Level: First
- Dimensions: 8 x 5
Heating
- Central, Electric, ENERGY STAR Qualified Equipment, Fireplace(s), Heat Pump
Cooling
- Central Air, Ceiling Fan(s), Electric, ENERGY STAR Qualified Equipment, Heat Pump
Appliances
- Included: Some Gas Appliances, Double Oven, Dishwasher, Electric Cooktop, Electric Oven, Electric Water Heater, Disposal, Microwave, Plumbed For Gas, Vented Exhaust Fan
- Laundry: Washer Hookup, Dryer Hookup, ElectricDryer Hookup, Laundry in Utility Room
Features
- Decorative/Designer Lighting Fixtures, Eat-in Kitchen, High Speed Internet, Kitchen Island, Open Floorplan, Pantry, Cable TV, Walk-In Closet(s)
- Flooring: Carpet, Ceramic Tile, Luxury Vinyl Plank
- Has basement: No
- Number of fireplaces: 1
- Fireplace features: Family Room, Gas Starter, Masonry, Stone, Wood Burning
Interior area
- Total interior livable area: 2,857 sqft
Video & virtual tour
Property
Parking
- Total spaces: 3
- Parking features: Concrete, Door-Multi, Door-Single, Driveway, Garage, Garage Door Opener, Garage Faces Side
- Attached garage spaces: 3
Features
- Levels: One
- Stories: 1
- Patio & porch: Rear Porch, Front Porch, Covered
- Exterior features: Rain Gutters
- Pool features: None
- Fencing: None
Lot
- Size: 1.38 Acres
- Features: Acreage, Back Yard, Interior Lot, Lawn, Landscaped, Subdivision, Sprinkler System
Details
- Parcel number: 000000138578
Construction
Type & style
- Home type: SingleFamily
- Architectural style: Traditional,Detached
- Property subtype: Single Family Residence
Materials
- Brick
- Foundation: Slab
- Roof: Composition
Condition
- New construction: Yes
- Year built: 2026
Utilities & green energy
- Sewer: Aerobic Septic
- Utilities for property: Septic Available, Cable Available
Green energy
- Energy efficient items: Appliances, Doors, HVAC, Insulation, Rain/Freeze Sensors, Thermostat, Windows
Community & HOA
Community
- Features: Community Mailbox
- Security: Prewired, Security System, Carbon Monoxide Detector(s), Smoke Detector(s)
- Subdivision: Fannin Ranch Estates
HOA
- Has HOA: No
Location
- Region: Leonard
Financial & listing details
- Price per square foot: $206/sqft
- Tax assessed value: $64,630
- Annual tax amount: $1,653
- Date on market: 3/30/2026
- Cumulative days on market: 114 days
- Listing terms: Cash,Conventional,FHA,Owner Will Carry,VA Loan
- Exclusions: Minerals.
Estimated market value
Not available
Estimated sales range
Not available
Not available
Price history
| Date | Event | Price |
|---|---|---|
| 6/11/2026 | Price change | $589,900-3.6%$206/sqft |
Source: NTREIS #21222897 Report a problem | ||
| 5/20/2026 | Price change | $611,7650%$214/sqft |
Source: NTREIS #21222897 Report a problem | ||
| 5/8/2026 | Price change | $611,775+0%$214/sqft |
Source: NTREIS #21222897 Report a problem | ||
| 4/12/2026 | Price change | $611,7250%$214/sqft |
Source: NTREIS #21222897 Report a problem | ||
| 3/30/2026 | Price change | $611,775+0%$214/sqft |
Source: NTREIS #21222897 Report a problem | ||
| 2/4/2026 | Price change | $611,5700%$214/sqft |
Source:  Riverside Homebuilders Report a problem Riverside Homebuilders Report a problem | ||
| 1/13/2026 | Listed for sale | $611,700-72.8%$214/sqft |
Source: Riverside Homebuilders Report a problem | ||
| 3/2/2022 | Sold | -- |
Source: NTREIS #14637999 Report a problem | ||
| 12/15/2021 | Pending sale | $2,250,000$788/sqft |
Source: NTREIS #14652982 Report a problem | ||
| 10/31/2021 | Contingent | $2,250,000$788/sqft |
Source: NTREIS #14652982 Report a problem | ||
| 8/2/2021 | Listed for sale | $2,250,000$788/sqft |
Source: NTREIS #14637999 Report a problem | ||
Public tax history
| Year | Property taxes | Tax assessment |
|---|---|---|
| 2025 | $1,653 -38.2% | $64,630 -36.3% |
| 2024 | $2,673 -87.8% | $101,420 -92.3% |
| 2023 | $21,853 | $1,317,830 +17.7% |
| 2022 | -- | $1,119,911 +51.5% |
| 2021 | $4,871 +10.8% | $739,140 +8.9% |
| 2020 | $4,397 -0.7% | $678,880 +3.3% |
| 2019 | $4,427 -2.9% | $657,270 +9.6% |
| 2018 | $4,560 | $599,840 |
| 2017 | -- | -- |
| 2016 | -- | -- |
| 2015 | -- | -- |
| 2012 | -- | $234,450 |
| 2011 | -- | -- |
| 2010 | -- | -- |
| 2009 | -- | -- |
| 2008 | -- | -- |
| 2007 | -- | $357,240 |
Find assessor info on the county website
Monthly payment
Est. payment
Payment breakdown
Explore the cost of this home by adjusting the details. Changes won't be saved.Climate risks
Neighborhood: 75452
Nearby schools
GreatSchools rating
- 3/10Trenton Middle SchoolGrades: 5-8Distance: 1.8 mi
- 7/10Trenton High SchoolGrades: 9-12Distance: 1.8 mi
- 5/10Trenton Elementary SchoolGrades: PK-4Distance: 2.3 mi
Schools provided by the listing agent
- Elementary: Trenton
- Middle: Trenton
- High: Trenton
- District: Trenton ISD
Source: NTREIS. This data may not be complete. We recommend contacting the local school district to confirm school assignments for this home.
- $599,9004 bd3 ba3.1k sqft1484 County Road 4910, Leonard, TX 75452New Construction
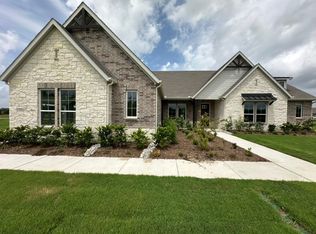
- $534,5003 bd2 ba2k sqft1615 County Road 4910, Trenton, TX 75490Off Market
- $45,200-- bd-- ba-- sqft225 Brown Rd, Leonard, TX 75452Off Market
- $549,9004 bd3 ba2.6k sqft1454 County Road 4910, Leonard, TX 75452New Construction

- $667,2904 bd4 ba3.4k sqft295 Brown Rd, Leonard, TX 75452New Construction
- $--4 bd4 ba2.8k sqft510 Brown Rd, Leonard, TX 75452Sold
- $56,710-- bd-- ba-- sqft285 Cofer Rd, Leonard, TX 75452Off Market
- $--3 bd3 ba3k sqft310 Brown Rd, Leonard, TX 75452Sold
A local agent can set up tours, give advice and negotiate with sellers.
Similar homes
- $599,9004 bd3 ba3.1k sqft1484 County Road 4910, Leonard, TX 75452New ConstructionMLS ID #21222909, Clinton Shipley. NTREIS
- $611,4704 bd4 ba2.8k sqft605 Brown Rd, Leonard, TX 75452New Construction
 MLS ID #21292124, Clinton Shipley. NTREIS
 - $677,7754 bd3 ba3.1k sqft205 Cobb Rd, Leonard, TX 75452New Construction
 MLS ID #21272937, Clinton Shipley. NTREIS
 - $667,2904 bd4 ba3.4k sqft295 Brown Rd, Leonard, TX 75452New Construction
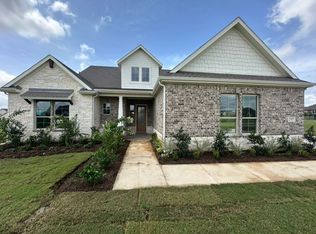 MLS ID #21272970, Clinton Shipley. NTREIS
 - $656,9004 bd4 ba3.4k sqft585 Brown Rd, Leonard, TX 75452New ConstructionMLS ID #21273042, Clinton Shipley. NTREIS
- $539,0004 bd3 ba2k sqft530 Private Road 491, Leonard, TX 75452For SaleMLS ID #21311915, Jennifer Roberts. NTREIS
- $578,3754 bd3 ba2.4k sqft1536 County Road 4910, Leonard, TX 75452New ConstructionMLS ID #21292175, Clinton Shipley. NTREIS
- $579,9004 bd3 ba2.6k sqft8935 County Road 623, Blue Ridge, TX 75424New ConstructionNTREIS
- $523,0004 bd3 ba2.5k sqft725 Cheyenne Trl, Trenton, TX 75490For SaleMLS ID #21269925, Amber Broadway. NTREIS
- $529,9004 bd2 ba2.2k sqft8707 County Road 623, Blue Ridge, TX 75424New ConstructionNTREIS
- $626,0254 bd3 ba2.4k sqft1106 Perrin Ln, Van Alstyne, TX 75495New ConstructionNTREIS
- $599,0004 bd4 ba2.9k sqft4886 County Road 1037, Celeste, TX 75423For SaleMLS ID #21319944, Chasatee Carbaugh. NTREIS
- $658,2854 bd3 ba2.8k sqft1007 Perrin Ln, Van Alstyne, TX 75495New ConstructionNTREIS
- $670,0504 bd3 ba2.4k sqft1004 Perrin Ln, Van Alstyne, TX 75495New ConstructionNTREIS
- $657,6154 bd3 ba2.8k sqft903 Perrin Ln, Van Alstyne, TX 75495New ConstructionNTREIS
- $660,1254 bd3 ba2.8k sqft1001 Perrin Ln, Van Alstyne, TX 75495New ConstructionMLS ID #21262048, Clinton Shipley. NTREIS
- $629,9004 bd3 ba2.4k sqft711 Water Side Dr, Van Alstyne, TX 75495New ConstructionNTREIS
- $504,9004 bd2 ba2.1k sqft8779 County Road 623, Blue Ridge, TX 75424New ConstructionNTREIS
- $694,8254 bd3 ba3.1k sqft1002 Perrin Ln, Van Alstyne, TX 75495New ConstructionNTREIS
- $540,0004 bd3 ba2.4k sqft861 Alondrita St, Celeste, TX 75423For SaleMLS ID #21213137, MaryJane Mathew. NTREIS
