Step into the Carolina, a brand new floor plan at Knights Bridge. This home is a thoughtfully designed two-story home that combines modern convenience with timeless charm. With three generously sized bedrooms and two-and-a-half bathrooms, this home is tailored for your lifestyle, offering the ideal setting for families to grow, connect, and thrive. The main level flows effortlessly from the kitchen to the dining area and into the family room, making everyday moments feel a little more special. Tall ceilings and natural light elevate the ambiance, while luxury finishes bring style and durability. Upstairs, the primary suite is your own personal sanctuary. Unwind in the spacious primary bedroom with room to spare and enjoy a spa-inspired en-suite bath and walk-in closet you will love to fill. Two additional bedrooms and a second full bath complete the upper level. The backyard is for those who love privacy or nature. Nothing but trees!
Ask about Special Financing and Builder Incentives! End of Year Savings! Call NOW!!
Closed
$323,900
1512 Doran Ter, Richburg, SC 29729
3beds
1,700sqft
Single Family Residence
Built in 2025
0.26 Acres Lot
$326,400 Zestimate®
$191/sqft
$2,315 Estimated rent
Home value
$326,400
Estimated sales range
Not available
$2,315/mo
Zestimate® history
Owner options
List your home for rent
$2,315/mo
Rent Zestimate®
Find your next renter with Zillow Rental Manager. Plus, with online applications, you can quickly screen prospective tenants – for free.
$2,315/mo
Rent Zestimate®
Refinance and save
$2,231/mo
Est. payment
Refinancing to a lower rate could help reduce your monthly payments and save thousands over the life of the loan.
$2,231/mo
Est. payment
Explore your selling options
Work with a Zillow partner agent
Leverage their expertise and Zillow's premium Showcase listings to get your home seen by more buyers.
Get startedList with your own agent
Get your home in front of millions of buyers by listing it on Zillow.
Learn how to do itSell it yourself
Take full control of how buyers see your home on Zillow by listing For Sale by Owner (FSBO).
List your homeWhat's special
Luxury finishesSpa-inspired en-suite bathThoughtfully designed two-story homeTall ceilingsThree generously sized bedroomsTwo-and-a-half bathroomsNatural light
Zillow last checked:
Listing updated:
Listed by:
Michael Sceau msceau@lgihomes.com,
LGI Homes NC LLC
Bought with:
Non Member
Canopy Administration
Source: Canopy MLS as distributed by MLS GRID,MLS#: 4318016
Facts & features
Interior
Bedrooms & bathrooms
- Bedrooms: 3
- Bathrooms: 3
- Full bathrooms: 2
- 1/2 bathrooms: 1
Primary bedroom
- Features: En Suite Bathroom, Vaulted Ceiling(s), Walk-In Closet(s)
- Level: Upper
Bedroom s
- Features: Walk-In Closet(s)
- Level: Upper
Bedroom s
- Features: Walk-In Closet(s)
- Level: Upper
Bathroom half
- Level: Main
Bathroom full
- Level: Upper
Bathroom full
- Level: Upper
Dining area
- Features: Open Floorplan
- Level: Main
Kitchen
- Features: Kitchen Island, Open Floorplan, Walk-In Pantry
- Level: Main
Library
- Level: Upper
Living room
- Features: Open Floorplan
- Level: Main
Heating
- Heat Pump
Cooling
- Central Air
Appliances
- Included: Disposal, Electric Range, Electric Water Heater, ENERGY STAR Qualified Dishwasher, ENERGY STAR Qualified Light Fixtures, ENERGY STAR Qualified Refrigerator, Low Flow Fixtures, Microwave
- Laundry: In Hall
Features
- Flooring: Carpet, Vinyl
- Windows: Insulated Windows, Window Treatments
- Has basement: No
Interior area
- Total structure area: 1,700
- Total interior livable area: 1,700 sqft
- Finished area above ground: 1,700
- Finished area below ground: 0
Property
Parking
- Total spaces: 2
- Parking features: Attached Garage, Garage Door Opener, Garage on Main Level
- Attached garage spaces: 2
Features
- Levels: Two
- Stories: 2
- Patio & porch: Covered, Front Porch, Rear Porch
Lot
- Size: 0.26 Acres
Details
- Parcel number: 1240200253000
- Zoning: Res.
- Special conditions: Standard
Construction
Type & style
- Home type: SingleFamily
- Property subtype: Single Family Residence
Materials
- Stone Veneer, Vinyl
- Foundation: Slab
Condition
- New construction: Yes
- Year built: 2025
Details
- Builder model: Carolina
Utilities & green energy
- Sewer: Public Sewer
- Water: City
Green energy
- Energy efficient items: Lighting
- Water conservation: Low-Flow Fixtures
Community & HOA
Community
- Subdivision: Knights Bridge
HOA
- Has HOA: Yes
- HOA fee: $300 annually
- HOA name: American Property Assoc.
- HOA phone: 704-800-6583
Location
- Region: Richburg
Financial & listing details
- Price per square foot: $191/sqft
- Date on market: 10/31/2025
- Cumulative days on market: 149 days
- Road surface type: Concrete, Paved
Price history
| Date | Event | Price |
|---|---|---|
| 12/18/2025 | Sold | $323,900$191/sqft |
Source:  Canopy MLS as distributed by MLS GRID #4318016 Report a problem Canopy MLS as distributed by MLS GRID #4318016 Report a problem | ||
| 10/31/2025 | Listed for sale | $323,900$191/sqft |
Source: Canopy MLS as distributed by MLS GRID #4318016 Report a problem | ||
| 10/30/2025 | Listing removed | $323,900$191/sqft |
Source: Canopy MLS as distributed by MLS GRID #4285154 Report a problem | ||
| 10/2/2025 | Price change | $323,900+1.3%$191/sqft |
Source: Canopy MLS as distributed by MLS GRID #4285154 Report a problem | ||
| 7/30/2025 | Price change | $319,900-4.2%$188/sqft |
Source: Canopy MLS as distributed by MLS GRID #4285154 Report a problem | ||
| 7/24/2025 | Listed for sale | $333,900$196/sqft |
Source: Canopy MLS as distributed by MLS GRID #4285154 Report a problem | ||
| 7/17/2025 | Listing removed | $333,900$196/sqft |
Source: Canopy MLS as distributed by MLS GRID #4257941 Report a problem | ||
| 7/4/2025 | Price change | $333,900+1.2%$196/sqft |
Source: Canopy MLS as distributed by MLS GRID #4257941 Report a problem | ||
| 5/12/2025 | Listed for sale | $329,900$194/sqft |
Source: Canopy MLS as distributed by MLS GRID #4257941 Report a problem | ||
Public tax history
Tax history is unavailable.
Neighborhood: 29729
Nearby homes
- $309,9003 bd2 ba1.5k sqft1510 Doran Ter, Richburg, SC 29729Sold
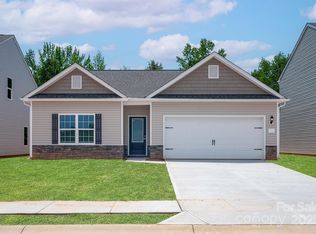
- $330,0004 bd3 ba1.8k sqft1514 Doran Ter, Richburg, SC 29729Sold

- $323,900-- bd-- ba-- sqft1512 Doran Ter, Richburg, SC 29729Sold
- $55,000-- bd-- ba-- sqft1510 Doran Ter, Richburg, SC 29729Off Market
- $321,9003 bd3 ba1.8k sqft1508 Doran Ter, Richburg, SC 29729Sold
- $272,9003 bd2 ba1.3k sqft1522 Doran Ter, Richburg, SC 29729Sold
- $304,9003 bd3 ba2k sqft1520 Doran Ter, Richburg, SC 29729Sold
- $289,9003 bd2 ba1.3k sqft1504 Doran Ter, Richburg, SC 29729Sold
Nearby schools
GreatSchools rating
- 4/10Lewisville Elementary SchoolGrades: PK-5Distance: 2.1 mi
- 6/10Lewisville Middle SchoolGrades: 6-8Distance: 1.6 mi
- 5/10Lewisville High SchoolGrades: 9-12Distance: 2.1 mi
Schools provided by the listing agent
- Elementary: Lewisville
- Middle: Lewisville
- High: Lewisville
Source: Canopy MLS as distributed by MLS GRID. This data may not be complete. We recommend contacting the local school district to confirm school assignments for this home.
Get a cash offer in 3 minutes
Find out how much your home could sell for in as little as 3 minutes with a no-obligation cash offer.
Estimated market value
$326,400
Get a cash offer in 3 minutes
Find out how much your home could sell for in as little as 3 minutes with a no-obligation cash offer.
Estimated market value
$326,400
- South Carolina
- Chester County
- Richburg
- 29729
- 1512 Doran Ter
Nearby cities
Nearby zip codes
Other Richburg Topics
