Skip main navigation
Off market
  • $161,500

    1512 E 5th St Spc 35, Ontario, CA 91764

    3beds
    2baths
    1,200sqft
    MobileManufactured
    Built in 2016
    701 Square Feet Lot
    $161,500 Zestimate®
    $135/sqft
    $3,175 Estimated rent

    Home value

    $161,500

    $141,000 - $179,000

    $3,175/mo

    Zestimate® history
    Loading
    Loading...

    Owner options

    List your home for rent

    $3,175/mo

    Rent Zestimate®

    Find your next renter with Zillow Rental Manager. Plus, with online applications, you can quickly screen prospective tenants – for free.

    Learn more

    $3,175/mo

    Rent Zestimate®

    Refinance and save

    $1,058/mo

    Est. payment

    Refinancing to a lower rate could help reduce your monthly payments and save thousands over the life of the loan.

    See today's rates

    $1,058/mo

    Est. payment

    Explore your selling options

    Work with a Zillow partner agent

    Leverage their expertise and Zillow's premium Showcase listings to get your home seen by more buyers.

    Get started

    List with your own agent

    Get your home in front of millions of buyers by listing it on Zillow.

    Learn how to do it

    Sell it yourself

    Take full control of how buyers see your home on Zillow by listing For Sale by Owner (FSBO).

    List your home

    What's special

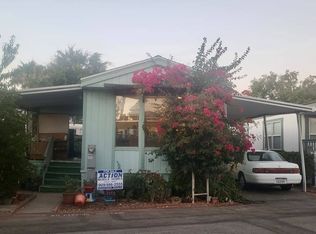
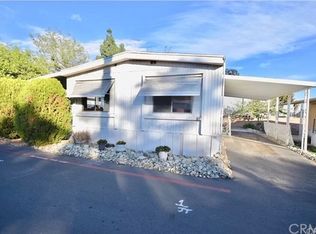
    WELCOME HOME! This gorgeous home offers a perfect blend of inviting living areas, tasteful elegance and an abundant of natural light giving a radiant warmth all throughout the day. The single level, double-wide layout welcomes you into the family room and flows gracefully into the dining room. The kitchen features beautifully crafted cabinets, gas stove/oven and pantry. The Master Suite is large in size leading into a huge master bathroom with ample storage for linens and towels. The second and third bedroom are adjacent to the Master Suite. There is a separate laundry room that provides storage space, and conveniently leads to the carport. The front yard area is designed to have plush greenery with minimal maintenance. This house is ready for the perfect family to make their dreams come true and memories to last a lifetime.

    This property is not currently displayed as for sale or rent on Zillow. This may be different from what's on other websites or public sources.
    Facts & features

    Interior

    Bedrooms & bathrooms
    • Bedrooms: 3
    • Bathrooms: 2
    Heating
    • Forced air, Gas
    Cooling
    • Central
    Appliances
    • Included: Dishwasher, Garbage disposal
    • Laundry: Inside, Area, Individual Room
    Features
    • Open Floor Plan
    • Flooring: Carpet, Laminate
    • Windows: Blinds
    Interior area
    • Total interior livable area: 1,200 sqft

    Property

    Parking
    • Total spaces: 6
    • Parking features: Carport, Garage - Attached
    Features
    • Levels: One
    • Spa features: Association, Heated, In Ground
    Lot
    • Size: 701 Square Feet
    • Features: Close to Clubhouse
    Details
    • Parcel number: 0108382076035
    • Special conditions: Standard

    Construction

    Type & style
    • Home type: MobileManufactured
    Condition
    • Turnkey
    • Year built: 2016

    Utilities & green energy

    • Sewer: Public Sewer
    • Water: Public
    • Utilities for property: Phone Available, Sewer Available, Water Available, Electricity Available

    Community & HOA

    Location
    • Region: Ontario

    Financial & listing details

    • Price per square foot: $135/sqft
    • Tax assessed value: $75,500
    • Annual tax amount: $745
    • Road surface type: Paved

    Price history

    Price history is unavailable.

    Public tax history

    YearProperty taxesTax assessment
    2025$745 $75,500
    2024-- $75,500
    2023-- $75,500
    2022-- $75,500
    2021$748 $75,500
    2020$748 -7.2%$75,500 -5.6%
    2019$806 -0.6%$80,000
    2018$811 +1.7%$80,000
    2017$797 $80,000
    2016$797 --
    2015-- --
    Find assessor info on the county website

    Neighborhood: 91764

    Nearby schools

    GreatSchools rating
    Schools provided by the listing agent
    • District: Chaffey Joint Union High

    Source: The MLS. This data may not be complete. We recommend contacting the local school district to confirm school assignments for this home.

    Get a cash offer in 3 minutes
    Find out how much your home could sell for in as little as 3 minutes with a no-obligation cash offer.
    Estimated market value
    $161,500
    Get a cash offer in 3 minutes
    Find out how much your home could sell for in as little as 3 minutes with a no-obligation cash offer.
    Estimated market value
    $161,500