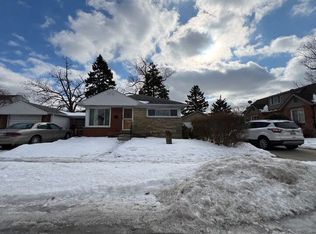
Adorable ranch home completely updated from top to bottom. Updated kitchen with new countertops, new cabinets and stainless-steel appliances. Updated bathrooms, recessed lighting, beautiful floors throughout. Updated finished basement. Freshly painted inside and out. One car detached garage w/ new garage door. Must See! All M&D approximate. BATVAI.
For sale
$190,000
1512 E Maxlow Ave, Hazel Park, MI 48030
2beds
916sqft
Single Family Residence
Built in 1950
4,356 Square Feet Lot
$184,900 Zestimate®
$207/sqft
$-- HOA
What's special
- 2 days |
- 274 |
- 38 |
Zillow last checked:
Listing updated:
Listed by:
Andrew D Lendrum Sr 248-982-1816,
RE/MAX New Trend 248-553-5050
Source: Realcomp II,MLS#: 20261047524
Facts & features
Interior
Bedrooms & bathrooms
- Bedrooms: 2
- Bathrooms: 2
- Full bathrooms: 2
Primary bedroom
- Level: Entry
- Area: 120
- Dimensions: 12 X 10
Bedroom
- Level: Entry
- Area: 90
- Dimensions: 10 X 9
Other
- Level: Entry
- Area: 35
- Dimensions: 7 X 5
Other
- Level: Basement
- Area: 60
- Dimensions: 5 X 12
Kitchen
- Level: Entry
- Area: 96
- Dimensions: 12 X 8
Living room
- Level: Entry
- Area: 187
- Dimensions: 11 X 17
Other
- Level: Basement
- Area: 220
- Dimensions: 20 X 11
Heating
- Forced Air, Natural Gas
Features
- Basement: Finished
- Has fireplace: No
Interior area
- Total interior livable area: 916 sqft
- Finished area above ground: 696
- Finished area below ground: 220
Property
Parking
- Total spaces: 2
- Parking features: Two Car Garage, Detached
- Garage spaces: 2
Features
- Levels: One
- Stories: 1
- Entry location: GroundLevelwSteps
- Pool features: None
Lot
- Size: 4,356 Square Feet
- Dimensions: 39 x 108
Details
- Parcel number: 2536409013
- Special conditions: Short Sale No,Standard
Construction
Type & style
- Home type: SingleFamily
- Architectural style: Ranch
- Property subtype: Single Family Residence
Materials
- Aluminum Siding, Vinyl Siding
- Foundation: Basement, Block
- Roof: Asphalt
Condition
- New construction: No
- Year built: 1950
Utilities & green energy
- Sewer: Public Sewer
- Water: Public
Community & HOA
Community
- Features: Sidewalks
- Subdivision: STEPHENSON-BARBERS PARKHOME
HOA
- Has HOA: No
Location
- Region: Hazel Park
Financial & listing details
- Price per square foot: $207/sqft
- Tax assessed value: $46,250
- Annual tax amount: $4,483
- Date on market: 7/18/2026
- Cumulative days on market: 3 days
- Listing agreement: Exclusive Right To Sell
- Listing terms: Cash,Conventional
Estimated market value
$184,900
$176,000 - $194,000
$1,313/mo
Price history
| Date | Event | Price |
|---|---|---|
| 7/18/2026 | Listed for sale | $190,000+100%$207/sqft |
Source:  Realcomp II #20261047524 Report a problem Realcomp II #20261047524 Report a problem | ||
| 9/18/2024 | Sold | $95,000$104/sqft |
Source: Public Record Report a problem | ||
Public tax history
| Year | Property taxes | Tax assessment |
|---|---|---|
| 2024 | $1,541 +4.7% | $41,910 +12.5% |
| 2023 | $1,471 +1.9% | $37,240 +13.7% |
| 2022 | $1,444 +0.2% | $32,750 +12.5% |
| 2021 | $1,441 | $29,120 +12.1% |
| 2020 | -- | $25,970 +12.3% |
| 2019 | $2,859 +109.5% | $23,120 +7.6% |
| 2018 | $1,365 +0.4% | $21,490 +5.7% |
| 2017 | $1,360 | $20,340 +12.4% |
| 2016 | $1,360 | $18,090 +15.4% |
| 2015 | -- | $15,680 +7% |
| 2014 | -- | $14,650 -30.4% |
| 2011 | -- | $21,060 -28% |
| 2010 | $1,396 +0.1% | $29,250 -12.5% |
| 2009 | $1,394 +33.7% | $33,420 -50.5% |
| 2005 | $1,043 | $67,470 +62.3% |
| 2003 | -- | $41,580 +21.5% |
| 2002 | -- | $34,230 +55.7% |
| 2001 | $931 +5.1% | $21,980 +3.2% |
| 2000 | $885 | $21,300 |
Find assessor info on the county website
Monthly payment
Est. payment
Payment breakdown
Explore the cost of this home by adjusting the details. Changes won't be saved.Climate risks
Neighborhood: 48030
Nearby schools
GreatSchools rating
- 4/10United Oaks Elementary SchoolGrades: K-5Distance: 0.5 mi
- 3/10Hazel Park Junior High SchoolGrades: 6-8Distance: 0.7 mi
- 4/10Hazel Park High SchoolGrades: 9-12Distance: 0.9 mi
- $159,0002 bd1 ba1.2k sqft1504 E Maxlow Ave, Hazel Park, MI 48030Sold

- $236,6003 bd2 ba1.3k sqft1522 E Maxlow Ave, Hazel Park, MI 48030Off Market
- $127,1002 bd1 ba682 sqft1482 E Maxlow Ave, Hazel Park, MI 48030Off Market
- $211,0003 bd2 ba1.3k sqft1532 E Maxlow Ave, Hazel Park, MI 48030Off Market
- $197,5003 bd2 ba1k sqft1521 E Elza Ave, Hazel Park, MI 48030Off Market
- $143,4003 bd1 ba1k sqft1505 E Elza Ave, Hazel Park, MI 48030Off Market
- $125,5003 bd1 ba793 sqft1474 E Maxlow Ave, Hazel Park, MI 48030Off Market
- $230,6003 bd1 ba1.7k sqft1511 E Elza Ave, Hazel Park, MI 48030Off Market
A local agent can set up tours, give advice and negotiate with sellers.
Similar homes
- $--2 bd1 ba756 sqft978 E Woodruff Ave, Hazel Park, MI 48030Auction
 Auction.com 2
 - $172,0003 bd1 ba960 sqft1108 E Goulson Ave, Hazel Park, MI 48030For Sale

 MLS ID #20261055137, Sang H Nguyen, Key Realty - Monroe. Realcomp II
 - $194,9003 bd2 ba1k sqft23409 Carlisle Ave, Hazel Park, MI 48030For Sale
 MLS ID #20261054431, Antonio Gjonai, Mark V Homes LLC. Realcomp II
 - $199,9003 bd2 ba1.2k sqft805 E Pearl Ave, Hazel Park, MI 48030For Sale
 MLS ID #50214176, Bob MacKenzie, Real Estate One Inc -SCS. MiRealSource
 - $205,0004 bd2 ba1.3k sqft1422 E Granet Ave, Hazel Park, MI 48030For Sale
 MLS ID #26035353, Michael Weinraub, Vantage Realty Group, LLC. MichRIC
 - $134,9003 bd1 ba976 sqft1040 E Bernhard Ave, Hazel Park, MI 48030For SaleMLS ID #20261055778, Quin D'Amico, RE/MAX Showcase Homes. Realcomp II
- $190,0003 bd2 ba1.1k sqft449 W Evelyn Ave, Hazel Park, MI 48030For SaleMLS ID #20261053500, Joseph Hammel, Keller Williams Somerset. Realcomp II
- $169,9003 bd1 ba1k sqft1530 E Evelyn Ave, Hazel Park, MI 48030For SaleMLS ID #20261047718, Joseph A Greib, JAG Real Estate Executives LLC. Realcomp II
- $199,9002 bd1 ba1k sqft676 W Coy Ave, Hazel Park, MI 48030For SaleMLS ID #20261054022, Christina Gennari, KW Domain. Realcomp II
- $194,9003 bd1 ba1.2k sqft23449 Carlisle Ave, Hazel Park, MI 48030For SaleMLS ID #20261054424, Antonio Gjonai, Mark V Homes LLC. Realcomp II
- $119,9002 bd1 ba752 sqft1107 E Hayes Ave, Hazel Park, MI 48030For SaleMLS ID #20261054590, Leann Bleckley, The Agency of Gateway. Realcomp II
- $--2 bd1 ba1k sqft421 Channing St, Ferndale, MI 48220AuctionServiceLink Auction
- $149,9002 bd1 ba752 sqft516 Orchard Ave, Hazel Park, MI 48030For SaleMLS ID #20261055837, Heather S Poyhonen, Avenue Group Homes, LLC. Realcomp II
- $149,9003 bd2 ba900 sqft1523 E Madge Ave, Hazel Park, MI 48030For SaleMLS ID #20261048610, Jennifer Hemstrom, Thrive Realty Company. Realcomp II
- $183,0003 bd1 ba1k sqft1812 E Meyers Ave, Hazel Park, MI 48030For SaleMLS ID #20261042514, Jim Shaffer, Good Company. Realcomp II
- $179,9904 bd1 ba1.1k sqft1704 E Meyers Ave, Hazel Park, MI 48030For SaleMLS ID #20261046162, Betty J Main, RC Platinum Inc. Realcomp II
- $--3 bd1 ba1k sqft690 E Browning Ave, Hazel Park, MI 48030AuctionAuction.com 2
- $195,0003 bd1 ba1.2k sqft23855 Couzens Ave, Hazel Park, MI 48030For SaleMLS ID #20261042814, Calvert S Fowler, Fowler Real Estate. Realcomp II
- $125,0002 bd1 ba1k sqft94 E Mapledale Ave, Hazel Park, MI 48030For SaleMLS ID #20261055562, Jerome Poisac, JP Detroit Homes LLC. Realcomp II
- $199,9003 bd1 ba948 sqft305 E Jarvis Ave, Hazel Park, MI 48030For SaleMLS ID #20261051279, Miranda D'Anna, Good Company. Realcomp II
