Ideally located near The District, I-55, premier shopping, grocery stores, and a scenic walking trail, this beautifully appointed traditional home offers timeless style and thoughtful design. Featuring 4 bedrooms and 3.5 baths in a desirable split plan, the home boasts hardwood floors, abundant storage, and custom architectural details throughout. The chef's kitchen includes stainless steel appliances, double ovens, and a gas cooktop -- perfect for entertaining. The oversized primary suite offers a spacious retreat complete with a massive walk-in closet and custom built-ins. Outdoor living shines with a screened porch, charming patio/courtyard, landscaped backyard, and fenced privacy. Distinctive features such as custom iron front doors from MS Iron Works and a decorative dining room floor set this home apart. Comfort, craftsmanship, and convenience all in one exceptional property.
Closed
Price Unknown
1512 Eastover Dr, Jackson, MS 39211
4beds
3,272sqft
Residential, Single Family Residence
Built in 1957
0.65 Acres Lot
$379,700 Zestimate®
$--/sqft
$3,101 Estimated rent
Home value
$379,700
$353,000 - $410,000
$3,101/mo
Zestimate® history
Owner options
List your home for rent
$3,101/mo
Rent Zestimate®
Find your next renter with Zillow Rental Manager. Plus, with online applications, you can quickly screen prospective tenants – for free.
$3,101/mo
Rent Zestimate®
Refinance and save
Refinancing to a lower rate could help reduce your monthly payments and save thousands over the life of the loan.
Explore your selling options
Work with a Zillow partner agent
Leverage their expertise and Zillow's premium Showcase listings to get your home seen by more buyers.
Get startedList with your own agent
Get your home in front of millions of buyers by listing it on Zillow.
Learn how to do itSell it yourself
Take full control of how buyers see your home on Zillow by listing For Sale by Owner (FSBO).
List your homeWhat's special
Landscaped backyardHardwood floorsBeautifully appointed traditional homeFenced privacySpacious retreatCustom built-insCustom architectural details throughout
Zillow last checked:
Listing updated:
Listed by:
Janelle Hederman 601-668-1558,
Nix-Tann & Associates, Inc.
Bought with:
Walton Lane, S55683
Nix-Tann & Associates, Inc.
Source: MLS United,MLS#: 4140472
Facts & features
Interior
Bedrooms & bathrooms
- Bedrooms: 4
- Bathrooms: 4
- Full bathrooms: 3
- 1/2 bathrooms: 1
Heating
- Central, Fireplace(s), Forced Air, Natural Gas
Cooling
- Ceiling Fan(s), Central Air, ENERGY STAR Qualified Equipment, Exhaust Fan, Gas, Whole House Fan
Appliances
- Included: Dishwasher, Disposal, Double Oven, ENERGY STAR Qualified Dishwasher, ENERGY STAR Qualified Water Heater, Exhaust Fan, Gas Cooktop, Gas Water Heater, Self Cleaning Oven, Stainless Steel Appliance(s), Vented Exhaust Fan
- Laundry: Electric Dryer Hookup, Inside, Main Level, Washer Hookup
Features
- Bookcases, Breakfast Bar, Built-in Features, Cedar Closet(s), Ceiling Fan(s), Crown Molding, Double Vanity, Eat-in Kitchen, Entrance Foyer, His and Hers Closets, Kitchen Island, Pantry, Primary Downstairs, Storage, Walk-In Closet(s)
- Flooring: Carpet, Ceramic Tile, Laminate, Painted/Stained, Tile, Wood
- Doors: Dead Bolt Lock(s), Double Entry, French Doors, Insulated, Pocket
- Windows: Blinds, Double Pane Windows, ENERGY STAR Qualified Windows, Screens, Skylight(s), Vinyl
- Has fireplace: Yes
- Fireplace features: Gas Log, Hearth, Living Room, Wood Burning
Interior area
- Total structure area: 3,272
- Total interior livable area: 3,272 sqft
Property
Parking
- Total spaces: 2
- Parking features: Circular Driveway, Driveway, Garage Faces Front, Storage, Direct Access, Concrete
- Garage spaces: 2
- Has uncovered spaces: Yes
Accessibility
- Accessibility features: Central Living Area
Features
- Levels: One
- Stories: 1
- Patio & porch: Brick, Front Porch, Patio, Rear Porch, Screened
- Exterior features: Courtyard, Rain Gutters, Uncovered Courtyard
- Fencing: Back Yard,Chain Link,Perimeter,Wood
Lot
- Size: 0.65 Acres
- Features: Landscaped, Level
Details
- Additional structures: Storage, Workshop
- Parcel number: 04500050000
Construction
Type & style
- Home type: SingleFamily
- Architectural style: Traditional
- Property subtype: Residential, Single Family Residence
Materials
- Brick Veneer, Fiber Cement, HardiPlank Type
- Foundation: Conventional
- Roof: Architectural Shingles
Condition
- New construction: No
- Year built: 1957
Utilities & green energy
- Sewer: Public Sewer
- Water: Public
- Utilities for property: Electricity Connected, Natural Gas Connected, Sewer Connected, Water Connected
Community & HOA
Community
- Features: Biking Trails, Hiking/Walking Trails, Near Entertainment
- Security: Security Lights, Smoke Detector(s)
- Subdivision: Northeast Hgts
HOA
- Has HOA: Yes
- Services included: Other
Location
- Region: Jackson
Financial & listing details
- Tax assessed value: $197,550
- Annual tax amount: $5,758
- Date on market: 3/14/2026
- Electric utility on property: Yes
Price history
| Date | Event | Price |
|---|---|---|
| 7/24/2026 | Sold | -- |
Source: MLS United #4140472 Report a problem | ||
| 5/17/2026 | Pending sale | $399,000$122/sqft |
Source: MLS United #4140472 Report a problem | ||
| 5/5/2026 | Price change | $399,000-5%$122/sqft |
Source: MLS United #4140472 Report a problem | ||
| 4/23/2026 | Price change | $419,900-2.3%$128/sqft |
Source: MLS United #4140472 Report a problem | ||
| 4/10/2026 | Price change | $429,900-4.5%$131/sqft |
Source: MLS United #4140472 Report a problem | ||
| 2/26/2026 | Listed for sale | $450,000-8%$138/sqft |
Source: MLS United #4140472 Report a problem | ||
| 10/23/2023 | Sold | -- |
Source: MLS United #4053764 Report a problem | ||
| 10/4/2023 | Pending sale | $489,000$149/sqft |
Source: MLS United #4053764 Report a problem | ||
| 7/21/2023 | Listed for sale | $489,000$149/sqft |
Source: MLS United #4053764 Report a problem | ||
Public tax history
| Year | Property taxes | Tax assessment |
|---|---|---|
| 2025 | $5,758 +2% | $29,633 +1.4% |
| 2024 | $5,648 +145.2% | $29,216 +50% |
| 2023 | $2,304 | $19,477 |
| 2022 | -- | $19,477 |
| 2021 | -- | $19,477 +0.5% |
| 2020 | -- | $19,372 |
| 2019 | -- | $19,372 |
| 2018 | -- | $19,372 |
| 2017 | $2,190 | $19,372 |
| 2016 | $2,190 | $19,372 +0.8% |
| 2015 | $2,190 +4.3% | $19,223 |
| 2014 | $2,099 | $19,223 |
| 2013 | -- | $19,223 |
| 2012 | -- | $19,223 -2% |
| 2011 | -- | $19,616 |
| 2010 | -- | $19,616 |
| 2009 | -- | $19,616 |
| 2008 | -- | $19,616 +42.2% |
| 2007 | -- | $13,795 |
| 2006 | -- | $13,795 |
| 2005 | -- | $13,795 |
| 2004 | -- | $13,795 -9.7% |
| 2003 | -- | $15,273 |
| 2002 | -- | $15,273 +17.5% |
| 2001 | -- | $12,999 |
| 2000 | -- | $12,999 |
Find assessor info on the county website
Neighborhood: Northeast
Nearby homes
- $262,7003 bd2 ba2.8k sqft1510 Eastover Dr, Jackson, MS 39211Off Market
- $287,9003 bd2 ba2.6k sqft1514 Eastover Dr, Jackson, MS 39211Off Market

- $474,9004 bd4 ba3.1k sqft3917 Northeast Dr, Jackson, MS 39211Off Market
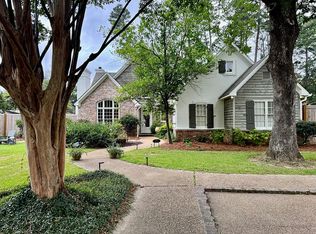
- $315,1003 bd3 ba3.4k sqft3919 Northeast Dr, Jackson, MS 39211Off Market
- $418,7003 bd3 ba3.5k sqft1500 Eastover Dr, Jackson, MS 39211Off Market
- $--4 bd3 ba2.6k sqft3950 Eastline Dr, Jackson, MS 39211Sold
- $627,8005 bd4 ba6.1k sqft3945 Northeast Dr, Jackson, MS 39211Off Market
- $234,0002 bd2 ba2.4k sqft3952 Eastline Dr, Jackson, MS 39211Off Market
Nearby schools
GreatSchools rating
- 7/10Casey Elementary SchoolGrades: PK-5Distance: 0.5 mi
- 9/10Northwest Middle SchoolGrades: 6-8Distance: 6.8 mi
- 7/10Murrah High SchoolGrades: 9-12Distance: 1.7 mi
Schools provided by the listing agent
- Elementary: Spann
- Middle: Bailey APAC
- High: Murrah
Source: MLS United. This data may not be complete. We recommend contacting the local school district to confirm school assignments for this home.
- Mississippi
- Hinds County
- Jackson
- 39211
- Northeast
- 1512 Eastover Dr
