Skip main navigation
Off market
  • $1,861,600

    1512 Emerson Ave, Mc Lean, VA 22101

    5beds
    4,688sqft
    SingleFamily
    Built in 2000
    0.4 Acres Lot
    $1,861,600 Zestimate®
    $397/sqft
    $7,897 Estimated rent

    Home value

    $1,861,600

    $1.75M - $1.99M

    $7,897/mo

    Zestimate® history
    Loading
    Loading...

    Owner options

    List your home for rent

    $7,897/mo

    Rent Zestimate®

    Find your next renter with Zillow Rental Manager. Plus, with online applications, you can quickly screen prospective tenants – for free.

    Learn more

    $7,897/mo

    Rent Zestimate®

    Refinance and save

    $11,601/mo

    Est. payment

    Refinancing to a lower rate could help reduce your monthly payments and save thousands over the life of the loan.

    See today's rates

    $11,601/mo

    Est. payment

    Explore your selling options

    Work with a Zillow partner agent

    Leverage their expertise and Zillow's premium Showcase listings to get your home seen by more buyers.

    Get started

    List with your own agent

    Get your home in front of millions of buyers by listing it on Zillow.

    Learn how to do it

    Sell it yourself

    Take full control of how buyers see your home on Zillow by listing For Sale by Owner (FSBO).

    List your home

    What's special

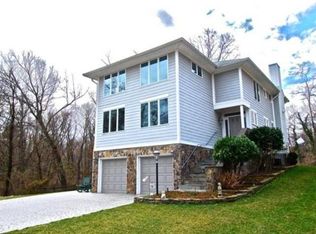
    A beautiful 5 bedroom, 4.5 bath colonial home boasting over 4,600 square feet, three-car garage, on a quiet neighborhood CUL-DE-SAC, nestled among trees on a .4 acre lot with loads of PRIVACY yet walking distance to the Best of Downtown McLean. Expansive rooms, including a 2-story foyer, great room, conservatory room, morning room, kitchen with gas fireplace, hardwood floors, large gourmet kitchen with butler's pantry, breakfast area surrounded by windows with access to a lovely private deck. The home offers stunning natural light throughout the day. Stainless steel appliances, a large island, and granite ample countertops are the perfect tools for creating and displaying delicious meals. The upper level features the master suite with a gas fireplace, two walk-in closets, a grand bath & a separate sitting area. Three additional, well-apportioned bedrooms, two sharing a study buddy suite, one expansive en-suite and laundry area complete the upper floor. The FINISHED LOWER LEVEL features an expansive theater/recreation room, storage, and the fifth bedroom with a full bath, perfect for an AU PAIR OR IN-LAW SUITE. Additional features include THREE-CAR GARAGE, in ground spa and spacious rear outdoor oasis that has been designed with entertaining in mind. This fantastic home is located within WALKING DISTANCE TO Balducci's, Organic Butcher, and a host of dining options with minutes away from the Silver and Orange lines of the Metro, and close to commuter routes to Washington, DC and surrounding areas. A unique combination of space, privacy, and accessibility. Truly a must-see!

    This property is off market, which means it's not currently listed for sale or rent on Zillow. This may be different from what's available on other websites or public sources.

    Facts & features

    Interior

    Bedrooms & bathrooms
    • Bedrooms: 5
    • Bathrooms: 5
    • Full bathrooms: 4
    • 1/2 bathrooms: 1
    Heating
    • Forced air, Electric
    Cooling
    • Central
    Appliances
    • Included: Dishwasher, Dryer, Freezer, Garbage disposal, Refrigerator, Washer
    Features
    • Kitchen Island, Walk-In Closet(s), Soaking Tub, Open Floorplan, Wood Floors, Formal/Separate Dining Room, Kitchen - Gourmet, Family Room Off Kitchen, WhirlPool/HotTub, Primary Bath(s)
    • Flooring: Hardwood
    • Has fireplace: Yes
    Interior area
    • Total interior livable area: 4,688 sqft
    • Finished area below ground: 950

    Property

    Parking
    • Total spaces: 3
    • Parking features: Garage - Attached
    Features
    • Exterior features: Other
    • Has spa: Yes
    Lot
    • Size: 0.4 Acres
    Details
    • Parcel number: 0304510002
    • Special conditions: Standard

    Construction

    Type & style
    • Home type: SingleFamily
    • Architectural style: Colonial
    Materials
    • Other
    • Roof: Composition
    Condition
    • Year built: 2000

    Community & HOA

    Location
    • Region: Mc Lean

    Financial & listing details

    • Price per square foot: $397/sqft
    • Tax assessed value: $1,655,270
    • Annual tax amount: $19,516

    Price history

    DateEventPrice
    12/2/2020Sold$1,330,000-1.5%$284/sqft
    Source: Public Record Report a problem
    10/23/2020Pending sale$1,350,000$288/sqft
    Source: Keller Williams Realty #VAFX1151764 Report a problem
    10/16/2020Price change$1,350,000-3.4%$288/sqft
    Source: Keller Williams Realty #VAFX1151764 Report a problem
    9/20/2020Price change$1,397,500-2.6%$298/sqft
    Source: Keller Williams Realty #VAFX1151764 Report a problem
    9/3/2020Price change$1,435,000-0.2%$306/sqft
    Source: Keller Williams Realty #VAFX1151764 Report a problem
    8/14/2020Price change$1,437,500-2.5%$307/sqft
    Source: TTR Sothebys International Realty #VAFX1142272 Report a problem
    8/1/2020Pending sale$1,475,000$315/sqft
    Source: TTR Sothebys International Realty #VAFX1142272 Report a problem
    7/17/2020Price change$1,475,000-3.3%$315/sqft
    Source: TTR Sothebys International Realty #VAFX1142272 Report a problem
    6/24/2020Price change$1,525,000-3.2%$325/sqft
    Source: TTR Sothebys International Realty #VAFX1142272 Report a problem
    4/25/2020Listed for sale$1,575,000+121.8%$336/sqft
    Source: TTR Sothebys International Realty #VAFX1124184 Report a problem
    8/29/2000Sold$710,000$151/sqft
    Source: Public Record Report a problem

    Public tax history

    YearProperty taxesTax assessment
    2025$19,516 +8.7%$1,655,270 +8.9%
    2024$17,955 +2.6%$1,519,680
    2023$17,499 +7.4%$1,519,680 +8.8%
    2022$16,298 $1,397,150 +7.7%
    2021-- $1,297,190 -2.7%
    2020$16,091 +28.8%$1,333,730 +28.8%
    2019$12,489 +0.5%$1,035,160 +0.5%
    2018$12,424 +2.2%$1,029,740 +0.3%
    2017$12,160 +0.2%$1,027,050
    2016$12,135 +5.2%$1,027,050 +1.4%
    2015$11,532 +9.4%$1,012,430 +9.1%
    2014$10,545 $927,870 +1.4%
    2013-- $914,710 -0.3%
    2012-- $917,130 +0.2%
    2011-- $915,100
    2010-- $915,100 -1%
    2009-- $924,060 -2%
    2008-- $943,180 -22.3%
    2007-- $1,214,220 +43.9%
    2003-- $843,620 +12%
    2002-- $753,230 +16.6%
    2001-- $645,955
    Find assessor info on the county website

    Neighborhood: 22101

    Nearby schools

    GreatSchools rating
    Schools provided by the listing agent
    • Elementary: FRANKLIN SHERMAN
    • Middle: LONGFELLOW
    • High: MCLEAN
    • District: FAIRFAX COUNTY PUBLIC SCHOOLS

    Source: The MLS. This data may not be complete. We recommend contacting the local school district to confirm school assignments for this home.

    Get a cash offer in 3 minutes
    Find out how much your home could sell for in as little as 3 minutes with a no-obligation cash offer.
    Estimated market value
    $1,861,600
    Get a cash offer in 3 minutes
    Find out how much your home could sell for in as little as 3 minutes with a no-obligation cash offer.
    Estimated market value
    $1,861,600