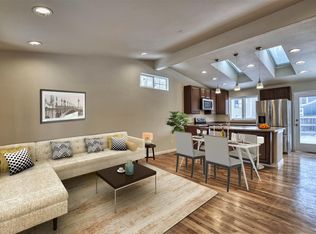
Unique 2 br 2 bath 2 car garage Tri-level plan on corner lot...great room vaulted ceiling real fireplace...seller is estate with personal representatives deed for transfer...almost everything new inside due to fire. new carpet paint drywall finish and bathroom upstairs. newer kitchen cabinets floor appliances and flooring. 2 brs upstairs large family room lower level...third 3rd bedroom opened up to extend family room so two closets remain. furnace 5 yrs old. yard needs help. corner lot with southern exposure vinyl fencing. taxes are based on the City of Longmont senior residency plan so will be twice the amount displayed...can close quickly.
Sold for $448,450
$448,450
1512 Ervine Ave, Longmont, CO 80501
2beds
1,516sqft
Single Family Residence
Built in 1982
5,663 Square Feet Lot
$457,700 Zestimate®
$296/sqft
$2,531 Estimated rent
Home value
$457,700
$435,000 - $481,000
$2,531/mo
Zestimate® history
Owner options
List your home for rent
$2,531/mo
Rent Zestimate®
Find your next renter with Zillow Rental Manager. Plus, with online applications, you can quickly screen prospective tenants – for free.
$2,531/mo
Rent Zestimate®
Refinance and save
$2,665/mo
Est. payment
Refinancing to a lower rate could help reduce your monthly payments and save thousands over the life of the loan.
$2,665/mo
Est. payment
Explore your selling options
Work with a Zillow partner agent
Leverage their expertise and Zillow's premium Showcase listings to get your home seen by more buyers.
Get startedList with your own agent
Get your home in front of millions of buyers by listing it on Zillow.
Learn how to do itSell it yourself
Take full control of how buyers see your home on Zillow by listing For Sale by Owner (FSBO).
List your homeWhat's special
Zillow last checked:
Listing updated:
Listed by:
Steven Arrington 303-888-7408,
RE/MAX Traditions, Inc
Bought with:
Laura Chittick, 100038492
WK Real Estate Longmont
Source: IRES as distributed by MLS GRID,MLS#: 1001939
Facts & features
Interior
Bedrooms & bathrooms
- Bedrooms: 2
- Bathrooms: 2
- Full bathrooms: 1
- 3/4 bathrooms: 1
Primary bedroom
- Description: Carpet
- Features: Shared Primary Bath
- Level: Upper
- Area: 132 Square Feet
- Dimensions: 11 x 12
Bedroom 2
- Description: Carpet
- Level: Upper
- Area: 110 Square Feet
- Dimensions: 11 x 10
Bedroom 3
- Area: 126 Square Feet
- Dimensions: 7 x 18
Bedroom 4
- Area: 216 Square Feet
- Dimensions: 8 x 27
Family room
- Description: Carpet
- Level: Lower
- Area: 240 Square Feet
- Dimensions: 12 x 20
Kitchen
- Description: Laminate
- Level: Main
- Area: 42 Square Feet
- Dimensions: 7 x 6
Laundry
- Description: Other
- Level: Lower
- Area: 24 Square Feet
- Dimensions: 6 x 4
Living room
- Description: Carpet
- Level: Main
- Area: 240 Square Feet
- Dimensions: 12 x 20
Heating
- Forced Air
Appliances
- Included: Electric Range, Dishwasher
Features
- Separate Dining Room, Cathedral Ceiling(s), Open Floorplan
- Basement: None
- Has fireplace: Yes
- Fireplace features: Living Room
Interior area
- Total structure area: 1,516
- Total interior livable area: 1,516 sqft
- Finished area above ground: 1,516
Property
Parking
- Total spaces: 2
- Parking features: Garage - Attached
- Attached garage spaces: 2
- Details: Attached
Features
- Levels: Tri-Level
- Fencing: Fenced,Vinyl
Lot
- Size: 5,663 Square Feet
Details
- Parcel number: R0085877
- Zoning: Res
- Special conditions: Private Owner
Construction
Type & style
- Home type: SingleFamily
- Property subtype: Single Family Residence
Materials
- Vinyl Siding
- Roof: Composition
Condition
- New construction: No
- Year built: 1982
Details
- Builder model: telegraph hill
- Builder name: Wood Bros
Utilities & green energy
- Electric: City Longmmont
- Gas: Xcel
- Sewer: Public Sewer
- Water: City
- Utilities for property: Natural Gas Available, Electricity Available, Cable Available, Satellite Avail, High Speed Avail
Community & HOA
Community
- Subdivision: Woodmeadow
HOA
- Has HOA: No
Location
- Region: Longmont
Financial & listing details
- Price per square foot: $296/sqft
- Tax assessed value: $470,200
- Annual tax amount: $1,550
- Date on market: 1/22/2024
- Listing terms: Cash,Conventional,FHA,VA Loan
- Electric utility on property: Yes
Price history
| Date | Event | Price |
|---|---|---|
| 3/5/2024 | Sold | $448,450-0.3%$296/sqft |
Source:  IRES as distributed by MLS GRID #1001939 Report a problem IRES as distributed by MLS GRID #1001939 Report a problem | ||
| 1/26/2024 | Pending sale | $450,000$297/sqft |
Source: IRES as distributed by MLS GRID #1001939 Report a problem | ||
| 1/22/2024 | Listed for sale | $450,000$297/sqft |
Source: IRES as distributed by MLS GRID #1001939 Report a problem | ||
Public tax history
| Year | Property taxes | Tax assessment |
|---|---|---|
| 2025 | $1,816 +1.4% | $29,388 +0.1% |
| 2024 | $1,792 +15.6% | $29,373 -1% |
| 2023 | $1,550 -1.3% | $29,657 +31.1% |
| 2022 | $1,570 +5.1% | $22,615 -2.8% |
| 2021 | $1,495 | $23,266 +3.2% |
| 2020 | $1,495 -13.8% | $22,537 |
| 2019 | $1,733 | $22,537 +23.5% |
| 2018 | $1,733 | $18,245 -9.5% |
| 2017 | $1,733 +11.1% | $20,171 +23.6% |
| 2016 | $1,560 +4.9% | $16,318 +22% |
| 2015 | $1,486 +19% | $13,373 |
| 2014 | $1,249 -2.8% | $13,373 |
| 2013 | $1,285 +6.8% | $13,373 -3.4% |
| 2012 | $1,203 -7.1% | $13,850 |
| 2011 | $1,295 +1.8% | -- |
| 2010 | $1,271 -3.7% | $15,040 |
| 2009 | $1,321 +12.1% | $15,040 -16.8% |
| 2008 | $1,178 0% | $18,080 |
| 2007 | $1,178 -1.8% | $18,080 +0.3% |
| 2006 | $1,199 +0.8% | $18,030 |
| 2005 | $1,190 +1.2% | $18,030 +0.2% |
| 2004 | $1,176 -0.7% | $18,000 |
| 2003 | $1,184 +10.5% | $18,000 +15.1% |
| 2002 | $1,072 | $15,640 -90.8% |
| 2001 | -- | $170,900 |
Find assessor info on the county website
Neighborhood: Garden Acres
Nearby homes
- $455,3003 bd2 ba1.4k sqft1518 Ervine Ave, Longmont, CO 80501Off Market

- $426,2003 bd1 ba1k sqft1524 Ervine Ave, Longmont, CO 80501Off Market
- $464,9003 bd2 ba1.5k sqft1513 19th Ave, Longmont, CO 80501Sold

- $501,4004 bd3 ba2k sqft1519 19th Ave, Longmont, CO 80501Off Market
- $550,0003 bd2 ba1.7k sqft1848 Logan St, Longmont, CO 80501Sold
- $429,7002 bd1 ba988 sqft1513 Ervine Ave, Longmont, CO 80501Off Market
- $498,1003 bd2 ba1.7k sqft1842 Logan St, Longmont, CO 80501Off Market
- $445,0003 bd2 ba1.5k sqft1525 19th Ave, Longmont, CO 80501Sold
Nearby schools
GreatSchools rating
- 4/10Northridge Elementary SchoolGrades: PK-5Distance: 0.3 mi
- 3/10Longs Peak Middle SchoolGrades: 5-8Distance: 0.6 mi
- 7/10Longmont High SchoolGrades: 9-12Distance: 1.1 mi
Schools provided by the listing agent
- Elementary: Northridge
- Middle: Longs Peak
- High: Longmont
Source: IRES as distributed by MLS GRID. This data may not be complete. We recommend contacting the local school district to confirm school assignments for this home.
Get a cash offer in 3 minutes
Find out how much your home could sell for in as little as 3 minutes with a no-obligation cash offer.
Estimated market value
$457,700
Get a cash offer in 3 minutes
Find out how much your home could sell for in as little as 3 minutes with a no-obligation cash offer.
Estimated market value
$457,700
- Colorado
- Boulder County
- Longmont
- 80501
- Garden Acres
- 1512 Ervine Ave
Nearby cities
Nearby neighborhoods
Nearby zip codes
Other Longmont Topics
