Step into unparalleled luxury w/ this semi-custom 4 beds+office/library+ loft/bonus room & 3.5 baths gem. From the moment you enter, you'll be captivated by the grandest of all entries w/ cathedral ceilings & a flood of natural light from the breathtaking elegance of this open concept design. The custom hardwood floors & exclusive designer marble tiles showcase craftsmanship & style at every corner. Master suite invites you in through stately 8-ft double doors, revealing a serene retreat w/ vaulted ceilings & indulgent details. Elevate your relaxation experience from your private courtyard w/water feature or w/ a chilled glass of champagne from the built-in fridge while enjoying your favorite music through the homes integrated speaker system. The gourmet kitchen, equipped w/high-end stainless steel appliances. Ascend the custom marble staircase, where each step is a single slab of premium marble, to find the junior primary suite, a haven of comfort and luxury in its own right. A huge loft provides space for a bonus/theater room/game room plumbed for a nice bar area or kitchenette. As part of the exclusive Coyote Estate Community, residents also enjoy access to premium amenities, including a tennis court & a scenic park. *Solar paid off* Semi-custom home in a quiet Cul De Sac*
Sold for $2,750,000
$2,750,000
1512 Evening Star Ct, Morgan Hill, CA 95037
4beds
4,324sqft
Single Family Residence, Residential
Built in 2001
0.31 Acres Lot
$2,654,400 Zestimate®
$636/sqft
$6,187 Estimated rent
Home value
$2,654,400
$2.42M - $2.92M
$6,187/mo
Zestimate® history
Owner options
List your home for rent
$6,187/mo
Rent Zestimate®
Find your next renter with Zillow Rental Manager. Plus, with online applications, you can quickly screen prospective tenants – for free.
$6,187/mo
Rent Zestimate®
Refinance and save
$17,573/mo
Est. payment
Refinancing to a lower rate could help reduce your monthly payments and save thousands over the life of the loan.
$17,573/mo
Est. payment
Explore your selling options
Work with a Zillow partner agent
Leverage their expertise and Zillow's premium Showcase listings to get your home seen by more buyers.
Get startedList with your own agent
Get your home in front of millions of buyers by listing it on Zillow.
Learn how to do itSell it yourself
Take full control of how buyers see your home on Zillow by listing For Sale by Owner (FSBO).
List your homeWhat's special
Zillow last checked:
Listing updated:
Listed by:
Thao Dang & Brian Ng 70013767 408-972-1367,
Block Change Real Estate 408-655-0878,
Binh Bui 02225303 408-614-9281,
Block Change Real Estate
Bought with:
, 02225303
Block Change Real Estate
Block Change Real Estate
Source: MLSListings Inc,MLS#: ML81982643
Facts & features
Interior
Bedrooms & bathrooms
- Bedrooms: 4
- Bathrooms: 4
- Full bathrooms: 3
- 1/2 bathrooms: 1
Rooms
- Room types: Bonus Room, Laundry, Library, Loft, Office, Utility Room
Bedroom
- Features: GroundFloorBedroom, PrimarySuiteRetreat, WalkinCloset
Bathroom
- Features: FullonGroundFloor, HalfonGroundFloor
Dining room
- Features: BreakfastNook, EatinKitchen, FormalDiningRoom
Family room
- Features: SeparateFamilyRoom
Kitchen
- Features: Countertop_Granite, IslandwithSink, Pantry
Heating
- Central Forced Air
Cooling
- Central Air
Appliances
- Included: Gas Cooktop, Dishwasher, Microwave, Double Oven, Refrigerator
- Laundry: Inside, In Utility Room
Features
- High Ceilings, Vaulted Ceiling(s), Walk-In Closet(s)
- Flooring: Carpet, Hardwood, Marble, Tile, Wood
- Number of fireplaces: 3
- Fireplace features: Family Room, Living Room
Interior area
- Total structure area: 4,324
- Total interior livable area: 4,324 sqft
Property
Parking
- Total spaces: 3
- Parking features: Attached
- Attached garage spaces: 3
Features
- Stories: 2
- Patio & porch: Balcony/Patio
- Exterior features: Barbecue, Courtyard
- Has view: Yes
- View description: Garden/Greenbelt, Mountain(s)
Lot
- Size: 0.31 Acres
Details
- Parcel number: 72842012
- Zoning: R1
- Special conditions: Standard
Construction
Type & style
- Home type: SingleFamily
- Property subtype: Single Family Residence, Residential
Materials
- Foundation: Slab
- Roof: Tile
Condition
- New construction: No
- Year built: 2001
Utilities & green energy
- Gas: PublicUtilities
- Sewer: Public Sewer
- Water: Public
- Utilities for property: Public Utilities, Water Public, Solar
Community & HOA
HOA
- Has HOA: Yes
- HOA fee: $96 monthly
Location
- Region: Morgan Hill
Financial & listing details
- Price per square foot: $636/sqft
- Tax assessed value: $1,794,778
- Annual tax amount: $20,375
- Date on market: 10/3/2024
- Listing agreement: ExclusiveAgency
Price history
| Date | Event | Price |
|---|---|---|
| 3/3/2025 | Sold | $2,750,000-8.3%$636/sqft |
Source:  MLSListings Inc #ML81982643 Report a problem MLSListings Inc #ML81982643 Report a problem | ||
| 1/29/2025 | Contingent | $2,998,800$694/sqft |
Source: MLSListings Inc #ML81982643 Report a problem | ||
| 10/4/2024 | Listed for sale | $2,998,800+209.2%$694/sqft |
Source: MLSListings Inc #ML81982643 Report a problem | ||
| 7/11/2008 | Sold | $970,000-19.2%$224/sqft |
Source: Agent Provided Report a problem | ||
| 7/31/2001 | Sold | $1,200,000$278/sqft |
Source: Public Record Report a problem | ||
Public tax history
| Year | Property taxes | Tax assessment |
|---|---|---|
| 2025 | $20,375 +1.9% | $1,794,778 +2% |
| 2024 | $19,994 +1.3% | $1,759,587 +2% |
| 2023 | $19,736 +1.7% | $1,725,086 +2% |
| 2022 | $19,413 +2.6% | $1,691,262 +2% |
| 2021 | $18,926 +2.5% | $1,658,101 +1% |
| 2020 | $18,465 | $1,641,101 +2% |
| 2019 | $18,465 -3.1% | $1,608,923 +2% |
| 2018 | $19,054 | $1,577,376 +2% |
| 2017 | $19,054 +0.9% | $1,546,448 +2% |
| 2016 | $18,875 +17.7% | $1,516,126 +10.8% |
| 2015 | $16,031 +0.4% | $1,368,000 +4.1% |
| 2014 | $15,959 | $1,314,000 +13.3% |
| 2013 | -- | $1,160,100 +7% |
| 2012 | -- | $1,084,000 +0.9% |
| 2011 | -- | $1,074,000 -0.1% |
| 2010 | -- | $1,075,000 -22.9% |
| 2009 | -- | $1,393,732 +2% |
| 2008 | -- | $1,366,405 +2% |
| 2007 | -- | $1,339,614 +2% |
| 2006 | -- | $1,313,348 +2% |
| 2005 | -- | $1,287,597 +22.6% |
| 2004 | -- | $1,050,000 +8.7% |
| 2003 | -- | $965,900 +5% |
| 2002 | -- | $920,000 +246.9% |
| 2001 | -- | $265,200 |
Find assessor info on the county website
Neighborhood: 95037
Nearby homes
- $2,587,5005 bd5 ba4.1k sqft1502 Evening Star Ct, Morgan Hill, CA 95037Off Market
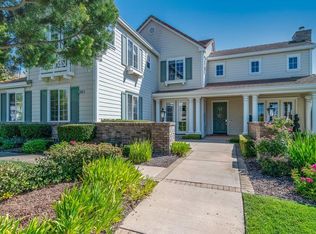
- $2,060,3004 bd3 ba2.8k sqft1510 Evening Star Ct, Morgan Hill, CA 95037Off Market
- $3,432,0006 bd5 ba5k sqft1522 Evening Star Ct, Morgan Hill, CA 95037Off Market
- $2,404,0004 bd4 ba3.2k sqft1506 Evening Star Ct, Morgan Hill, CA 95037Off Market
- $2,880,3004 bd4 ba4.4k sqft1513 Evening Star Ct, Morgan Hill, CA 95037Off Market
- $2,807,7004 bd4 ba4.3k sqft1503 Evening Star Ct, Morgan Hill, CA 95037Off Market
- $3,151,8004 bd4 ba4.3k sqft1523 Evening Star Ct, Morgan Hill, CA 95037Off Market
- $2,481,6003 bd3 ba3.8k sqft1575 Cochrane Rd, Morgan Hill, CA 95037Off Market
Nearby schools
GreatSchools rating
- 8/10Nordstrom Elementary SchoolGrades: K-5Distance: 2.1 mi
- 6/10Martin Murphy Middle SchoolGrades: 6-8Distance: 8.1 mi
- 10/10Ann Sobrato High SchoolGrades: 9-12Distance: 1.3 mi
Schools provided by the listing agent
- Elementary: NordstromElementary
- Middle: MartinMurphyMiddle
- High: AnnSobratoHigh
- District: MorganHillUnified
Source: MLSListings Inc. This data may not be complete. We recommend contacting the local school district to confirm school assignments for this home.
Get a cash offer in 3 minutes
Find out how much your home could sell for in as little as 3 minutes with a no-obligation cash offer.
Estimated market value
$2,654,400
Get a cash offer in 3 minutes
Find out how much your home could sell for in as little as 3 minutes with a no-obligation cash offer.
Estimated market value
$2,654,400
- California
- Santa Clara County
- Morgan Hill
- 95037
- 1512 Evening Star Ct
Nearby cities
Nearby zip codes
Other Morgan Hill Topics
