Submit your offer today using Final Offer. With an accepted offer, Seller will pay for the first year of HOA fees. This is a huge savings. This home is priced to sell in the beautiful Devonshire community. Why wait, when you can own this almost brand-new home—where modern design, space, and comfort come together effortlessly. This stunning 4-bedroom, 3-bath home offers an open-concept layout perfect for everyday living and entertaining alike. Step inside to discover beautiful luxury vinyl plank flooring, sleek modern finishes, and an abundance of natural light. The spacious kitchen features newer stainless steel appliances, contemporary cabinetry, and a large island that flows seamlessly into the living and dining areas.A generously sized media room provides the ideal space for movie nights, gaming, or a private retreat. The split-bedroom floor plan offers privacy for the primary suite, complete with a spa-like ensuite bath and ample closet space. First floor also provides an additional bedroom and bathroom. Enjoy peaceful mornings or relaxing evenings in your private backyard, which backs to a tranquil greenbelt—no rear neighbors! Located in a vibrant community with access to walking trails, parks, and top-rated schools, this home blends style, function, and a prime location. Blinds and landscaping already installed which means no move-in delays. Flexible closing timeline to meet your needs and not the builders. Schedule your showing today to see how this resale beats out new construction with lower payments, lender freedom and immediate move-on.
Sold
Price Unknown
1512 Fairweather Way, Forney, TX 75126
4beds
2,748sqft
Single Family Residence
Built in 2022
6,011 Square Feet Lot
$354,100 Zestimate®
$--/sqft
$2,572 Estimated rent
Home value
$354,100
$326,000 - $386,000
$2,572/mo
Zestimate® history
Owner options
List your home for rent
$2,572/mo
Rent Zestimate®
Find your next renter with Zillow Rental Manager. Plus, with online applications, you can quickly screen prospective tenants – for free.
$2,572/mo
Rent Zestimate®
Refinance and save
$185/mo
Est. payment
Refinancing to a lower rate could help reduce your monthly payments and save thousands over the life of the loan.
$185/mo
Est. payment
Explore your selling options
Work with a Zillow partner agent
Leverage their expertise and Zillow's premium Showcase listings to get your home seen by more buyers.
Get startedList with your own agent
Get your home in front of millions of buyers by listing it on Zillow.
Learn how to do itSell it yourself
Take full control of how buyers see your home on Zillow by listing For Sale by Owner (FSBO).
List your homeWhat's special
Contemporary cabinetryPrivate backyardAbundance of natural lightNewer stainless steel appliancesModern designSplit-bedroom floor planSleek modern finishes
Zillow last checked:
Listing updated:
Listed by:
Cindy Joseph 0626923,
INC Realty, LLC 972-351-1095
Bought with:
George Lynch
Ebby Halliday, REALTORS
Source: NTREIS,MLS#: 21008831
Facts & features
Interior
Bedrooms & bathrooms
- Bedrooms: 4
- Bathrooms: 3
- Full bathrooms: 3
Primary bedroom
- Features: Ceiling Fan(s), Dual Sinks, Garden Tub/Roman Tub, Separate Shower, Walk-In Closet(s)
- Level: First
- Dimensions: 0 x 0
Living room
- Features: Ceiling Fan(s), Fireplace
- Level: First
- Dimensions: 0 x 0
Heating
- Central
Cooling
- Central Air, Ceiling Fan(s)
Appliances
- Included: Dishwasher, Electric Oven, Gas Cooktop, Disposal, Microwave, Tankless Water Heater
Features
- Decorative/Designer Lighting Fixtures, High Speed Internet, Vaulted Ceiling(s)
- Flooring: Carpet, Luxury Vinyl Plank, Tile
- Windows: Window Coverings
- Has basement: No
- Number of fireplaces: 1
- Fireplace features: Gas, Gas Starter
Interior area
- Total interior livable area: 2,748 sqft
Property
Parking
- Total spaces: 2
- Parking features: Garage
- Attached garage spaces: 2
Features
- Levels: Two
- Stories: 2
- Patio & porch: Covered
- Exterior features: Rain Gutters
- Pool features: None, Community
- Fencing: Wood
Lot
- Size: 6,011 Square Feet
- Features: Greenbelt, Interior Lot, Landscaped, Sprinkler System
Details
- Parcel number: 211353
- Other equipment: Home Theater
Construction
Type & style
- Home type: SingleFamily
- Architectural style: Detached
- Property subtype: Single Family Residence
Materials
- Roof: Composition
Condition
- Year built: 2022
Utilities & green energy
- Sewer: Public Sewer
- Water: Public
- Utilities for property: Sewer Available, Water Available
Community & HOA
Community
- Features: Clubhouse, Playground, Park, Pool, Sidewalks, Trails/Paths
- Security: Smoke Detector(s)
- Subdivision: Devonshire Village 7
HOA
- Has HOA: Yes
- Services included: Maintenance Grounds
- HOA fee: $185 quarterly
- HOA name: Devonshire Community Association
- HOA phone: 972-552-2820
Location
- Region: Forney
Financial & listing details
- Tax assessed value: $434,627
- Annual tax amount: $11,886
- Date on market: 7/24/2025
- Cumulative days on market: 124 days
- Listing terms: Cash,Conventional,FHA,VA Loan
Price history
| Date | Event | Price |
|---|---|---|
| 12/23/2025 | Sold | -- |
Source: NTREIS #21008831 Report a problem | ||
| 12/10/2025 | Pending sale | $350,000$127/sqft |
Source: NTREIS #21008831 Report a problem | ||
| 11/26/2025 | Contingent | $350,000$127/sqft |
Source: NTREIS #21008831 Report a problem | ||
| 11/2/2025 | Price change | $350,000-17.6%$127/sqft |
Source: NTREIS #21008831 Report a problem | ||
| 8/6/2025 | Price change | $424,900-1.2%$155/sqft |
Source: NTREIS #21008831 Report a problem | ||
| 7/24/2025 | Listed for sale | $430,000-6.5%$156/sqft |
Source: NTREIS #21008831 Report a problem | ||
| 12/13/2024 | Sold | -- |
Source: Public Record Report a problem | ||
| 6/12/2023 | Sold | -- |
Source: NTREIS #20246174 Report a problem | ||
| 6/9/2023 | Pending sale | $459,990$167/sqft |
Source: NTREIS #20246174 Report a problem | ||
| 6/9/2023 | Listed for sale | $459,990$167/sqft |
Source: NTREIS #20246174 Report a problem | ||
| 4/27/2023 | Pending sale | $459,990$167/sqft |
Source: NTREIS #20246174 Report a problem | ||
| 2/17/2023 | Price change | $459,990-2.1%$167/sqft |
Source: NTREIS #20246174 Report a problem | ||
| 1/27/2023 | Price change | $469,990-7.1%$171/sqft |
Source: NTREIS #20246174 Report a problem | ||
| 1/25/2023 | Listed for sale | $505,978$184/sqft |
Source: NTREIS #20246174 Report a problem | ||
Public tax history
| Year | Property taxes | Tax assessment |
|---|---|---|
| 2025 | $11,958 +0.7% | $434,627 +0.6% |
| 2024 | $11,872 +13.3% | $432,244 +13% |
| 2023 | $10,476 +460.9% | $382,419 +363.5% |
| 2022 | $1,868 | $82,500 +65% |
| 2021 | -- | $50,000 |
Find assessor info on the county website
Neighborhood: Devonshire
Nearby homes
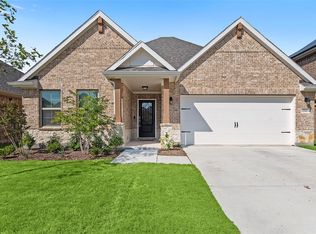
- $--4 bd3 ba2k sqft1510 Fairweather Way, Forney, TX 75126Sold
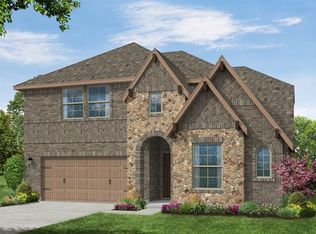
- $388,6004 bd3 ba3k sqft1514 Fairweather Way, Forney, TX 75126Off Market
- $358,2004 bd3 ba2.7k sqft1508 Fairweather Way, Forney, TX 75126Off Market

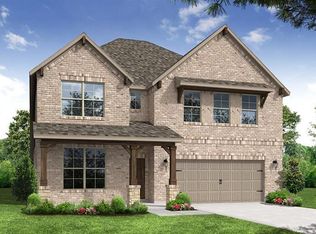
- $407,0004 bd3 ba3k sqft1516 Fairweather Way, Forney, TX 75126Off Market
- $--3 bd2 ba1.8k sqft1506 Fairweather Way, Forney, TX 75126Sold
- $347,800-- bd-- ba2.6k sqft1518 Fairweather Way, Forney, TX 75126Off Market
- $241,300-- bd-- ba1.5k sqft1511 Fairweather Way, Forney, TX 75126Off Market
- $290,6003 bd2 ba1.7k sqft1509 Fairweather Way, Forney, TX 75126Off Market
Nearby schools
GreatSchools rating
- 7/10Griffin Elementary SchoolGrades: PK-4Distance: 0.8 mi
- 6/10Jackson Middle SchoolGrades: 7-8Distance: 0.8 mi
- 3/10North Forney High SchoolGrades: 9-12Distance: 2.2 mi
Schools provided by the listing agent
- Elementary: Crosby
- Middle: Brown
- High: North Forney
- District: Forney ISD
Source: NTREIS. This data may not be complete. We recommend contacting the local school district to confirm school assignments for this home.
Get a cash offer in 3 minutes
Find out how much your home could sell for in as little as 3 minutes with a no-obligation cash offer.
Estimated market value
$354,100
Get a cash offer in 3 minutes
Find out how much your home could sell for in as little as 3 minutes with a no-obligation cash offer.
Estimated market value
$354,100
- Texas
- Kaufman County
- Forney
- 75126
- Devonshire
- 1512 Fairweather Way
