Skip main navigation
Off market
  • $733,500

    1512 Ferntree Ct, Morrisville, NC 27560

    5beds
    2,781sqft
    SingleFamily
    Built in 2021
    -- sqft lot
    $733,500 Zestimate®
    $264/sqft
    $2,806 Estimated rent

    Home value

    $733,500

    $697,000 - $770,000

    $2,806/mo

    Zestimate® history
    Loading
    Loading...

    Owner options

    List your home for rent

    $2,806/mo

    Rent Zestimate®

    Find your next renter with Zillow Rental Manager. Plus, with online applications, you can quickly screen prospective tenants – for free.

    Learn more

    $2,806/mo

    Rent Zestimate®

    Refinance and save

    $4,326/mo

    Est. payment

    Refinancing to a lower rate could help reduce your monthly payments and save thousands over the life of the loan.

    See today's rates

    $4,326/mo

    Est. payment

    Explore your selling options

    Work with a Zillow partner agent

    Leverage their expertise and Zillow's premium Showcase listings to get your home seen by more buyers.

    Get started

    List with your own agent

    Get your home in front of millions of buyers by listing it on Zillow.

    Learn how to do it

    Sell it yourself

    Take full control of how buyers see your home on Zillow by listing For Sale by Owner (FSBO).

    List your home

    What's special

    Versatile loftWelcoming front patioExpansive extended deckRich hardwood flooringBreakfast nookBright family roomTwo-car garage

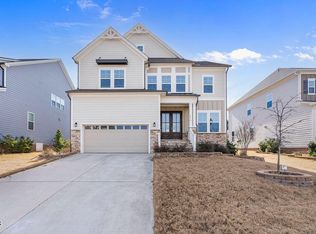
    Farmhouse-Style 5-Bedroom Home Available for Rent on/after Sept 10! This spacious 5-bedroom, 3-bath single-family home blends inviting farmhouse charm with modern comfort. The first floor boasts rich hardwood flooring throughout, a bright family room, breakfast nook, and a flexible living area that can also serve as a formal dining space. A guest bedroom with cozy carpeting and a full bath completes the main level. Upstairs, the primary suite offers a private retreat, while three additional bedrooms with shared bathroom and a versatile loft provide plenty of space for family, work, or play. A well-appointed laundry room with a washer/dryer set on pedestals and utility sink adds convenience. Outdoor living includes a welcoming front patio and an expansive extended deck with a grill and outdoor seating- perfect for entertaining or relaxing evenings. A two-car garage offers ample parking and storage space. Located just minutes from Research Triangle Park, RDU Airport, major highways, shopping, and top-rated schools, this home combines style, comfort, and unbeatable convenience!

    This property is not currently displayed as for sale or rent on Zillow. This may be different from what's on other websites or public sources.
    Zillow last checked:

    Listing updated:

    Source: Doorify MLS,MLS#: 10119540

    Facts & features

    Interior

    Bedrooms & bathrooms
    • Bedrooms: 5
    • Bathrooms: 3
    • Full bathrooms: 3
    Heating
    • Central, Fireplace
    Cooling
    • Central Air, Ceiling Fan
    Appliances
    • Included: Dishwasher, Disposal, Dryer, Microwave, Range, Refrigerator, Washer
    • Laundry: In Unit, Laundry Room, Sink, Upper Level
    Features
    • Ceiling Fan(s), Double Vanity, Eat-in Kitchen, Granite Counters, Kitchen Island, Pantry, Recessed Lighting, Soaking Tub, Tray Ceiling(s), Walk-In Closet(s), Walk-In Shower, Water Closet
    • Flooring: Carpet
    • Has fireplace: Yes
    Interior area
    • Total interior livable area: 2,781 sqft

    Property

    Parking
    • Total spaces: 2
    • Parking features: Attached, Driveway, Garage, Covered
    • Has attached garage: Yes
    • Details: Contact manager
    Features
    • Stories: 2
    • Exterior features: Association Fees included in rent, Attached, Ceiling Fan(s), Covered, Double Vanity, Driveway, Eat-in Kitchen, Front Porch, Garage, Garage Door Opener, Garage Faces Front, Granite Counters, Heating system: Central, Kitchen Island, Laundry Room, Lawn, Living Room, Pantry, Patio, Private Yard, Rain Gutters, Recessed Lighting, Sink, Smoke Detector(s), Soaking Tub, Tray Ceiling(s), Upper Level, Walk-In Closet(s), Walk-In Shower, Water Closet, Water Heater
    Details
    • Parcel number: 0746259241

    Construction

    Type & style
    • Home type: SingleFamily
    • Property subtype: SingleFamily
    Condition
    • Year built: 2021

    Community & HOA

    Community
    • Deposit fee: $2,800
    Location
    • Region: Morrisville

    Financial & listing details

    • Price per square foot: $264/sqft
    • Tax assessed value: $733,447
    • Annual tax amount: $6,380
    • Date on market: 9/3/2025
    • Date available: 09/10/2025
    • Lease term: 12 Months

    Price history

    DateEventPrice
    9/13/2025Listing removed$2,800$1/sqft
    Source: Doorify MLS #10119540 Report a problem
    9/3/2025Listed for rent$2,800$1/sqft
    Source: Doorify MLS #10119540 Report a problem
    9/1/2025Listing removed$2,800$1/sqft
    Source: Zillow Rentals Report a problem
    8/20/2025Listed for rent$2,800$1/sqft
    Source: Zillow Rentals Report a problem
    7/19/2021Sold$571,500$206/sqft
    Source: Public Record Report a problem

    Public tax history

    YearProperty taxesTax assessment
    2025$6,380 +0.4%$733,447
    2024$6,353 +15.1%$733,447 +39.7%
    2023$5,518 +3.7%$525,152
    2022$5,321 $525,152 +425.2%
    2021-- $100,000
    2020-- $100,000
    Find assessor info on the county website

    Neighborhood: Shiloh

    Nearby schools

    GreatSchools rating
    Get a cash offer in 3 minutes
    Find out how much your home could sell for in as little as 3 minutes with a no-obligation cash offer.
    Estimated market value
    $733,500
    Get a cash offer in 3 minutes
    Find out how much your home could sell for in as little as 3 minutes with a no-obligation cash offer.
    Estimated market value
    $733,500